For Rent
Price on request
4 bed detached house for saleBrisbane Way, Cannock WS12
Studio
Cannock WS12


Property Details: - Type: Detached house - Bedrooms: 3 - Bathrooms: 2
Agent: Paul Carr - Cannock Phone: 01543 526567
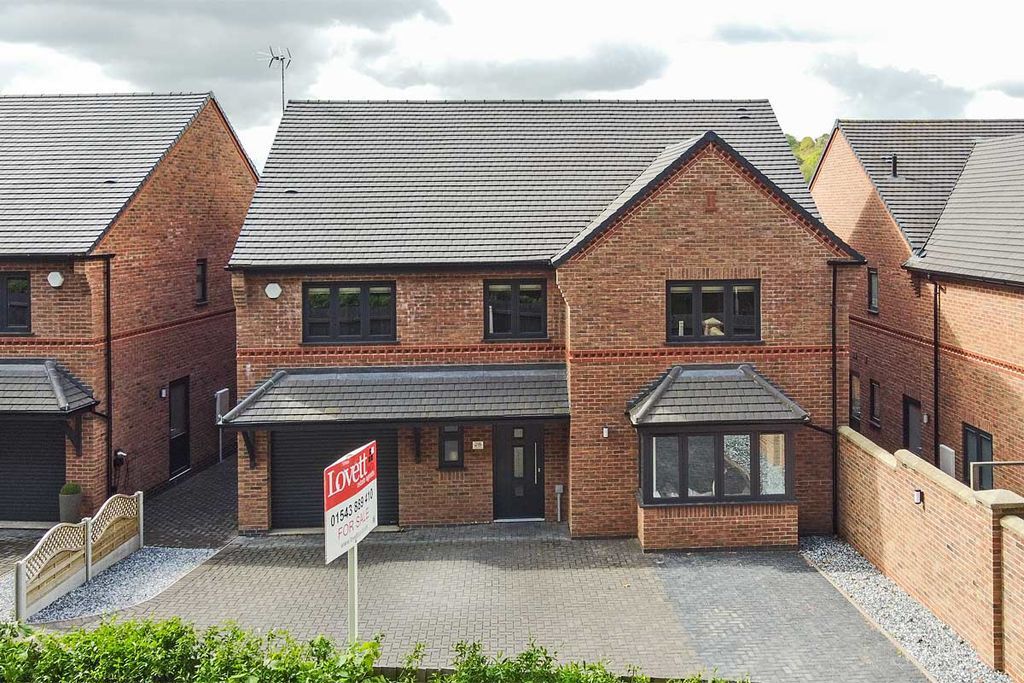
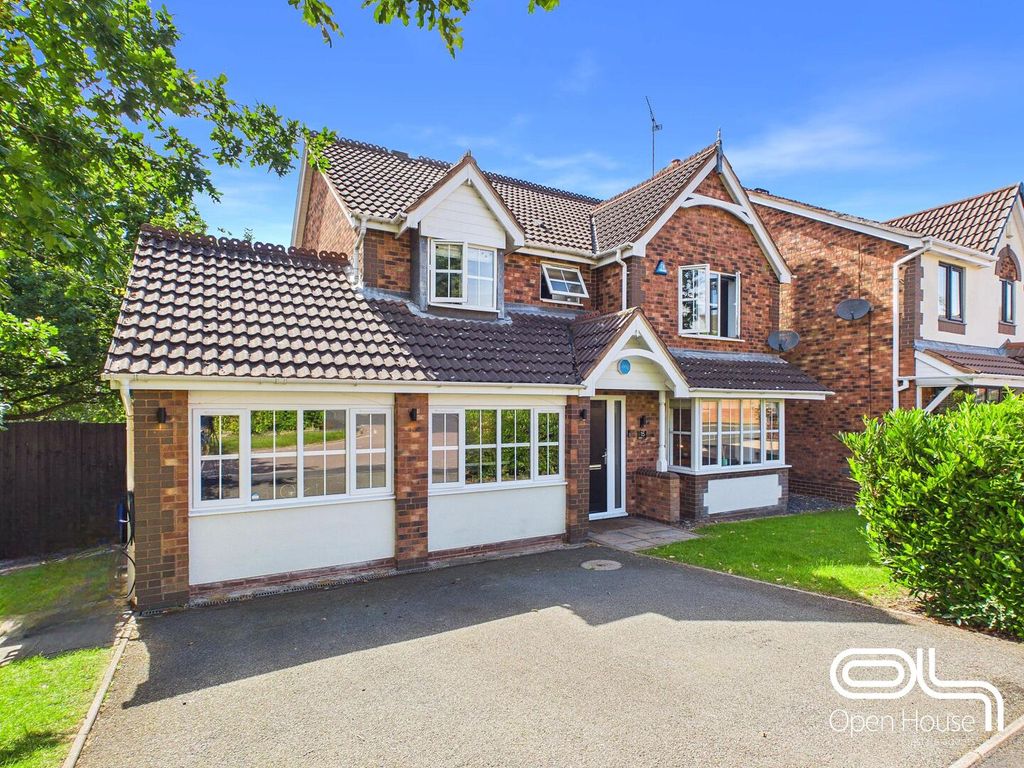
Paul Carr Estate Agents are delighted to present this well-presented three-bedroom detached family home, ideally situated on the sought-after Miners Way in Hednesford.<br/><br/>The ground floor accommodation briefly comprises an entrance porch, a spacious 16ft+ lounge, and a modern kitchen-diner boasting stunning shaker-style cabinetry with direct access onto the rear garden. A convenient downstairs cloakroom completes the ground floor, while the integral garage offers excellent storage or additional parking potential.<br/><br/>To the first floor are three well-proportioned bedrooms, with the master bedroom benefiting from a contemporary en-suite shower room. A modern and well-appointed family bathroom serves the remaining bedrooms.<br/><br/>Set on an attractive plot, the property enjoys a driveway providing off-road parking for multiple vehicles. The landscaped rear garden has been thoughtfully designed for low maintenance, featuring artificial turf, an Indian sandstone patio area and decorative graveled borders.<br/><br/>This impressive home offers a fantastic opportunity to secure a property in a desirable residential location, benefitting from excellent commuting links and convenient access to local amenities and schools. Early viewing is highly recommended to fully appreciate everything this superb home has to offer.<br/><br/>Entrance Porch<br/><br/>Lounge - 16' 2'' x 10' 3'' (4.93m x 3.13m)<br/><br/>Kitchen-Diner - 7' 8'' x 18' 10'' (2.34m x 5.75m)<br/><br/>Downstairs Cloakroom<br/><br/>First Floor Landing<br/><br/>Bedroom One - 9' 6'' x 13' 11'' (2.90m x 4.24m)<br/><br/>Master En-Suite - 6' 7'' x 4' 8'' (2.00m x 1.41m)<br/><br/>Bedroom Two - 11' 3'' x 8' 9'' (3.43m x 2.66m)<br/><br/>Bedroom Three - 7' 11'' x 9' 11'' (2.41m x 3.01m)<br/><br/>Family Bathroom - 5' 9'' x 8' 8'' (1.74m x 2.64m)<br/><br/>Garage - 16' 5'' x 7' 11'' (5.00m x 2.42m)<br/><br/>Council Tax Band: D<br/>Tenure: Freehold