Property Details:
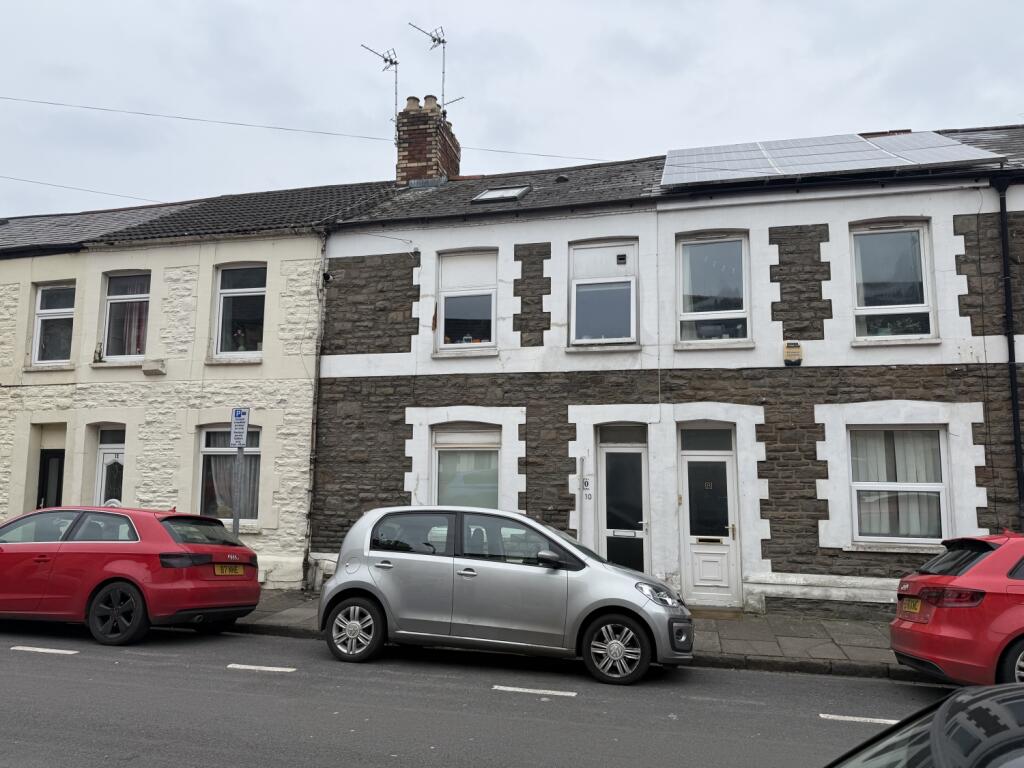
• Type: Terraced
• Tenure: N/A
• Floor Area: N/A
Key Features:
• Investment Opportunity
• Let until June 2026
• £3675 pcm Income
• 7 Bed HMO
• Two Bathrooms
• Prime Location
• No Chain
Location:
• Nearest Station: N/A
• Distance to Station: N/A
Agent Information:
• Address: 66 Albany Road, Roath,
Cardiff,
CF24 3RR
Full Description:
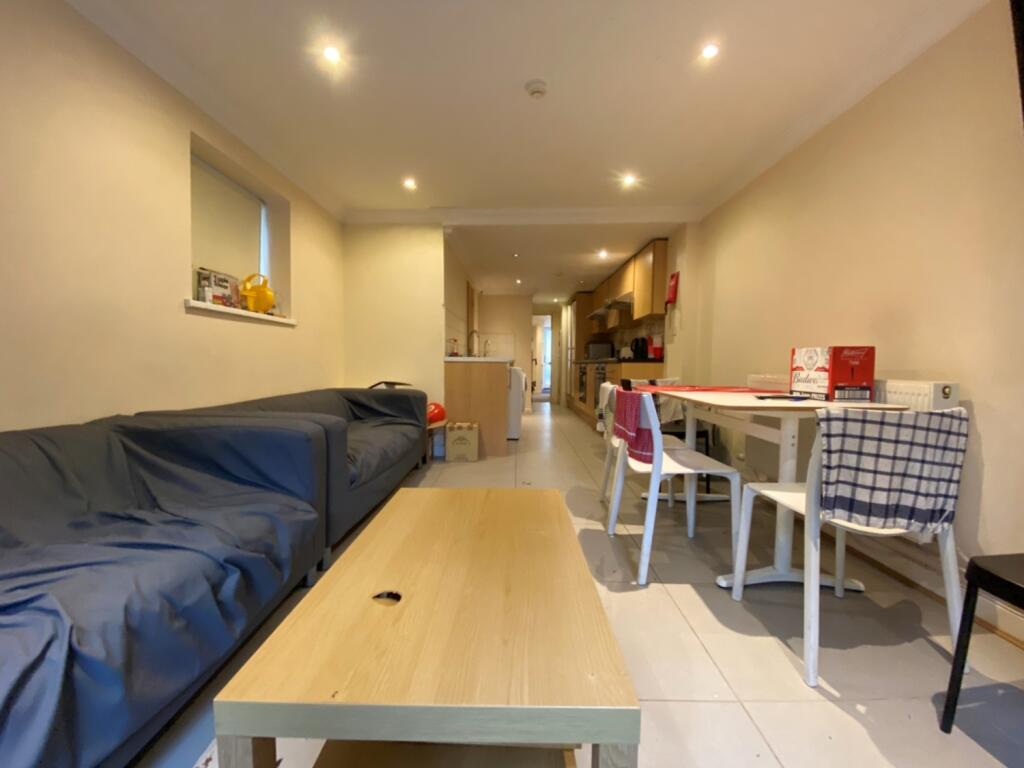
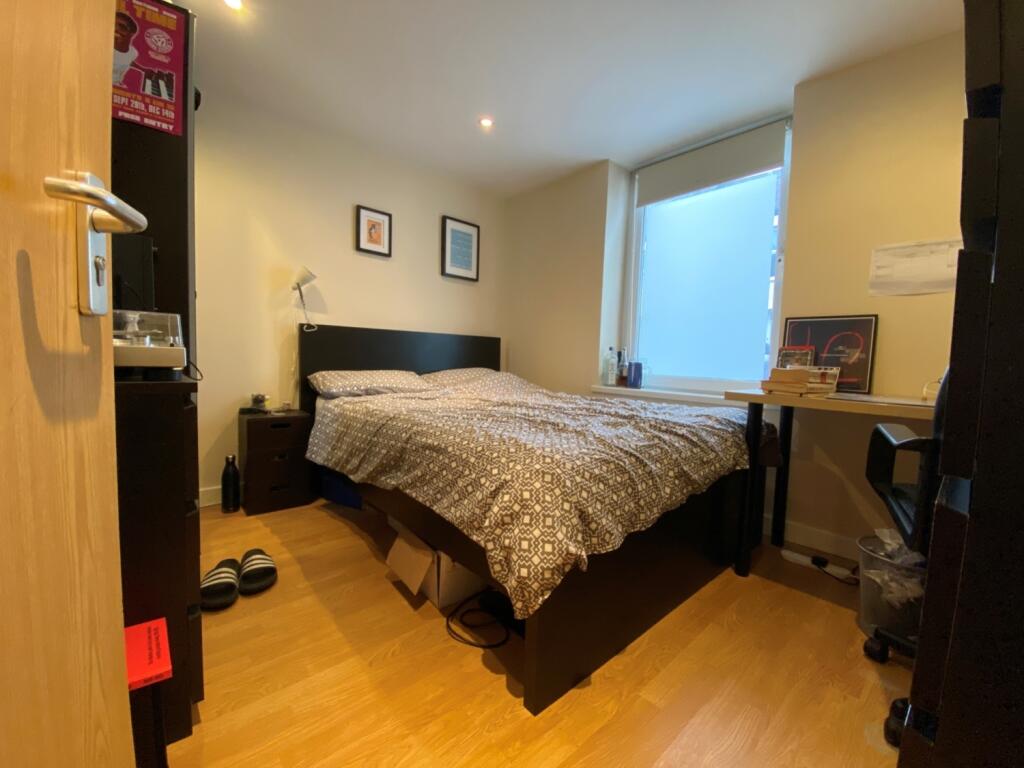
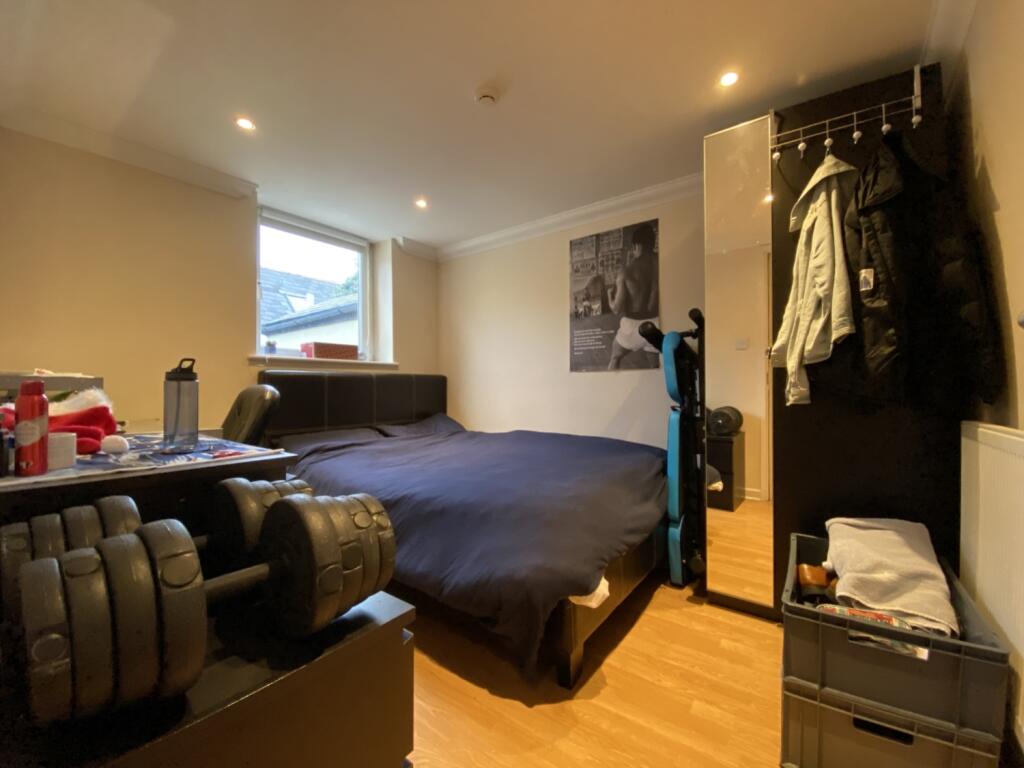
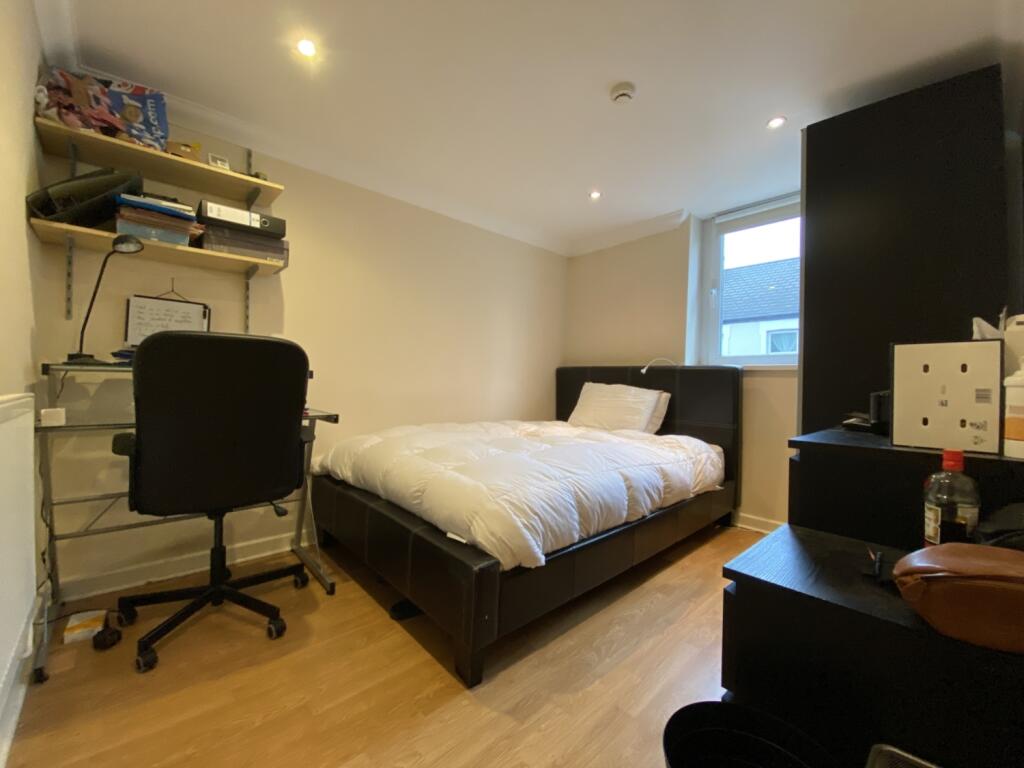
An investment opportunity to purchase this 7 bed HMO located within the heart of Cathays, with great access to the local amenities and universities. Currently let until June 2026 with an income of £3675 pcm giving a healthy return of 9%.The property accommodation is located over three floors, briefly comprising two double bedrooms, a w.c., a shower room re-fitted with a modern suite, and a large open-plan kitchen/living room. The kitchen is fitted with a range of base and wall units, two built-in hobs and ovens, both with extractor fans over, two sink units, a wall-mounted boiler, and tiled flooring. The living area is light and airy with two windows and a breakfast bar area.On the first floor, there are three double bedrooms and a modern fitted bathroom. There are also two double bedrooms located on the second floor.The property further benefits from double glazing and gas central heating.We are advised by the vendor that provisions of electricity, gas, water and sewerage are connected to a mains supply, and no materials used in construction may impact a buyer's enjoyment, mortgage availability, or insurance availability, and there are no issues or restrictions on mobile signal/coverage.Bedroom 13.45m x 3.23m - 11'4" x 10'7"Bedroom 23.5m x 2.8m - 11'6" x 9'2"W.C.Shower RoomLiving Room6.7m x 3.32m - 21'12" x 10'11"Kitchen5.2m x 2.44m - 17'1" x 8'0"Bedroom 34.75m x 2.2m - 15'7" x 7'3"Bedroom 43.32m x 2.9m - 10'11" x 9'6"Bathroom2.31m x 1.53m - 7'7" x 5'0"Bedroom 53.39m x 2.8m - 11'1" x 9'2"Bedroom 64.64m x 3.21m - 15'3" x 10'6"Bedroom 74.69m x 2.86m - 15'5" x 9'5"