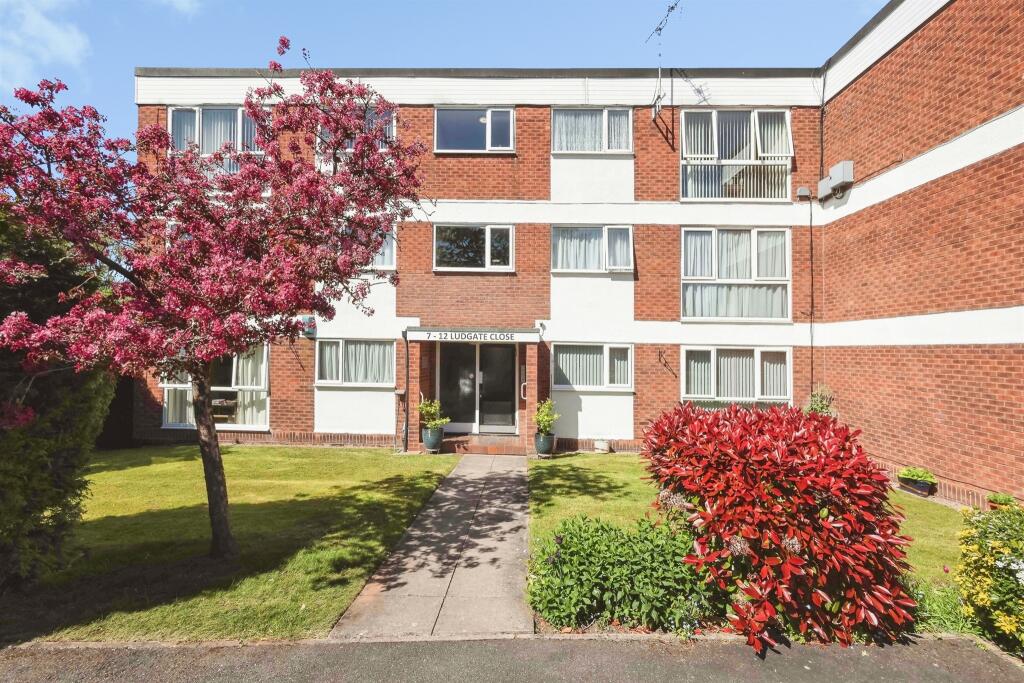
Property Details:
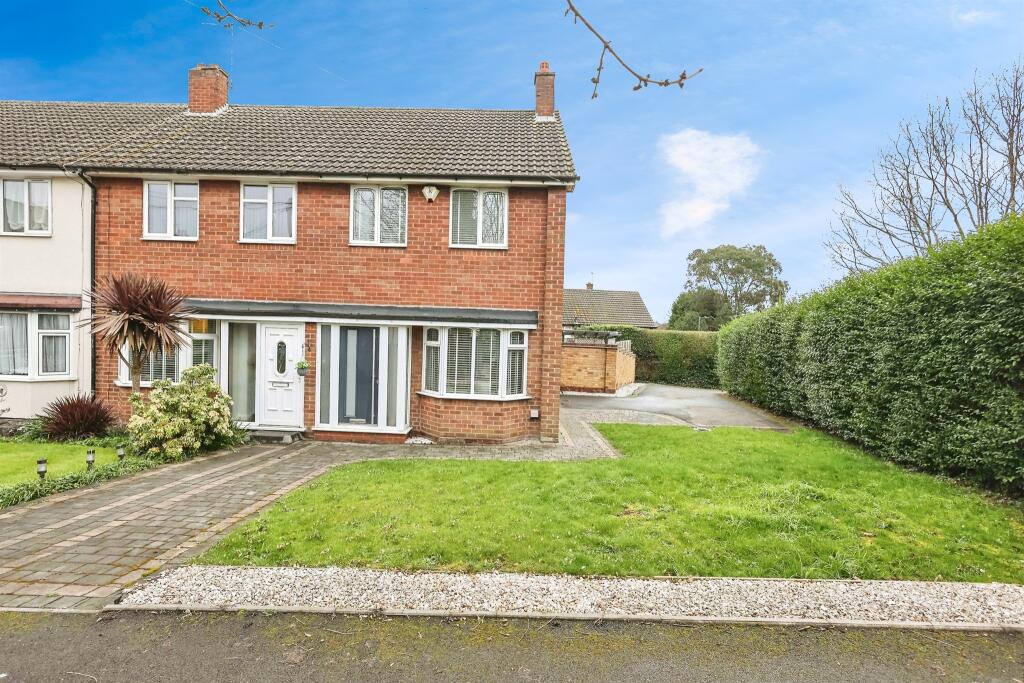
• Type: End of Terrace
• Tenure: FREEHOLD
• Floor Area: N/A
Key Features:
• TWO BED END TERRACE
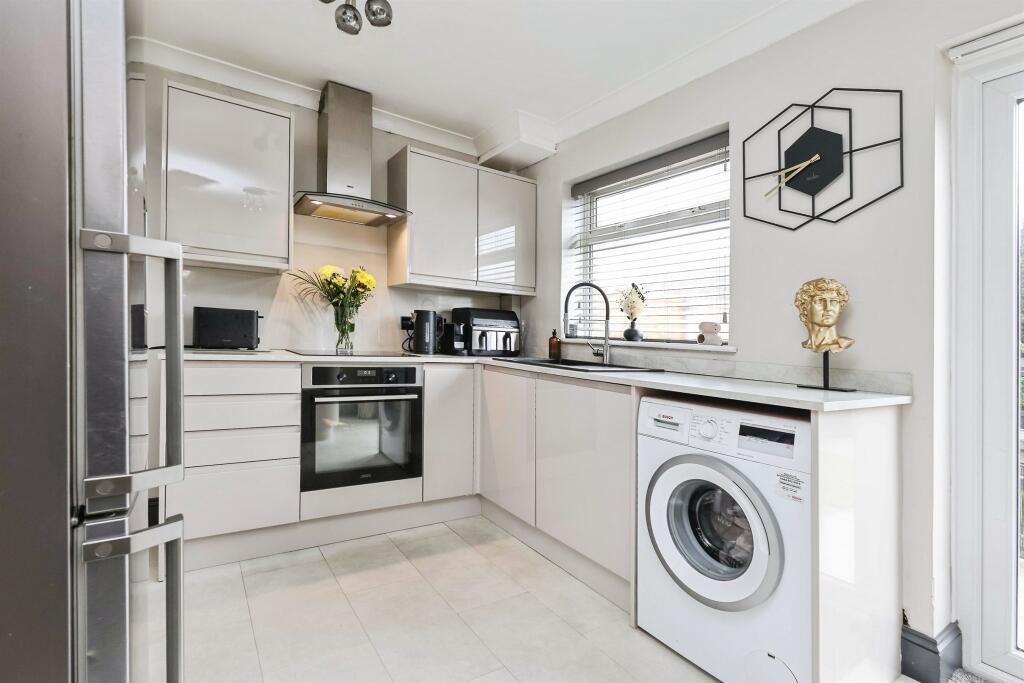
• MODERN FITTED KITCHEN
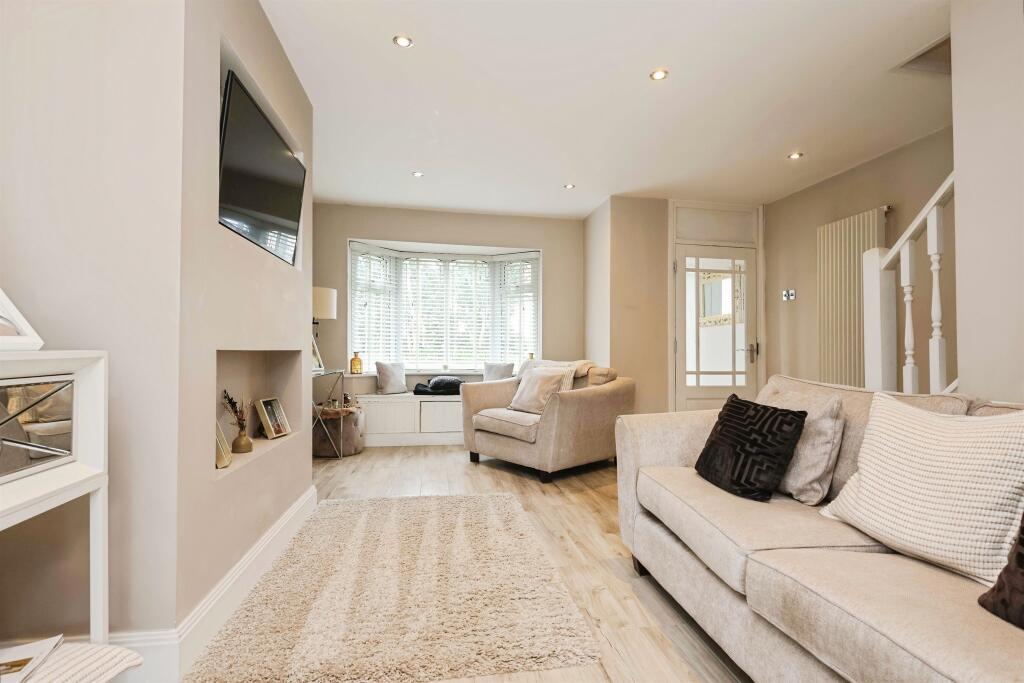
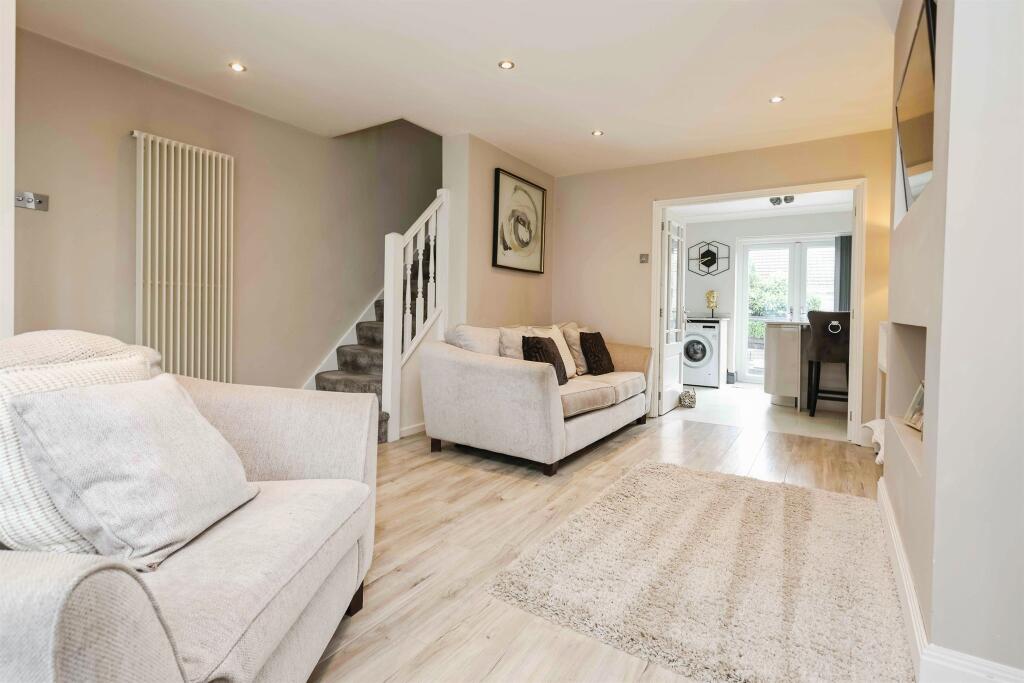
• SPACIOUS LOUNGE
• OFF-ROAD PARKING
• TWO DOUBLE BEDROOMS
• WALKING DISTANCE TO WATER ORTON TRAIN STATION
• GREAT TRANSPORT LINKS
• SUPERB VILLAGE LOCATION
Location:
• Nearest Station: Water Orton Station
• Distance to Station: 0.06703576600326451 miles
Agent Information:
• Address: 2-4 Hurst Lane,
Castle Bromwich
Birmingham,
B34 7HR
Full Description:
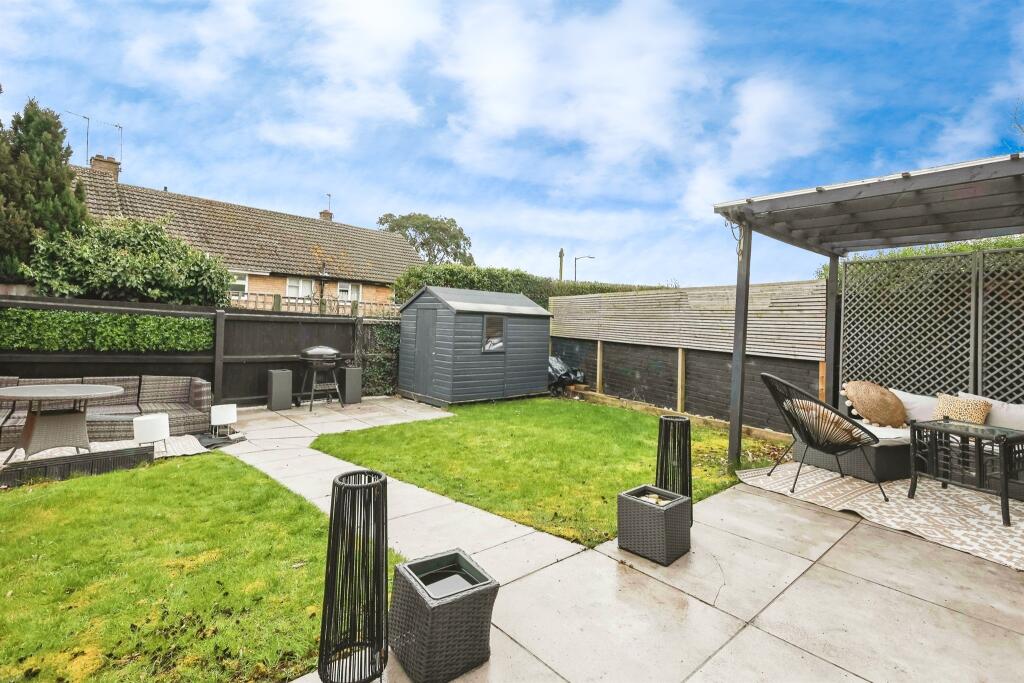
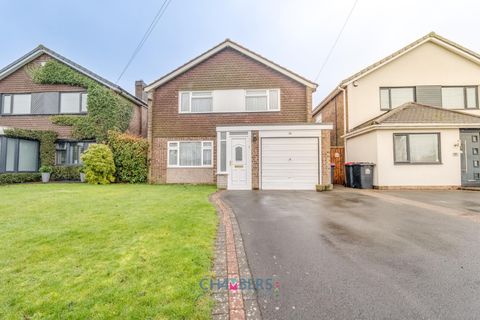
<br /><b>SUMMARY</b><br />Burchell Edwards are pleased to offer an opportunity to own a unique property with plenty of potential. This stunning two bedroom home it situated on a large plot which offers plenty of parking, garden space, extension opportunity (STPP) or even to be separated for a small build (STPP).<br /><br /><br /><b>DESCRIPTION</b><br />Burchell Edwards are pleased to offer an opportunity to own a unique property with plenty of potential. This stunning two bedroom home it situated on a large plot which offers plenty of parking, garden space, extension opportunity (STPP) or even to be separated for a small build (STPP). <br /><br />The home itself is stunning throughout and has been done to a high standard. Downstairs has a main lounge which is bright, airy and flows through to a modern, high gloss kitchen with a breakfast bar style island. Upstairs has two double bedrooms and fully modernised family bathroom. <br /><br />You are within walking distance to Water Orton village which offers great services such as the local train station, plenty of shops and restaurants along with being a short drive to both the M42 & M6 for commuting.<br /><br /><b>Entrance Porch</b> <br />Double glazed door to front elevation, central heating radiator and laminate flooring.<br /><br /><b>Lounge</b> 16' 2" into bay x 14' 1" max ( 4.93m into bay x 4.29m max )<br />Double glazed bay window to front elevation, window bench, two central heating radiators, laminate flooring and stairs to first floor accommodation.<br /><br /><b>Kitchen</b> 8' 11" x 14' 1" ( 2.72m x 4.29m )<br />Double glazed window and patio doors to rear elevation, a range of wall and base units with work surface over incorporating a sink with drainer unit, electric oven and hob, cooker hood, space and plumbing for washing machine, laminate flooring, central heating radiator, breakfast island and pantry.<br /><br /><b>Landing</b> <br />Loft access, carpet and airing cupboard.<br /><br /><b>Bedroom One</b> 9' 7" x 14' 2" ( 2.92m x 4.32m )<br />Two double glazed windows to front elevation, central heating radiator and carpet.<br /><br /><b>Bedroom Two</b> 12' 10" x 8' ( 3.91m x 2.44m )<br />Double glazed window to rear elevation, central heating radiator, storage cupboard and laminate flooring.<br /><br /><b>Bathroom</b> <br />Double glazed window to rear elevation, W.C, wash hand basin, shower cubicle, bath, heated towel rail, spotlights, laminate flooring and tiling to splash prone areas.<br /><br /><b>Front Garden</b> <br />Lawned area and pathway to front door.<br /><br /><b>Rear Garden</b> <br />Block paved patio area, lanwed area, outside tap, outside sockets, side access to frontage and storage shed with power.<br /><br /><br /><br />1. MONEY LAUNDERING REGULATIONS - Intending purchasers will be asked to produce identification documentation at a later stage and we would ask for your co-operation in order that there will be no delay in agreeing the sale.
<br />2. These particulars do not constitute part or all of an offer or contract.
<br />3. The measurements indicated are supplied for guidance only and as such must be considered incorrect.
<br />4. Potential buyers are advised to recheck the measurements before committing to any expense.
<br />5. Burchell Edwards has not tested any apparatus, equipment, fixtures, fittings or services and it is the buyers interests to check the working condition of any appliances.
<br />6. Burchell Edwards has not sought to verify the legal title of the property and the buyers must obtain verification from their solicitor.