Mission Road, Broadstone
Property facts
- Property type
- Detached
- Property subtype
- Other
- Bedrooms
- 5
- Taxes (as supplied)
- Band: D
Only details supplied with this listing are shown. Ask the listing contact to confirm measurements, taxes and costs.
About this home
Property Details: • Type: Detached • Tenure: N/A • Floor Area: N/A
Key Features: • BEAUTIFULLY MODERNISED & EXTENDED HOME • FIVE BEDROOMS (ONE DOWNSTAIRS) • SUPERBLY APPOINTED KITCHEN/LIVING ROOM WITH INTEGRATED APPLIANCES • SNUG AND UTILITY/BOOT ROOM • TWO EN-SUITES • SUNNY REAR GARDEN WITH UNDERCOVER SEATING AREA • DRIVEWAY • GAS CENTRAL HEATING • MUST BE VIEWED • NO CHAIN
Location: • Nearest Station: N/A • Distance to Station: N/A
Agent Information: • Address: 219 Lower Blandford Road, Broadstone, BH18 8DN
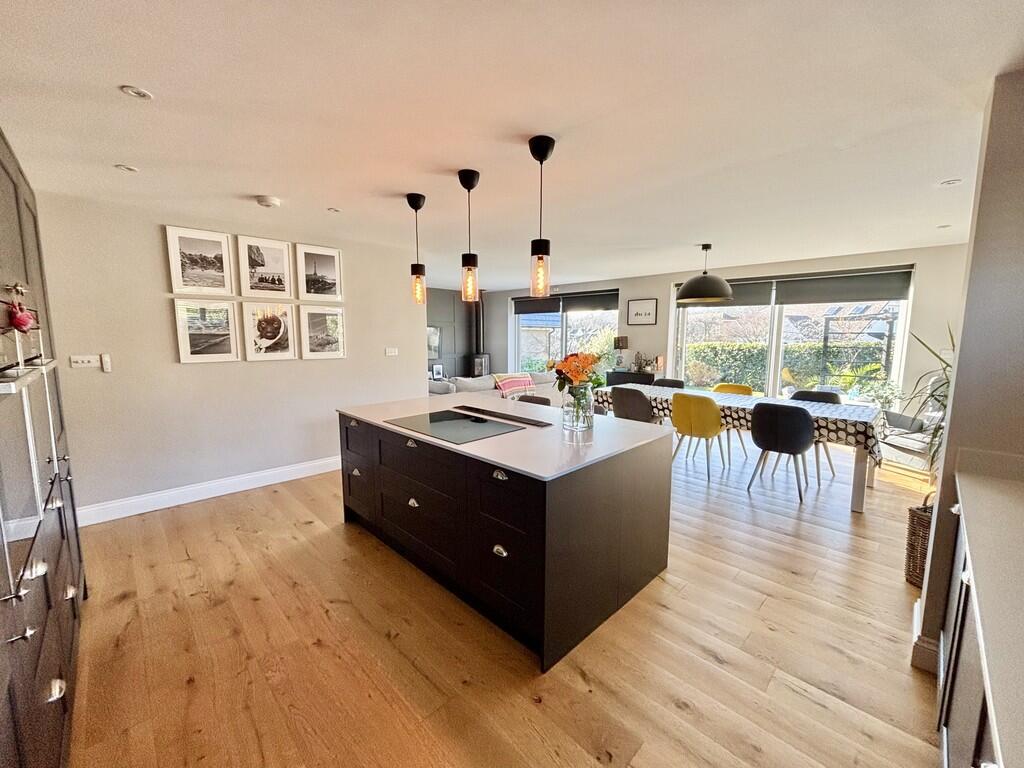
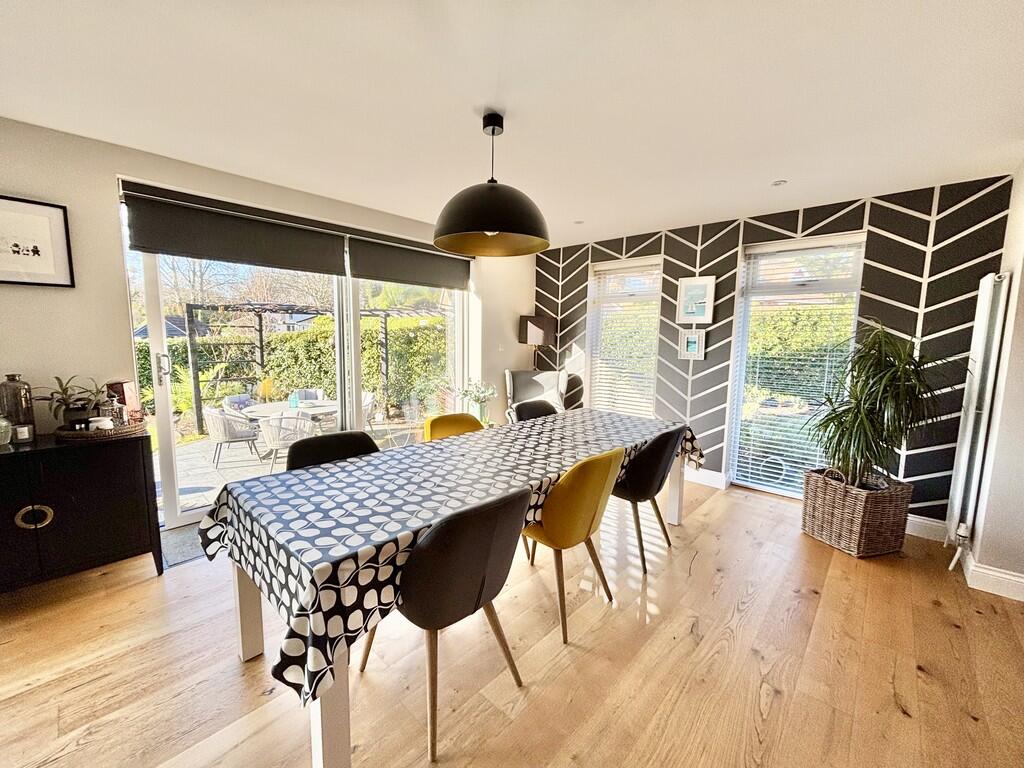
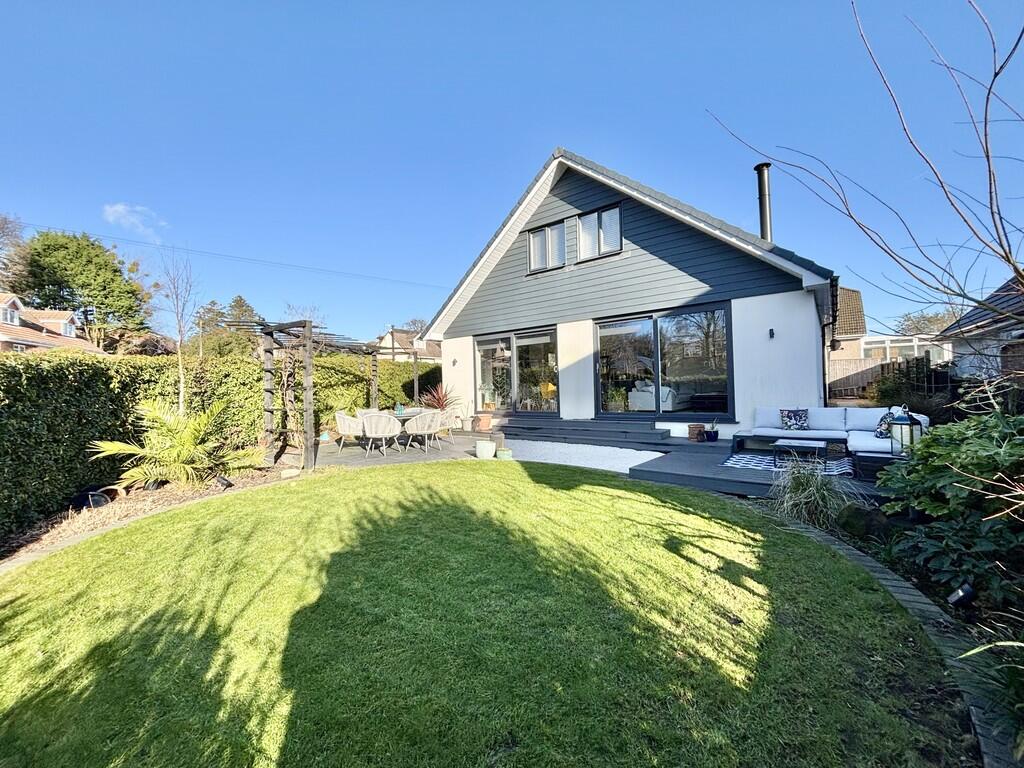
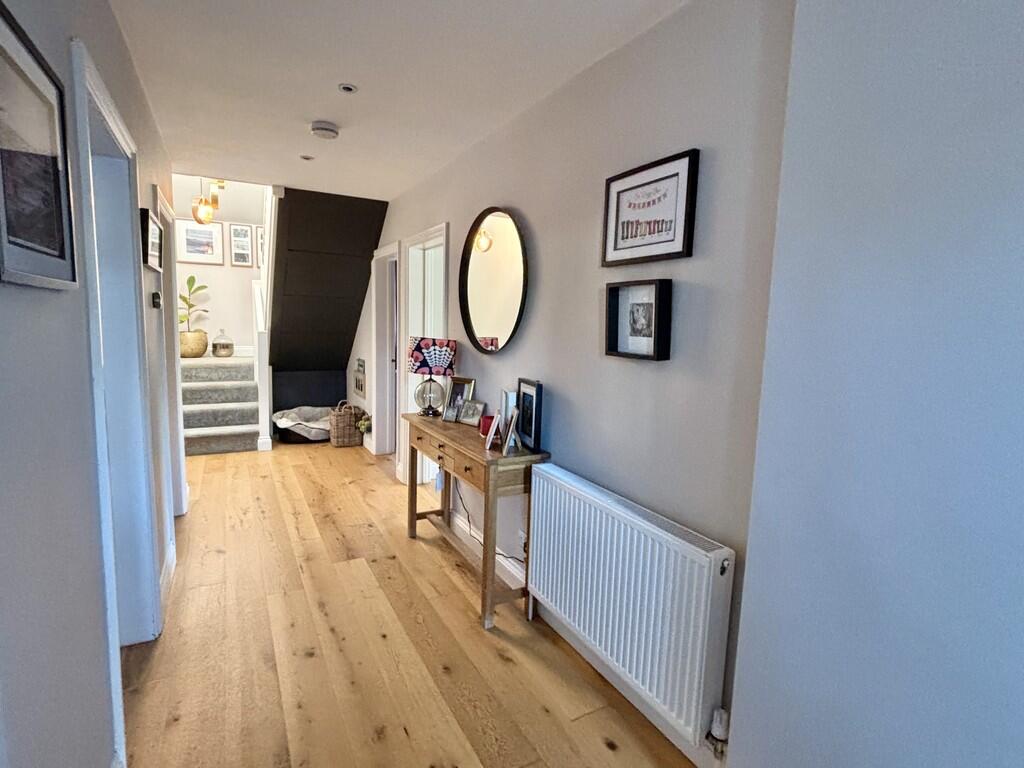
Full Description: THE PROPERTY This superb home has been sympathetically extended and modernised to offer generous and flexible accommodation for the modern family. To the ground floor a generous reception hall opens to a superbly appointed kitchen/living room with quality kitchen fittings and integrated appliances, large patio doors with electric blinds enjoy an outlook over the sunny rear garden there is also a cosy log burner. Also located to the ground floor is a utility/boot room, fifth bedroom with walk in closet and an en-suite shower room. A large landing area then accesses the master bedroom with en-suite shower room and closest, three further bedrooms and a family shower room.An enclosed driveway provides off road parking where there is an integral store with up and over door and the rear garden has been attractively landscaped with areas of patio making the most of the sunny aspect. The garden then extends to one side of the property which is fully enclosed by established hedgerow and panelled fencing with an undercover seating area with power and light enjoying a view through the garden. ENTRANCE HALL CLOAKROOM KITCHEN/LIVING ROOM 28' x 24' 3" max. (8.53m x 7.39m) UTILITY ROOM 9' 1" x 6' 4" (2.77m x 1.93m) SNUG 10' 9" x 10' 8" (3.28m x 3.25m) BEDROOM 5 13' 2" x 10' 9" (4.01m x 3.28m) EN-SUITE SHOWER ROOM FIRST FLOOR LANDING BEDROOM 1 18 max.' x 13' (5.49m x 3.96m) EN-SUITE SHOWER ROOM BEDROOM 2 12' 5" x 12' 1" max. (3.78m x 3.68m) BEDROOM 3 14' x 9' 1" (4.27m x 2.77m) BEDROOM 4 12' 3" x 9' 1" (3.73m x 2.77m) FAMILY SHOWER ROOM Brochures4 Page Portrait
Features & amenities
Location
If the interactive map is unavailable, open the supplied location in maps.
Open location in mapsThe pin uses coordinates supplied with this listing. Confirm the exact location with the listing contact.
Listing information
- Original source
- www.rightmove.co.uk
- Added to Mirror
- Record updated
Added and updated dates describe the Mirror record. Source publication and verification dates are shown separately when known; none establishes time on market. Confirm current price and availability with the listing contact.
View original listing