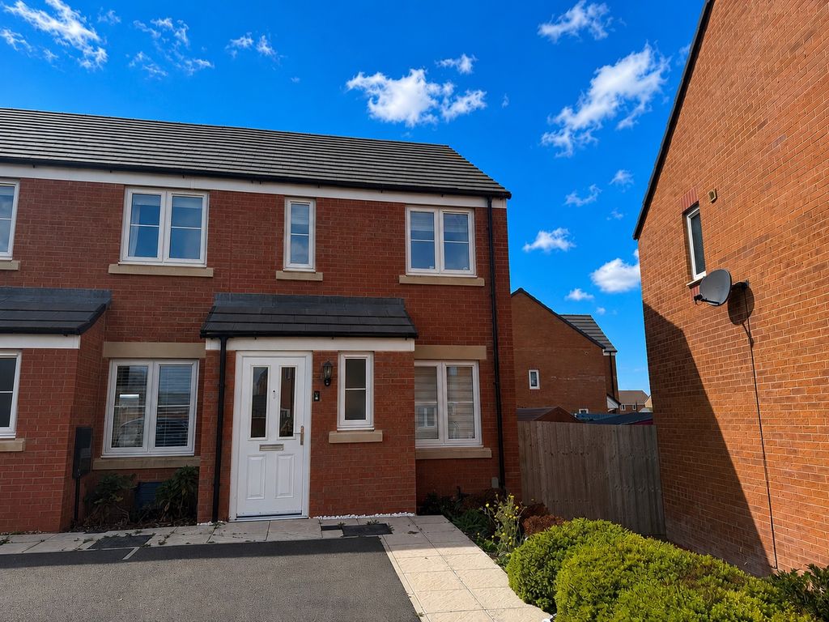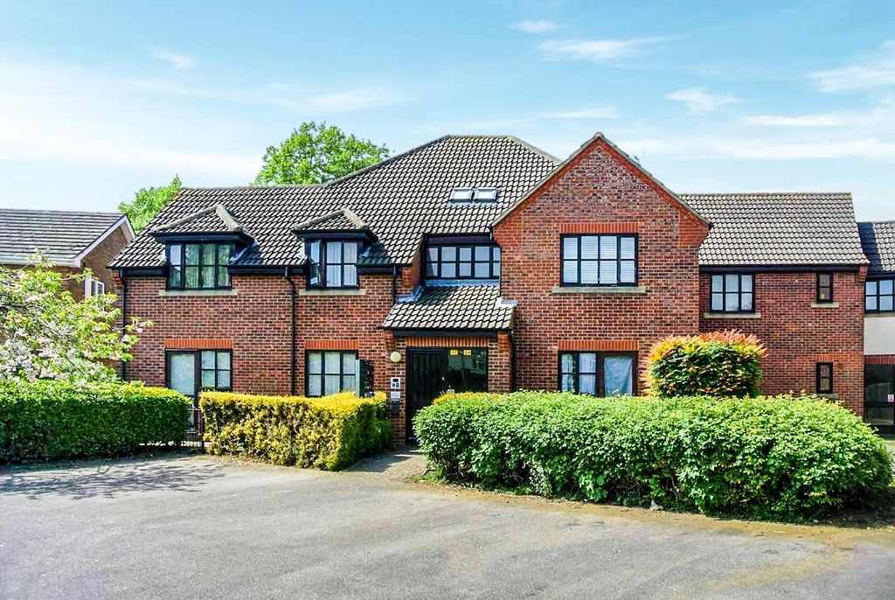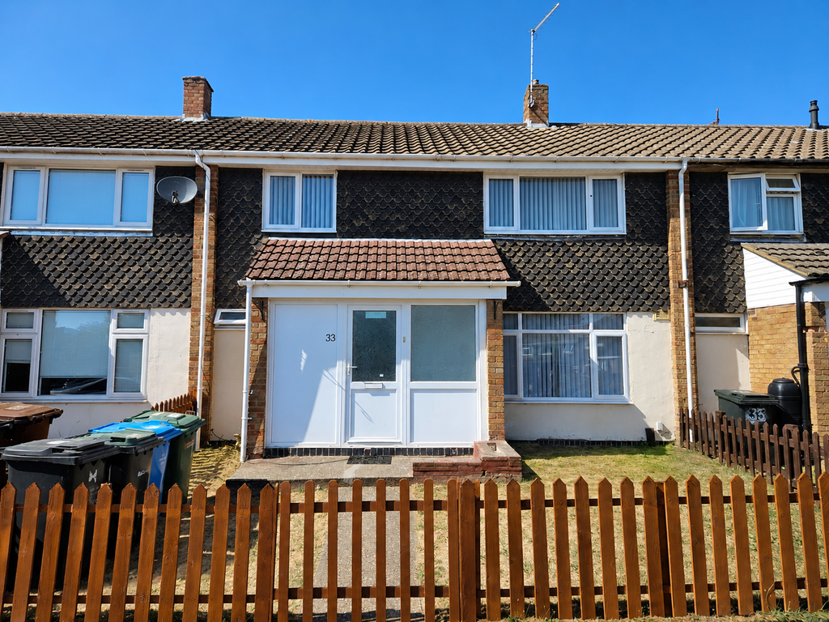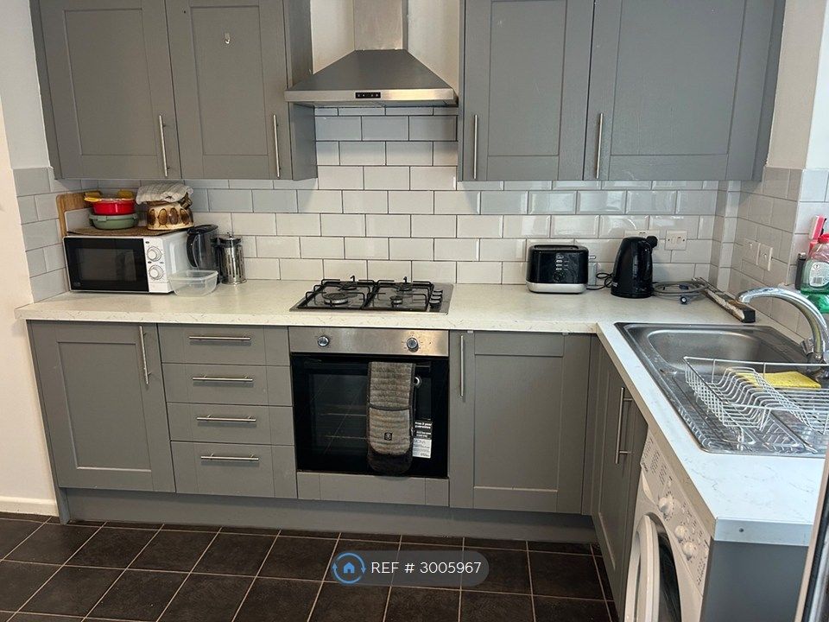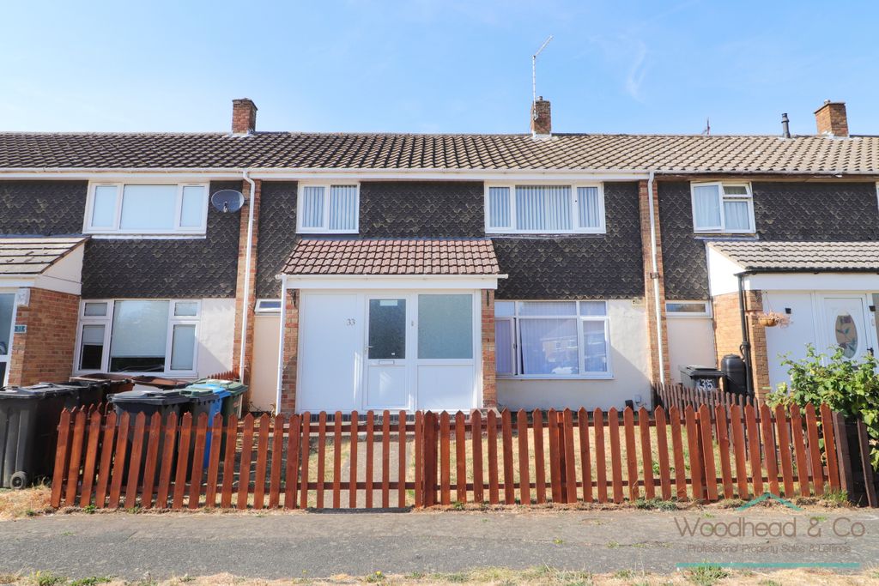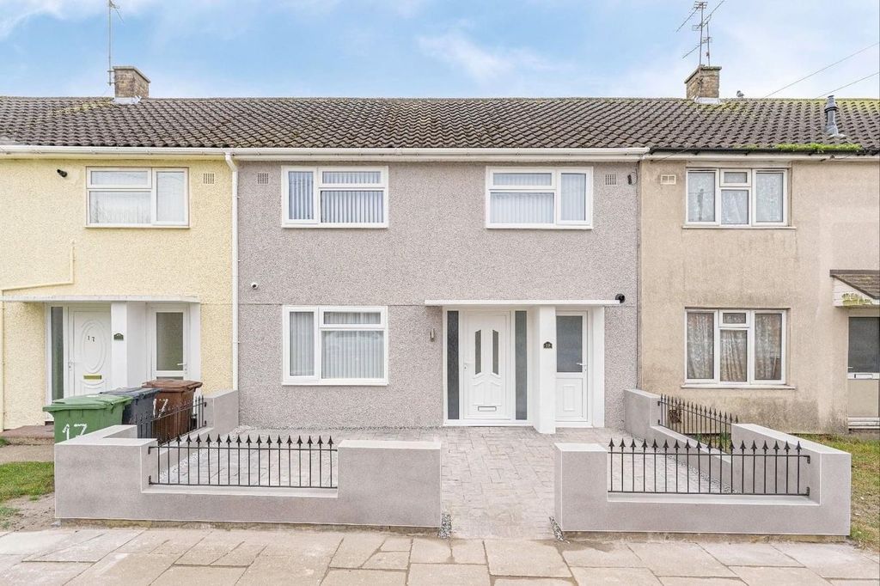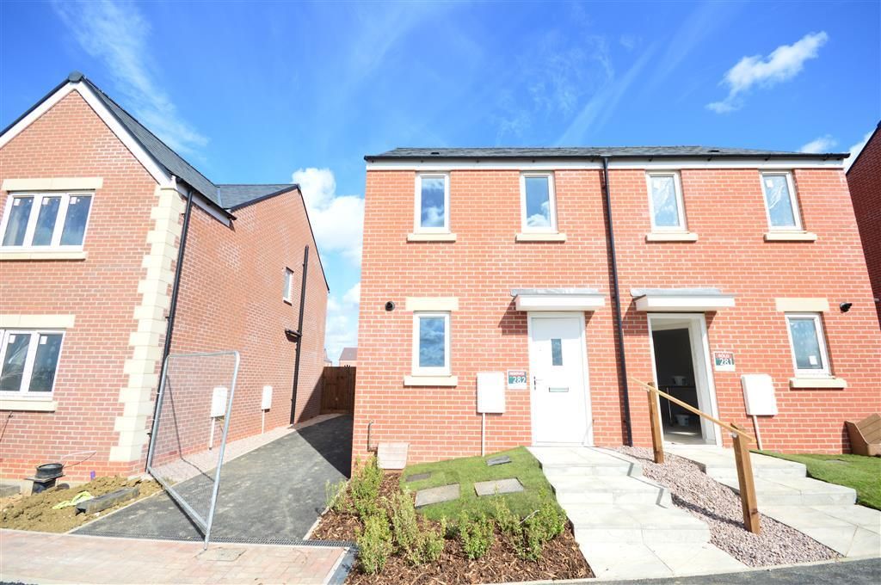
For Rent
Price on request
2 bed terraced house to rentEgan Close, Corby NN17
Studio
Corby NN17


Property Details: - Type: Detached house - Bedrooms: 4 - Bathrooms: 3
Agent: Stuart Charles Estate Agents - Corby Phone: 01536 235843
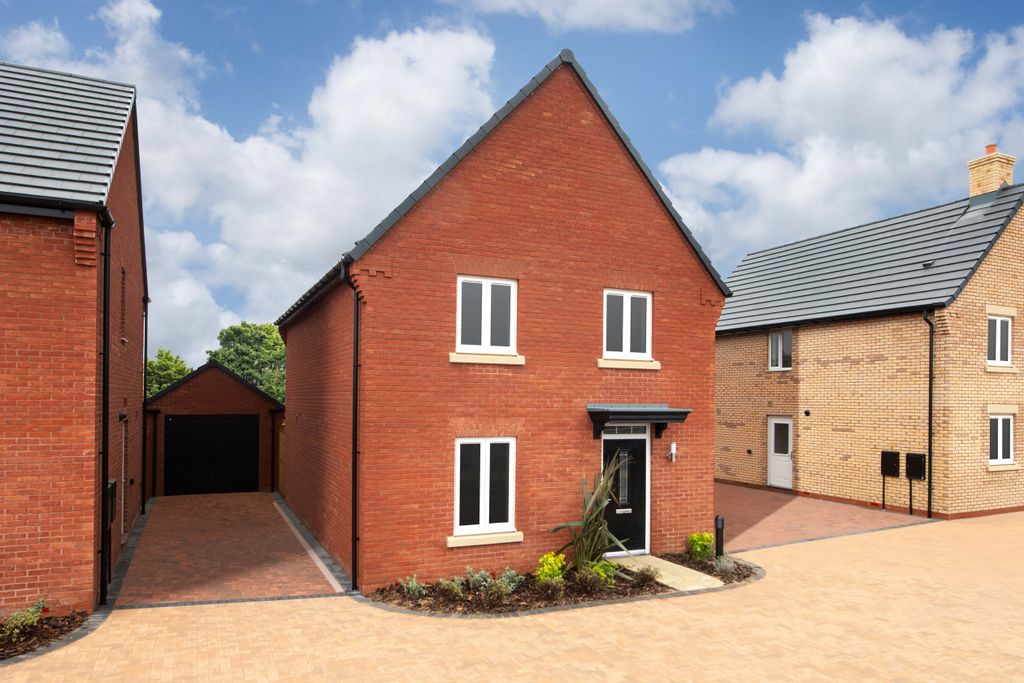
Offered FOR SALE is this rarely available, STONE-BUILT FOUR bedroom detached family home, ideally situated within the desirable Priors Hall Park development. Built in May 2024 by renowned developer Taylor Wimpey, the property benefits from over seven years remaining on its NHBC warranty and is conveniently positioned within easy reach of primary and secondary schools, local shops and the community centre.<br/><br/>The ground floor accommodation comprises a welcoming entrance hall, larger-than-average guest W.C., spacious lounge, separate utility room and a stylish kitchen/diner complete with integrated appliances. To the first floor are four well-proportioned bedrooms, with the principal bedroom benefiting from a modern three-piece en-suite, alongside a contemporary family bathroom.<br/><br/>A standout feature of this home is its impressive energy-efficient solar system, comprising 16 x 550W solar panels with 7kW total capacity and two 5kW batteries providing 10kW of stated battery storage. Solar-generated electricity can be used directly within the home or stored for later use, with surplus energy currently exported back to the grid via Octopus Energy. The system is managed through an app using an Agile tariff, providing flexible and cost-effective control over household energy usage. The batteries have also been discreetly positioned to minimise their visual impact.<br/><br/>Externally, the property features an attractive frontage with gated access to the landscaped side/rear garden, comprising a patio seating area and low-maintenance lawn enclosed by brick walling. A tandem driveway provides off-road parking for multiple vehicles and leads to a detached garage.<br/><br/>A superb modern family home combining generous accommodation, an attractive setting and excellent energy-efficient technology. Early viewing is highly recommended!!!<br/><br/><b>Entrance Hall</b> - Entered via a double glazed front door, under stairs storage cupboard, radiator, doors to;<br/><br/><b>Guest W.C.</b> - 1.98m x 1.72m (6'5" x 5'7") - Fitted to comprise of a low level hand wash basin, low level pedestal, radiator.<br/><br/><b>Living Room</b> - 5.79m x 3.35m (19'95 x 11'35) - Radiator, double glazed window to front elevation, double glazed French doors to side elevation, log burner.<br/><br/><b>Kitchen/Diner</b> - 5.79m max x 4.06m min x 3.53m max x 2.13m min (19' - Fitted to comprise a range of base and eye level unit, one and a half steel sink and drainer, gas hob with overhead extractor, integrated dishwasher, integrated fridge/freezer, double electric oven, radiator, double glazed window to front elevation, double glazed window to side elevation, double glazed window to front elevation, opening to;<br/><br/><b>Utility</b> - 1.98m x 1.40m (6'6 x 4'7) - Fitted to comprise of base unit with integrated washing machine, radiator.<br/><br/><b>First Floor Landing</b> - Stairs rising from ground floor, storage cupboard, loft access, doors to;<br/><br/><b>Bedroom One</b> - 3.35m x 3.35m (11'17 x 11'81) - Radiator, double glazed window to side elevation, door to;<br/><br/><b>En-Suite</b> - 1.96m x 1.22m (6'05 x 4'38) - Fitted to comprise of a three piece suite consisting of a low level hand wash basin, low level pedestal, double walk-in shower cubicle with overhead system shower, radiator, extractor.<br/><br/><b>Bedroom Two</b> - 3.58m x 2.92m (11'9 x 9'7) - Radiator, double glazed window to side elevation.<br/><br/><b>Bedroom Three</b> - 2.74m x 2.44m (9'93 x 8'28) - Radiator, double glazed window to side elevation, double glazed window to front elevation, built in wardrobe.<br/><br/><b>Bedroom Four</b> - 2.13m x 2.31m (7'41 x 7'07) - Radiator, double glazed window to front elevation.<br/><br/><b>Bathroom</b> - 2.21m x 1.83m (7'03 x 6'21) - Fitted to comprise of a three piece suite consisting of a low level hand wash basin, low level pedestal, panel bath with overhead system shower, double glazed window to front elevation, radiator.<br/><br/><b>Outside</b> - FRONT - Pebble dash frontage with patio leading to front entrance, gated access in garden. <br/><br/>SIDE (GARDEN) - A patio area leading to a newly laid grass lawn, surrounded by brick walling to all sides. <br/><br/>SIDE (PARKING) - A long tandem driveway providing parking for multiple vehicle, leading to a detached garage with up and over door, fitted with power and lights<br/><br/><b>Solar Panel Information</b> - ### Solar Energy & Battery Storage System<br/><br/>The property benefits from a comprehensive solar energy and battery storage system, designed to provide efficient energy management and help reduce ongoing electricity costs.<br/><br/>The system comprises 16 x 550W solar panels, providing a total installed solar capacity of approximately 7kW, together with 2 x 5kW batteries offering 10kW of battery storage.<br/><br/>Energy generated by the solar panels can be used directly within the property, with excess power stored within the batteries for use when required. Under suitable generation conditions, the batteries can take approximately one hour to fully charge during the day, providing useful backup power and allowing greater flexibility over when grid electricity is required.<br/><br/>Any surplus electricity that is not used or stored can currently be exported back to the National Grid via Octopus Energy.<br/><br/>The system is presently operated using an Octopus Energy Agile tariff and can be conveniently managed via an app. This provides flexibility to manage energy usage, battery storage and electricity costs according to the household’s individual requirements.<br/><br/>The battery units have been thoughtfully and discreetly positioned to minimise their visual impact and ensure they do not detract from the overall appearance of the property.<br/><br/>### Key Features:<br/><br/>* 16 x 550W solar panels<br/>* Approx. 8.8kW total solar panel capacity<br/>* 2 x 5kW battery units<br/>* 10kW total stated battery storage<br/>* Direct use of solar-generated electricity<br/>* Battery backup/storage facility<br/>* Approx. one-hour daytime battery charging under suitable conditions<br/>* Surplus electricity can currently be sold back to the grid<br/>* Currently managed through Octopus Energy<br/>* App-controlled Agile tariff for flexible energy management<br/>* Batteries discreetly positioned to complement the property<br/><br/>