For Rent
£3,833/mo
Cheriton Road, Cheriton, CT19
2,888 sq ft
Folkestone and Hythe District
Listed by Motis Estates Limited, Folkestone
Only details supplied with this listing are shown. Ask the listing contact to confirm measurements, taxes and costs.
Property Details: • Type: End of Terrace • Tenure: N/A • Floor Area: N/A
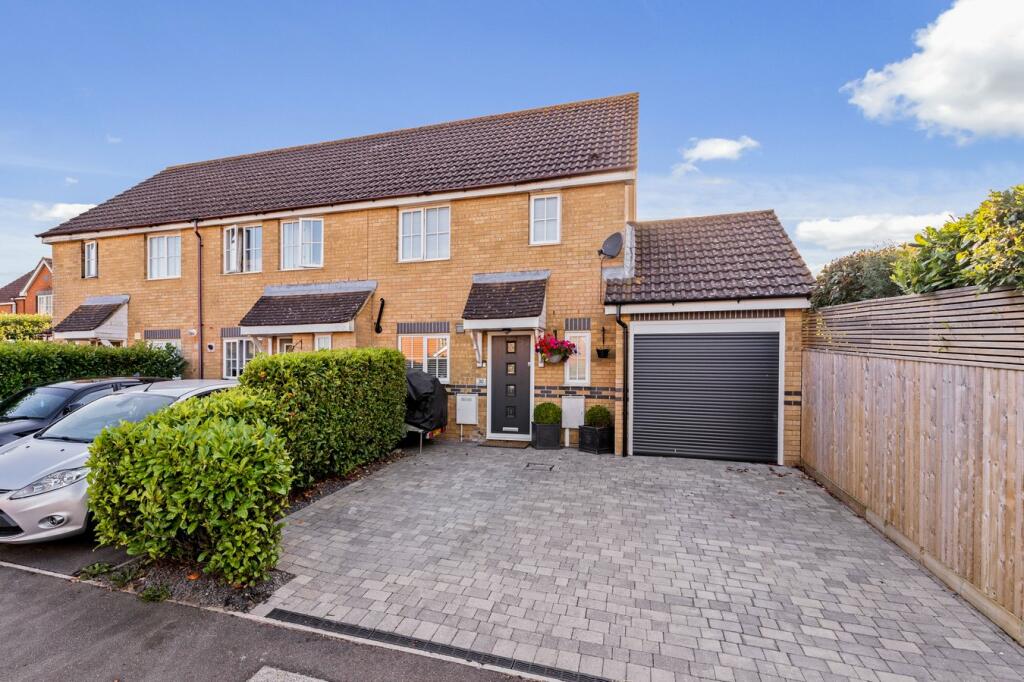
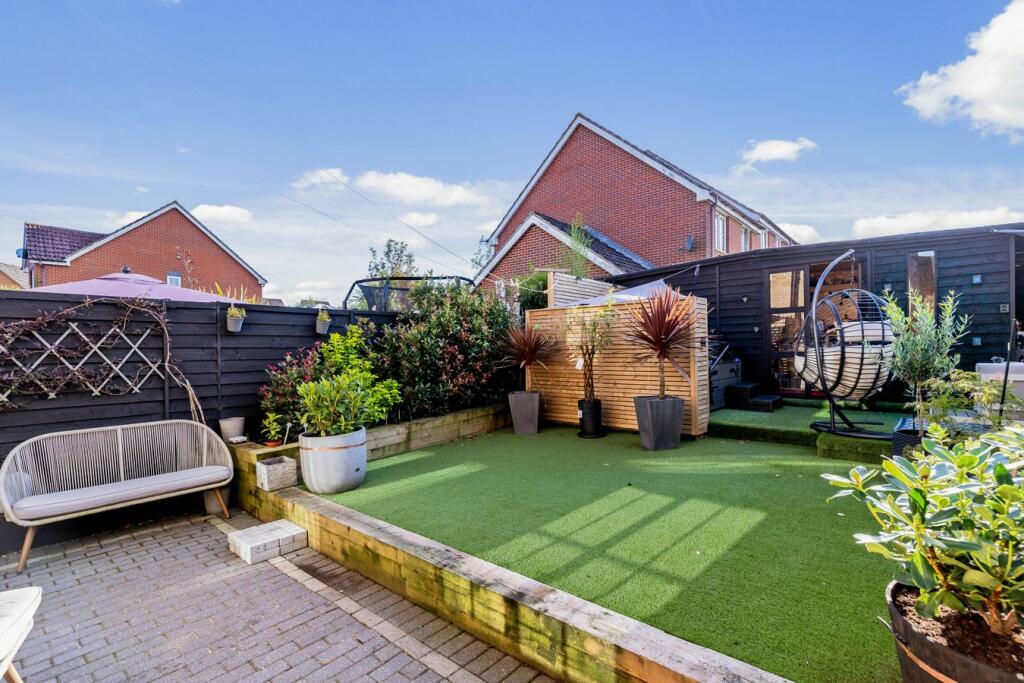
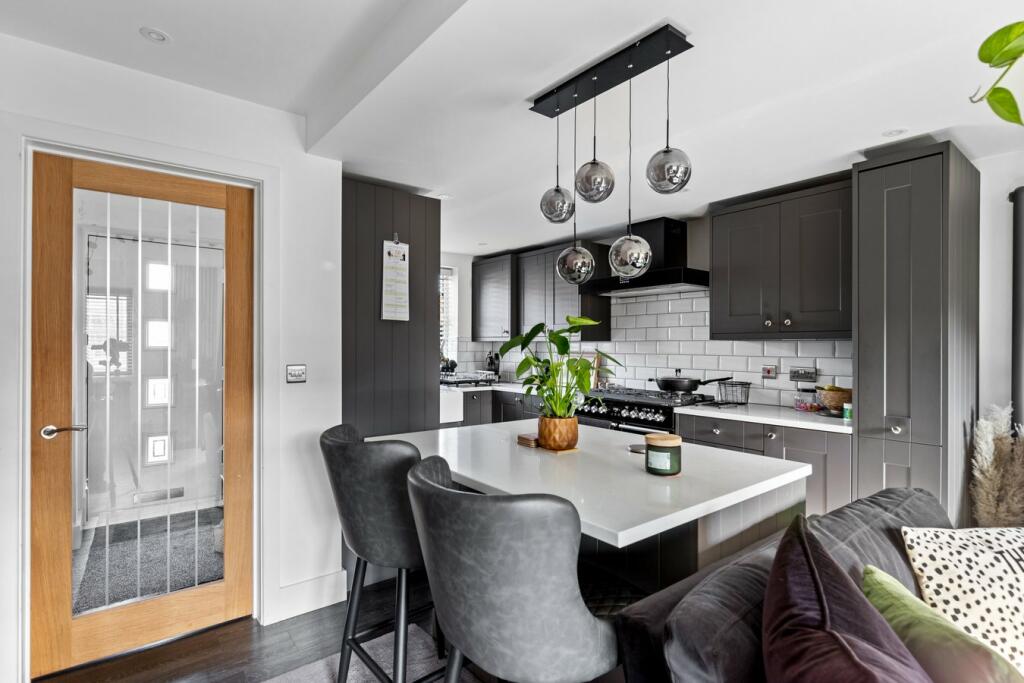
Key Features: • 3 Bedroom End Of Terraced House • Off Road Parking • Enclosed Rear Garden with Garden Room • High Specification Throughout • Simply a MUST VIEW!!
Location: • Nearest Station: N/A • Distance to Station: N/A
Agent Information: • Address: 4 Majestic Parade, Sandgate Road, Folkestone, CT20 2BZ
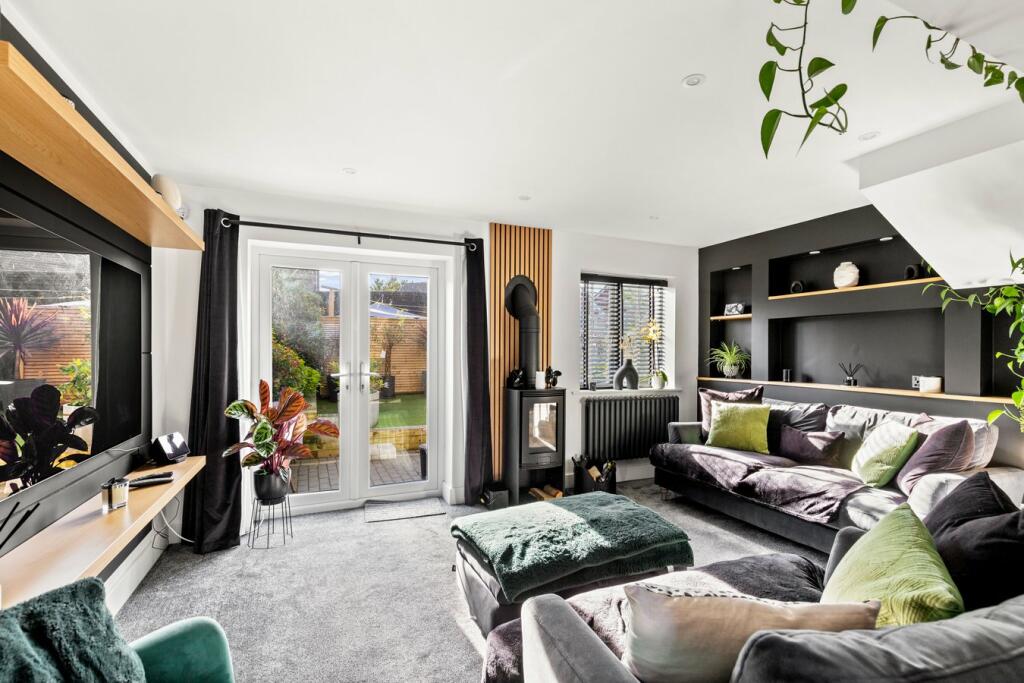
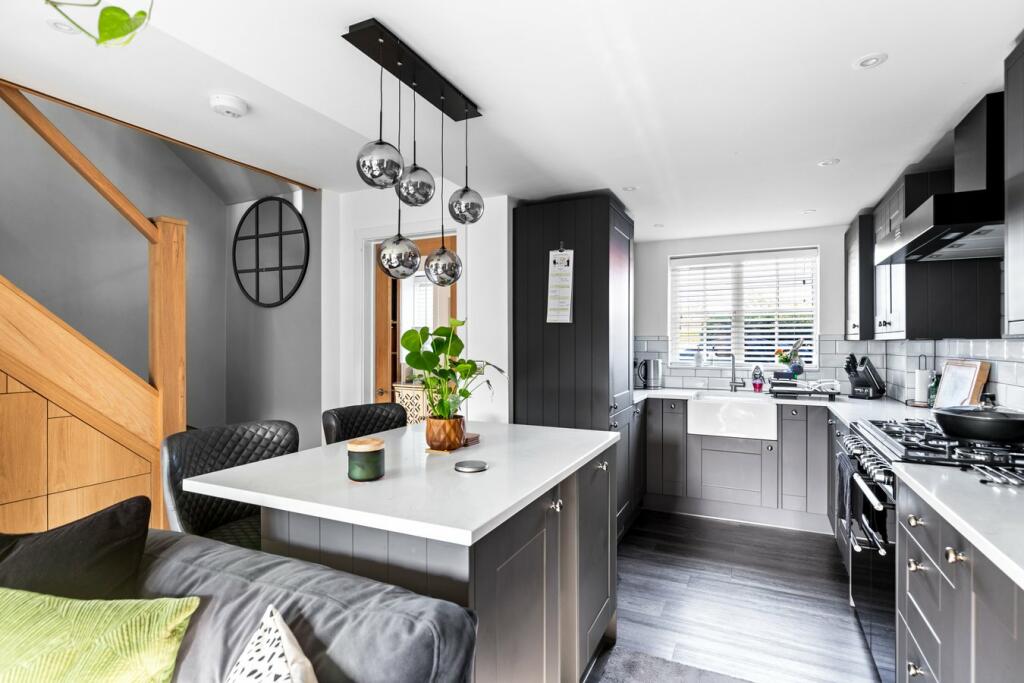
Full Description: FOR SALE WITH BURNAP + ABEL... Welcome to your dream home on Mitchell Avenue in the charming town of Hawkinge. This 3 bedroom end of terraced house has undergone a high spec renovation, offering modern and luxurious living spaces throughout. Step inside and be greeted by the impressive kitchen, complete with a stylish island for preparing meals and entertaining guests. There is also a convenient utility room, ground floor W.C, and a cozy lounge featuring a stunning log burner for those chilly evenings. Upstairs, you will find three bright and spacious bedrooms along with a beautifully appointed bathroom. Outside, the property boasts a stunning garden that is perfect for relaxing or hosting outdoor gatherings, complete with garden room. With ample off-road parking space available, convenience meets elegance at this fabulous residence. Don't miss out on this incredible opportunity to own a truly exceptional property in Hawkinge. Contact us today to schedule a viewing before it's too late!Entrance HallLounge15' 7" x 9' 6" (4.75m x 2.90m)Kitchen15' 7" x 13' 0" (4.75m x 3.96m)W.CUtility Room9' 9" x 7' 7" (2.97m x 2.31m)First Floor LandingBedroom One10' 8" x 8' 10" (3.25m x 2.69m)Bedroom Two10' 9" x 8' 10" (3.28m x 2.69m)Bedroom Three7' 1" x 5' 0" (2.16m x 1.52m)Shower Room6' 6" x 5' 6" (1.98m x 1.68m)Off Road ParkingRear GardenGarden Room17' 11" x 6' 4" (5.46m x 1.93m)BrochuresBrochure 1
If the interactive map is unavailable, open the supplied location in maps.
Open location in mapsThe pin uses coordinates supplied with this listing. Confirm the exact location with the listing contact.
Added and updated dates describe the Mirror record. Source publication and verification dates are shown separately when known; none establishes time on market. Confirm current price and availability with the listing contact.
View original listing