Property Details:
• Type: Terraced
• Tenure: LEASEHOLD
• Floor Area: 1144 sqft
Key Features:
• Substantial four-bedroom gable-end property
• Approximately 1,144 sq ft / 106.3 sq m of accommodation
• Rare opportunity to acquire a home of this scale and layout
• Flexible accommodation suited to family life and home working
• Council Tax Band A - Leasehold Tenure
• No chain
Location:
• Nearest Station: Burnley Barracks Station
• Distance to Station: 0.39966576904045203 miles
Agent Information:
• Address: 143 Burnley Road,
Padiham,
BB12 8BA
Full Description:
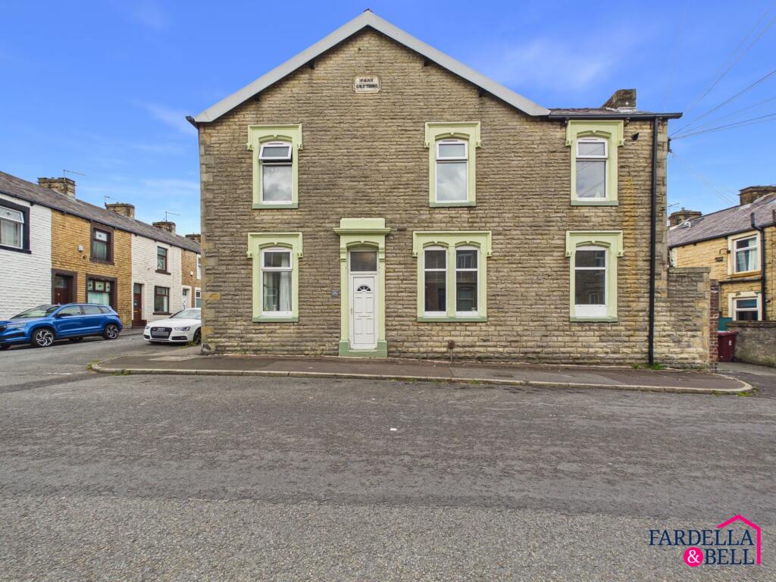
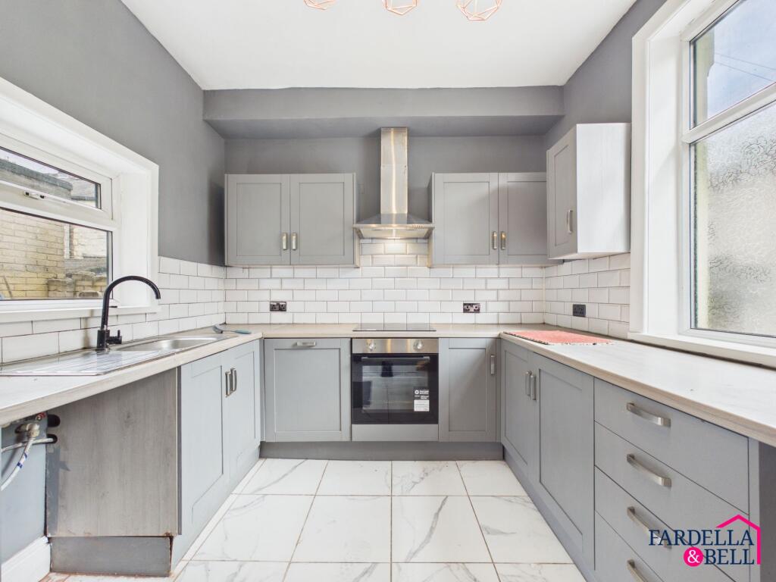
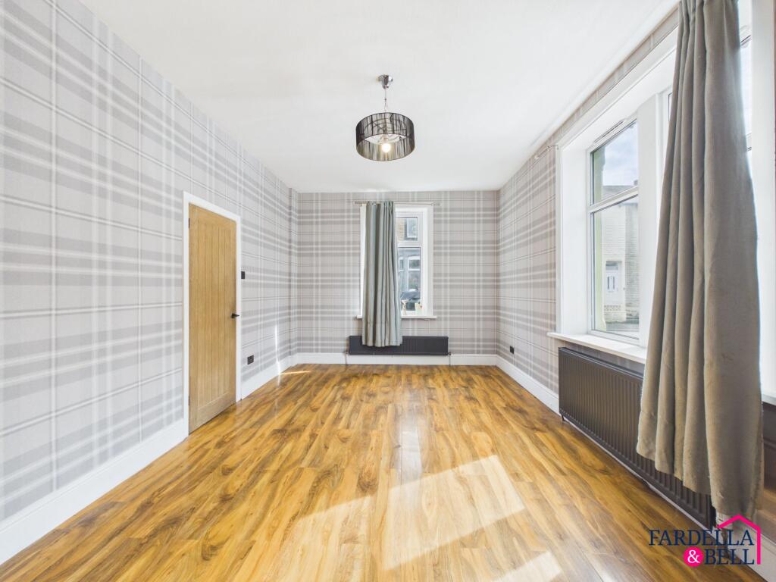
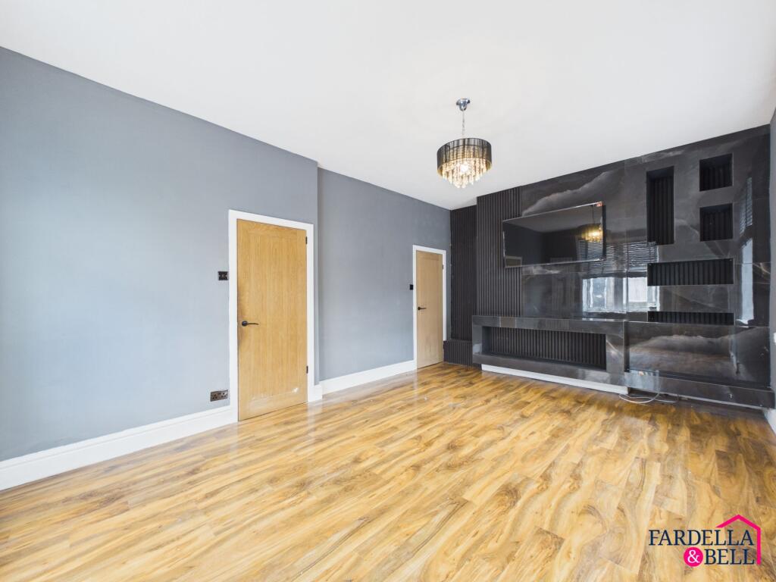
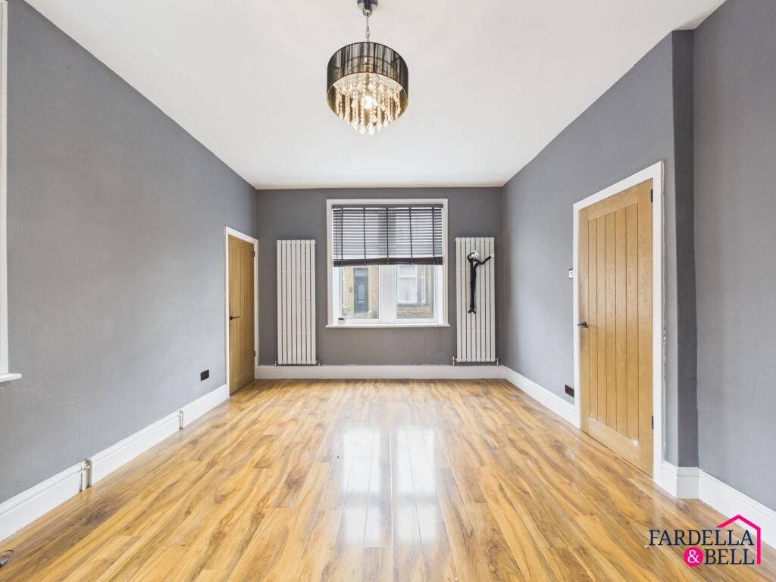
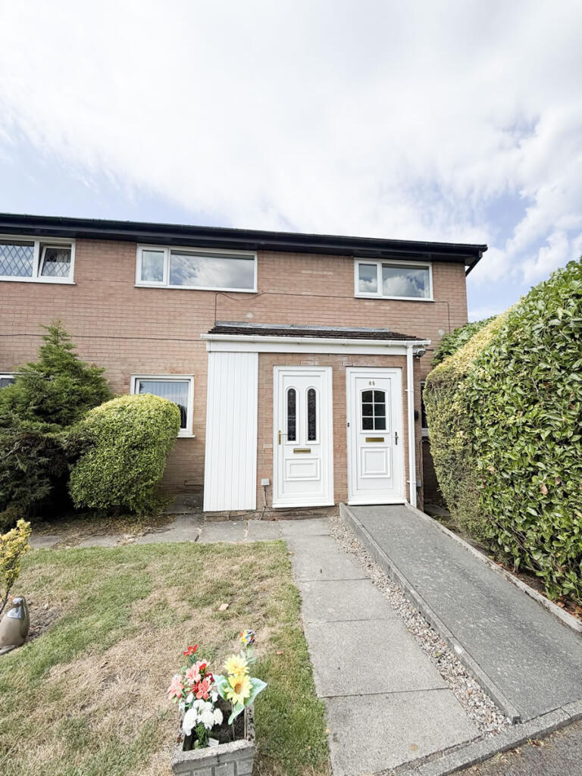
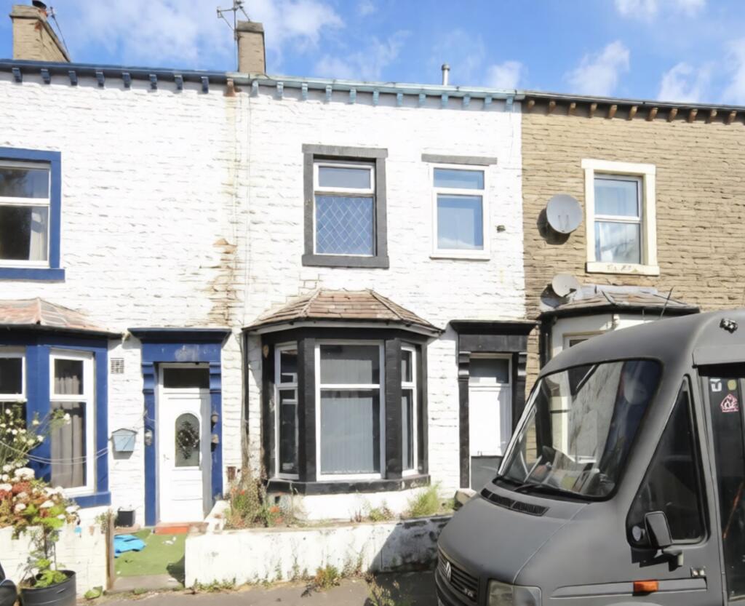
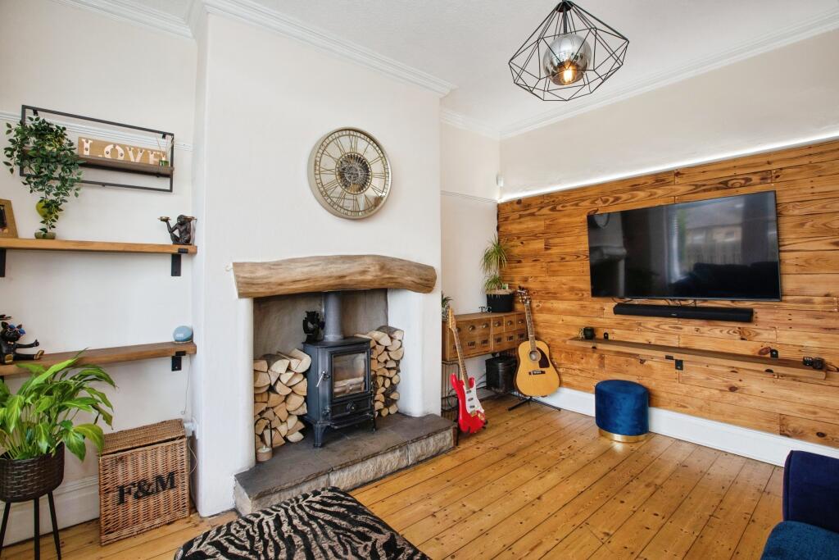
<p>Opportunities to acquire a four-bedroom home of these proportions are relatively uncommon, and this substantial gable-end property combines an impressive amount of accommodation with a well-presented interior.</p><p>Offering approximately 106.3 sq m, or 1,144 sq ft, of accommodation across two floors according to the supplied floor plans, the property stands out for the scale of its rooms. Rather than simply providing four bedrooms, the layout delivers generous living accommodation alongside them, creating a home that feels balanced and practical throughout.</p><p>On the ground floor, two substantial reception rooms provide excellent flexibility. The living room extends to approximately 5.72 metres in length and enjoys natural light from windows to two elevations. The separate dining room is similarly impressive at approximately 5.30 metres long, giving plenty of space for larger furniture and making it well suited to family meals, entertaining or a combination of dining and additional living space.</p><p>The kitchen sits to the rear and features grey cabinetry, tiled splashbacks and integrated cooking appliances, with direct access to the enclosed outside area.</p><p>Upstairs, four bedrooms provide a flexible arrangement for a larger household, guests or those looking for space to work from home. The principal rooms are particularly well proportioned, while the fourth bedroom lends itself equally well to use as a nursery, dressing room or study. Completing the first floor is a stylish family bathroom with contemporary grey finishes, a bath with shower screen and distinctive timber detailing.</p><p>The interior is presented in excellent condition, with a modern neutral colour palette running through much of the home. Grey carpeting, wood-effect flooring, contemporary internal doors and modern radiators contribute to a cohesive finish, while the generous windows help create bright and comfortable rooms.</p><p>Externally, the gable-end position gives the property a strong sense of presence and character, with its traditional stone frontage setting it apart from a typical terraced home. An enclosed paved area to the rear provides manageable outdoor space and gated access.</p><p>For buyers who place genuine value on room sizes, this is a particularly interesting home. With four bedrooms, two substantial reception rooms, a separate kitchen and contemporary bathroom, it offers an unusual amount of space within a distinctive gable-end property.</p><br />EPC Rating: E