Property Details:
• Type: Terraced
• Tenure: N/A
• Floor Area: N/A
Key Features:
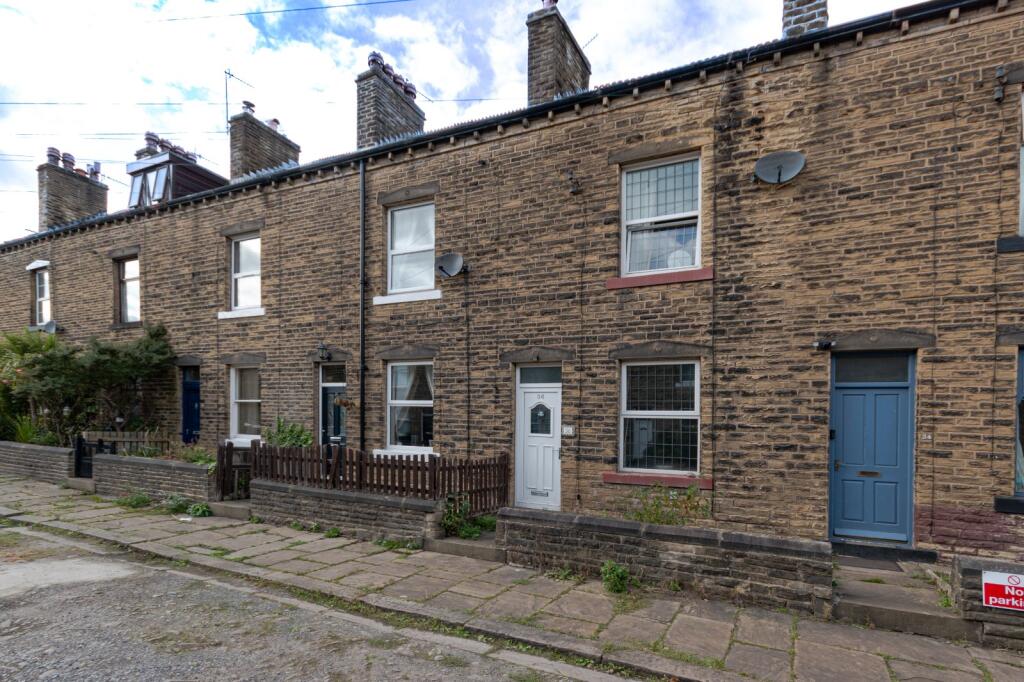
• Stone-built mid-terrace over three floors
• Two generous double bedrooms
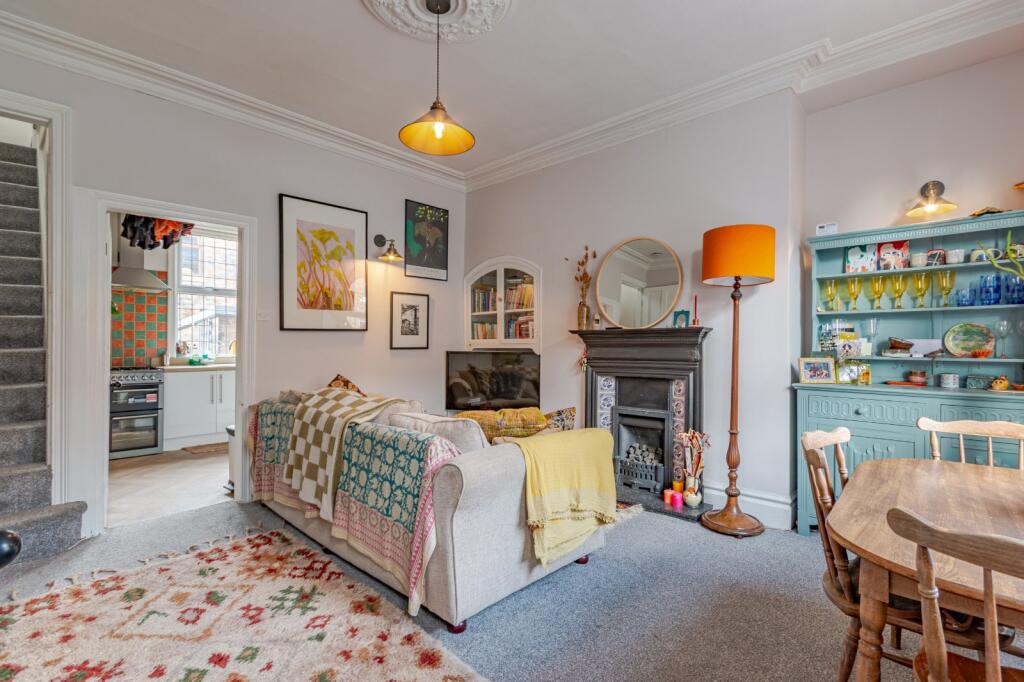
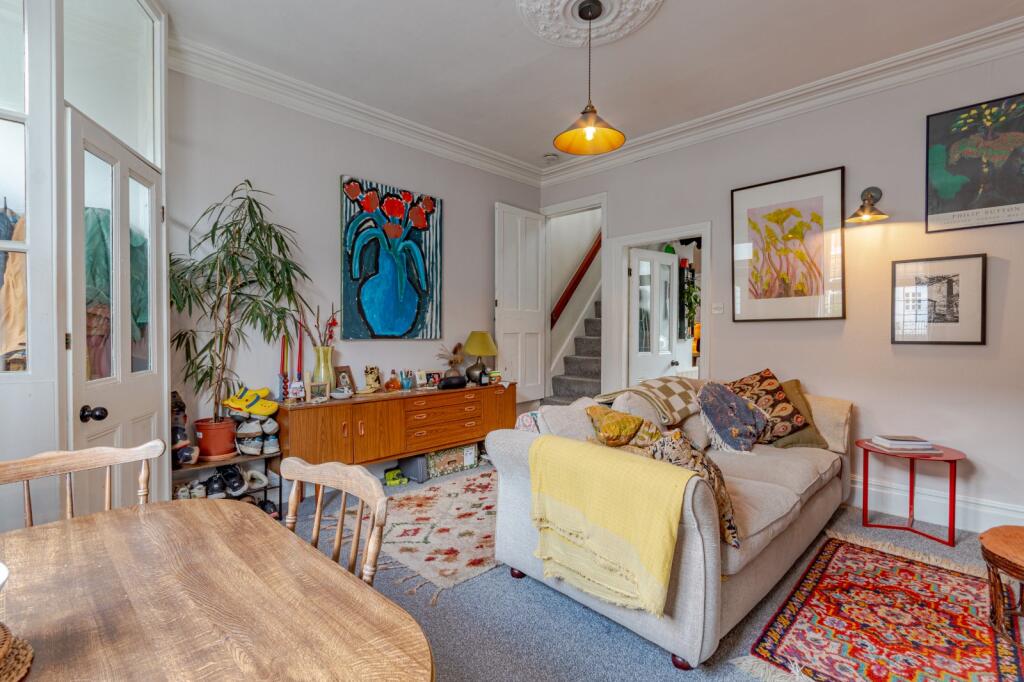
• Original features throughout: ceiling roses, cornicing and leaded windows
• Spacious house bathroom plus separate second-floor WC
• Private enclosed Yorkshire stone courtyard garden
• Stone-built outhouse/store and rear gated access
• Gas central heating throughout
Location:
• Nearest Station: Bingley Station
• Distance to Station: 0.3837836136657708 miles
Agent Information:
• Address: 51-53 Main Street,
Bingley,
BD16 2HZ
Full Description:
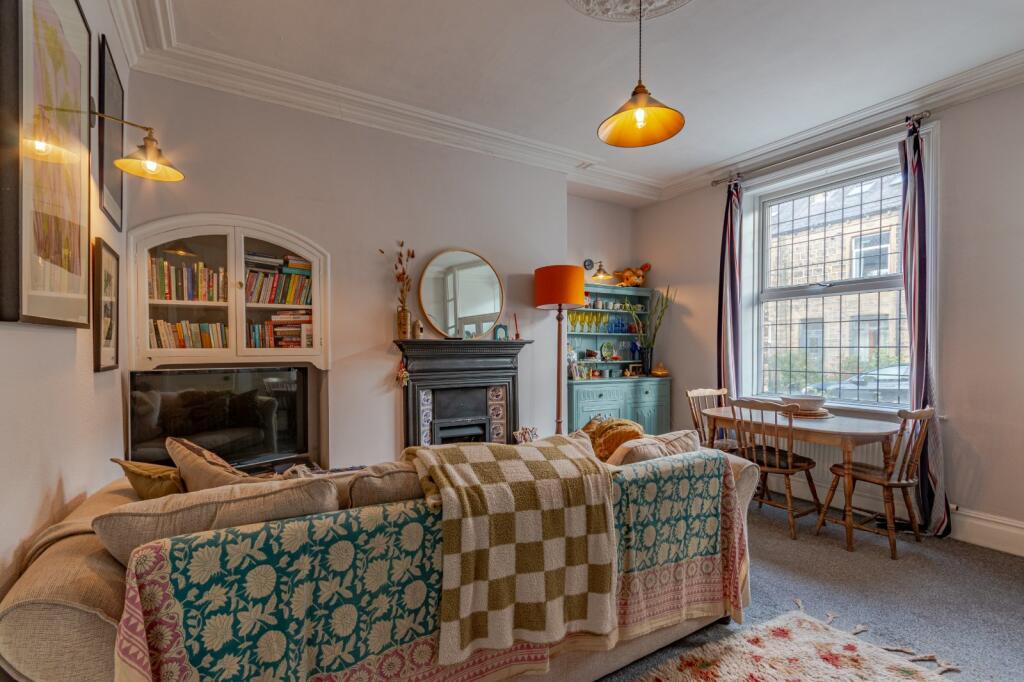
A handsome stone-built mid-terrace arranged over three floors, offering characterful, well-proportioned living space. Retaining original features throughout such as ceiling roses, deep cornicing, a cast iron fireplace and leaded windows. The house has been thoughtfully maintained and comes to the market with two generous double bedrooms, a family bathroom, a second-floor WC and an enclosed, flagged courtyard garden to the rear.<br /><br />
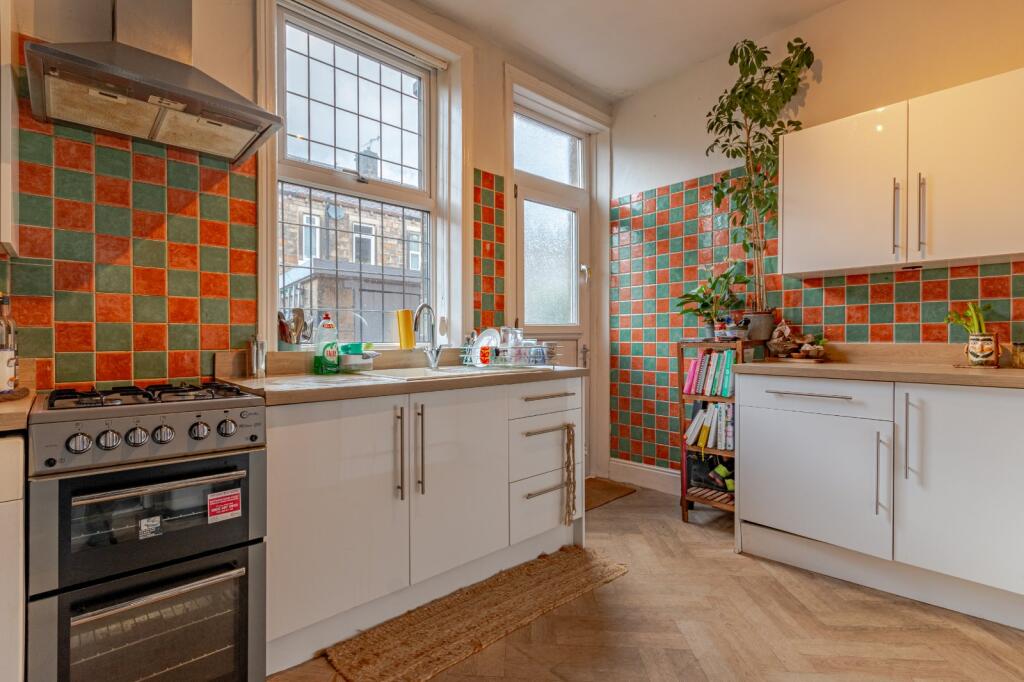
. <br />Bingley is a very sought after town steeped in history and is surrounded by quaint villages which architecturally haven’t been altered for hundreds of years. Bingley houses several Ofsted ‘outstanding’ schools and attracts a wide range of residents, ranging from first time buyers looking to get on the property market in an area which typically holds its value very well all the way to families and elderly buyers looking for that Yorkshire country lifestyle without having to go too far from the city. Bingley is very sought after and should you need any more convincing, have a wander down the bustling high street and maybe stop for a cheeky drink or two.<br /><br />. <br />A handsome stone-built mid-terrace arranged over three floors, offering characterful, well-proportioned living space. Retaining original features throughout such as ceiling roses, deep cornicing, a cast iron fireplace and leaded windows. The house has been thoughtfully maintained and comes to the market with two generous double bedrooms, a family bathroom, a second-floor WC and an enclosed, flagged courtyard garden to the rear.<br /><br />Ground Floor <br /><br /><br />Sitting Room <br />A wonderfully light and sociable principal room, comfortably accommodating both seating and a dining table. A leaded window to the front floods the space with natural light, while a cast iron fireplace with decorative tiled inserts and timber surround forms a natural focal point. Ornate ceiling rose, picture-rail-height cornicing, original arched glazed display cabinet to the chimney breast alcove, wall lighting, carpeted flooring, radiator and stairs rising to the first floor.<br /><br />Kitchen<br />Fitted with a range of white gloss wall and base units under solid-effect timber worktops, with tiled splashbacks and herringbone flooring. Stainless steel sink and drainer set beneath twin windows to the rear, space for a freestanding range cooker with extractor over, space for a tall fridge/freezer and plumbing for a washing machine. Useful understairs storage, ceiling-mounted drying rack, radiator and a part-glazed door opening directly onto the rear courtyard.<br /><br />First Floor <br /><br />Bedroom Two <br />14'5" x 14'3" (4.4m x 4.34m)<br />A superb double bedroom spanning the full width of the house, with a leaded window to the front and generous proportions that easily take a king-size bed alongside freestanding furniture. Fitted original pine wardrobe providing excellent hanging and storage space, cornicing, carpeted flooring and radiator.<br /><br />House Bathroom <br />A generously sized bathroom, attractively finished with blue and white chequerboard tiling. Panelled bath with mains shower over and shower curtain rail, traditional pedestal wash basin, low-flush WC, built-in linen cupboard, tiled flooring, radiator and window to the rear.<br /><br />Second Floor <br /><br />Principal Bedroom <br />11'11" x 24'6" (3.63m x 7.47m)<br />An exceptional attic room running the full depth of the house, currently used as a combined bedroom, dressing area and studio, and easily adaptable as a principal suite, home office or teenager's retreat. Twin Velux windows draw in plenty of light, with eaves storage to both sides, fitted hanging rail, track lighting, carpeted flooring and radiator.<br /><br />Second Floor W/C <br />A useful addition serving the top floor, with low-flush WC and wash hand basin.<br /><br />Outside <br />To the front, a low stone boundary wall encloses a small forecourt, with original stone flagged pavement beyond and on-street parking available. To the rear, a private enclosed courtyard garden, fully flagged in Yorkshire stone and arranged for easy, low-maintenance outdoor living. Raised planting beds and established shrubs soften the space, with a stone-built store/outhouse providing excellent storage for bikes and garden equipment, and a timber gate opening onto the rear access.<br /><br />