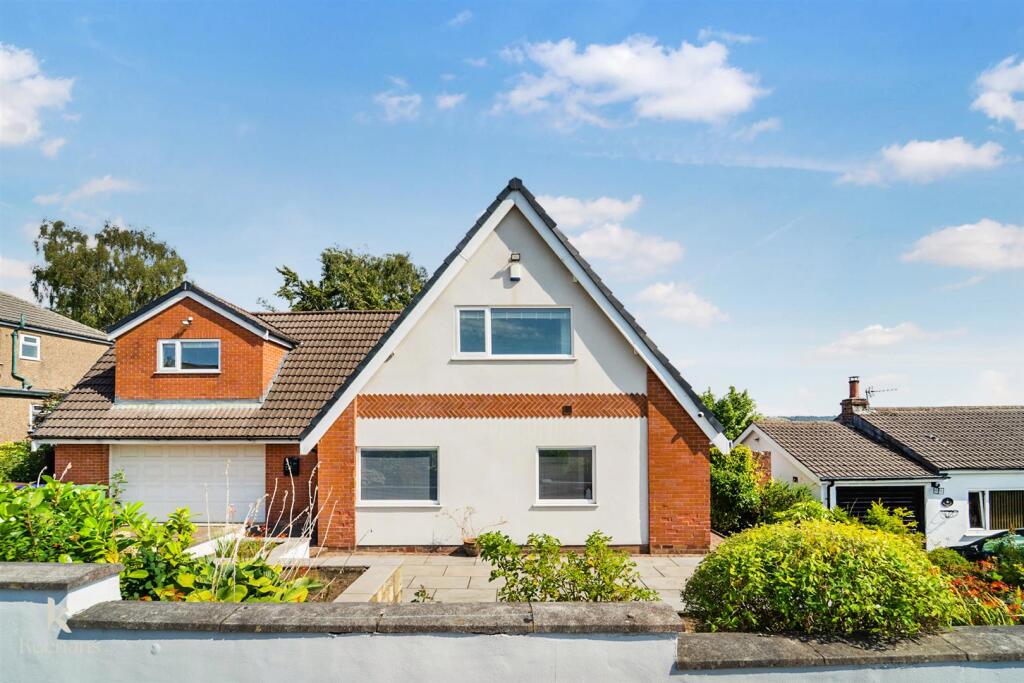
Mitton Avenue, Barrowford
About this home
Property Details: • Type: Detached • Tenure: FREEHOLD • Floor Area: N/A
Key Features: • Enviable Three Bedroom Detached Family Home • Two Spacious Reception Rooms • Beautiful Kitchen Diner • Two Modern Bathrooms • Stunning Views To The Rear • Large Rear Garden • Off-Road Parking And Double Garage • EPC Rating - D • Council Tax Band - E • Tenure - Freehold
Location: • Nearest Station: Colne Station • Distance to Station: 1.081079383511489 miles
Agent Information: • Address: 21 Manchester Road, Burnley, BB11 1HG
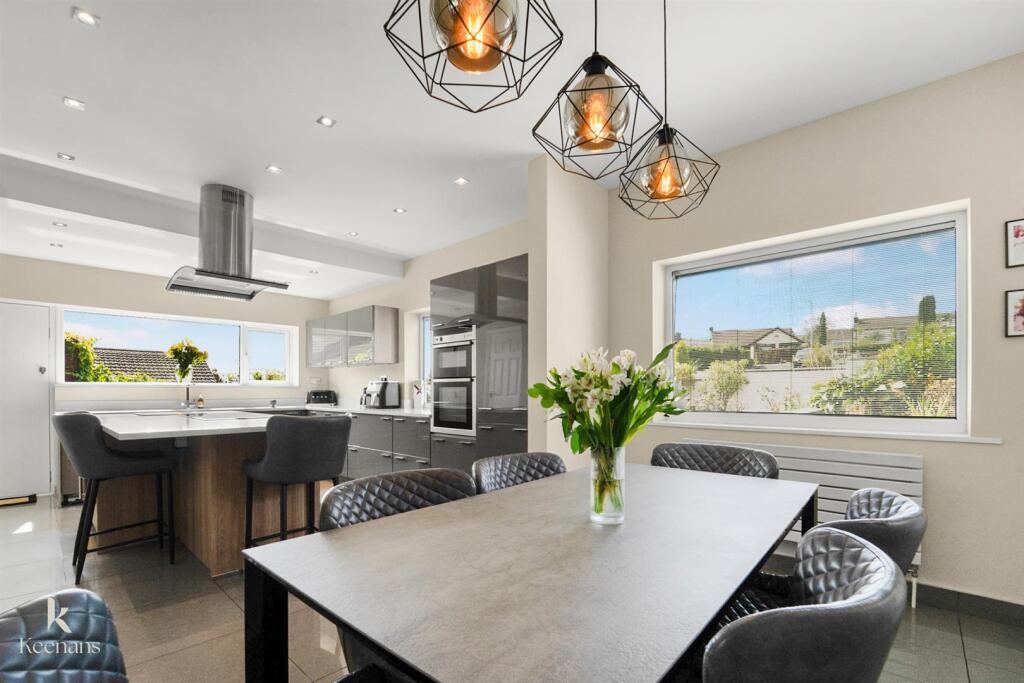
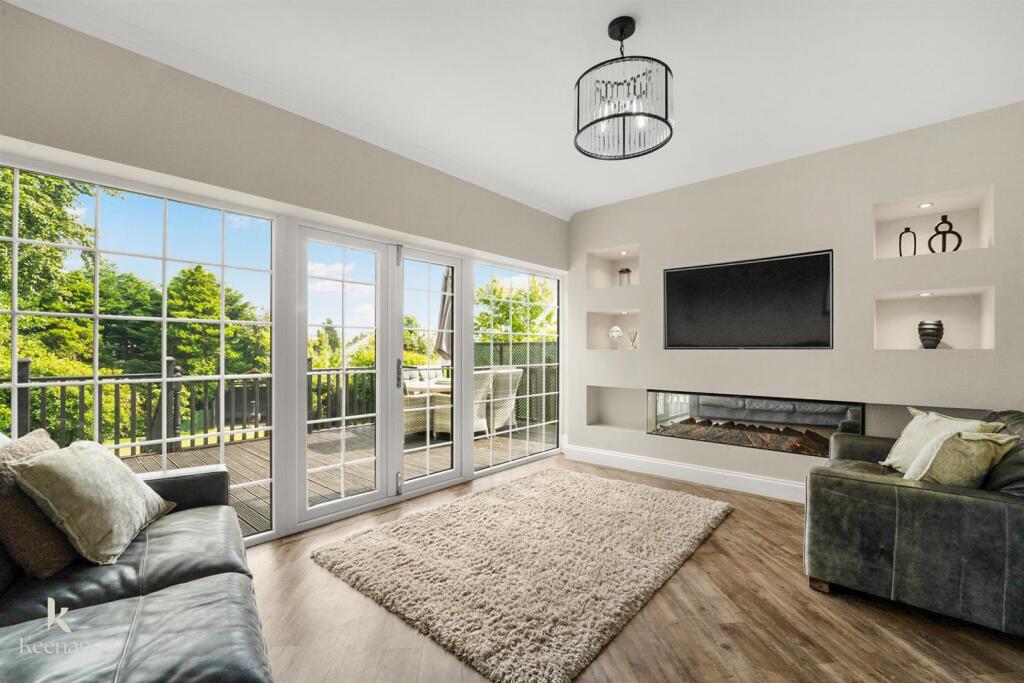
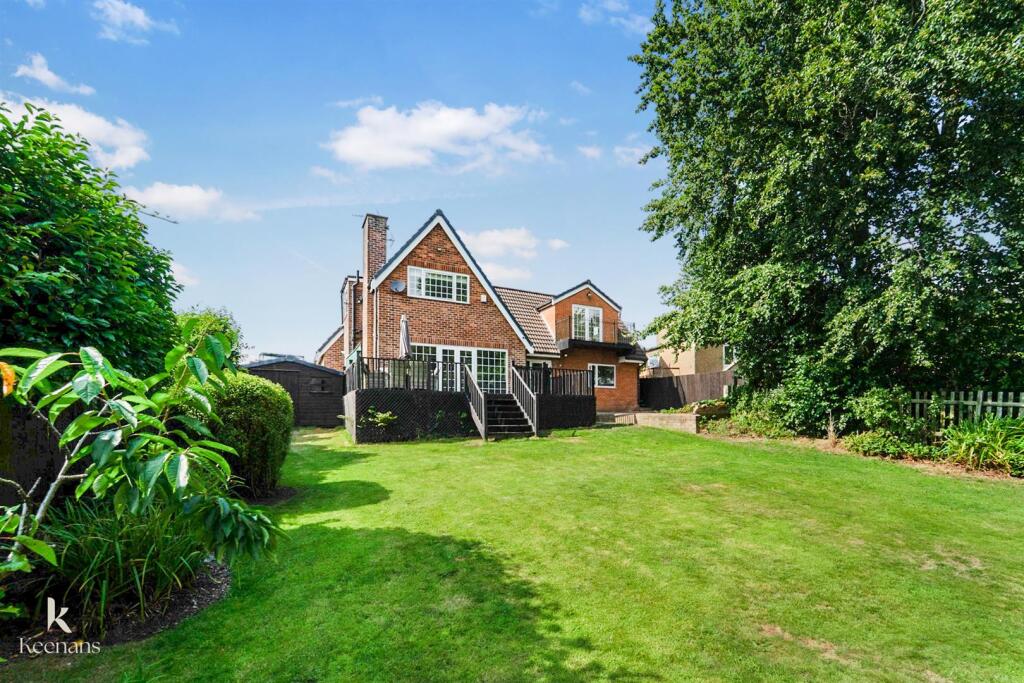
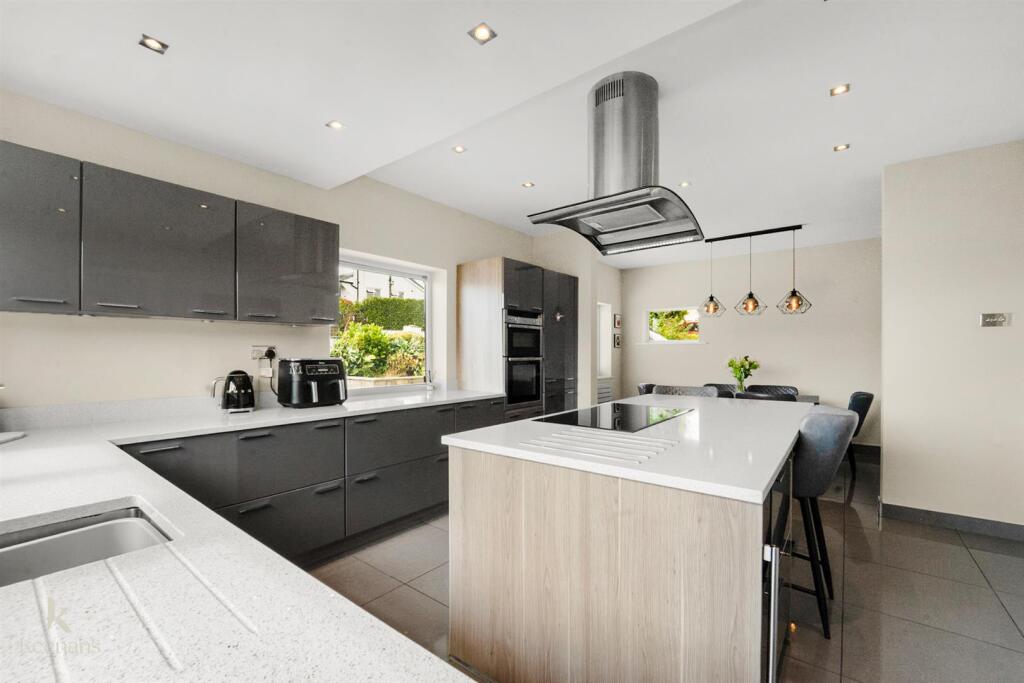
Full Description: A TRULY ENVIABLE THREE BEDROOM DETACHED FAMILY HOME IN BARROWFORD <br /><br />Nestled in the desirable location of Mitton Avenue, Barrowford, this charming three-bedroom detached house offers a perfect blend of comfort and style. As you step inside, you are greeted by two spacious reception rooms, ideal for both relaxation and entertaining guests. The heart of the home is undoubtedly the beautiful kitchen/diner, which provides a warm and inviting space for family meals and gatherings.<br /><br />The property boasts three well-proportioned bedrooms, ensuring ample space for family living or accommodating guests. With two modern bathrooms, morning routines will be a breeze, providing convenience for all.<br /><br />One of the standout features of this home is the stunning views to the rear, allowing you to enjoy the picturesque scenery from the comfort of your own living space. The large garden at the back is perfect for outdoor activities, gardening, or simply unwinding in the fresh air. Additionally, the double garage offers plenty of storage and parking options, making it a practical choice for families.<br /><br />This property is not just a house; it is a wonderful home that promises a lifestyle of comfort and tranquillity in a sought-after area. With its appealing features and beautiful surroundings, this residence is sure to attract those looking for a perfect family home. Don’t miss the opportunity to make this delightful property your own.<br /><br /><b>Ground Floor</b> - <br /><br /><b>Hallway</b> - 5.28m x 2.72m (17'4 x 8'11) - Central heating radiator, coving, spotlights, Karndean flooring, doors leading to garage, kitchen diner, WC and reception room.<br /><br /><b>Kitchen Diner</b> - 7.06m x 3.89m (23'2 x 12'9) - UPVC double glazed window, central heating radiator, pendant lighting, high gloss wall and base units with marble surfaces, sink with integrated draining ridges and mixer tap, integrated double oven and induction hob, stainless steel extractor hood, island, integrated dishwasher, integrated fridge freezer, integrated washing machine, spotlights, tiled flooring, door leading to storage with boiler,<br /><br /><b>Wc</b> - 2.08m x 0.89m (6'10 x 2'11) - UPVC double glazed window, two piece suite comprising of a dual flush WC and a vanity top wash basin with mixer tap, illuminated mirror, Karndean flooring.<br /><br /><b>Reception Room</b> - 5.21m x 3.35m (17'1 x 11) - UPVC double glazed window, central heating radiator, coving, panoramic electric fire media wall with recessed shelving and lighting, Karndean flooring, UPVC double glazed French doors leading to rear.<br /><br /><b>First Floor</b> - <br /><br /><b>Bedroom One</b> - 5.13m x 4.75m (16'10 x 15'7) - UPVC double glazed window, central heating radiator, coving, spotlights, doors leading to ensuite and storage.<br /><br /><b>En Suite</b> - 2.64m x 0.97m (8'8 x 3'2) - UPVC double glazed window, heated towel rail, three piece suite comprising of a dual flush WC, pedestal wash basin with waterfall mixer tap and a direct feed rainfall shower with additional rinse head, extractor fan, tiled elevations, spotlights, tiled flooring.<br /><br /><b>Bedroom Two</b> - 3.91m x 3.73m (12'10 x 12'3) - UPVC double glazed window, central heating radiator.<br /><br /><b>Bedroom Three</b> - 3.71m x 3.33m (12'2 x 10'11) - UPVC double glazed window, central heating radiator, coving, spotlights.<br /><br /><b>Bathroom</b> - 2.41m x 1.73m (7'11 x 5'8) - UPVC double glazed window, central heating radiator, three piece suite comprising of a dual flush WC, pedestal wash basin with traditional taps and a tiled panelled bath with mixer tap, dado rail, spotlights, vinyl flooring.<br /><br /><b>External</b> - <br /><br /><b>Front</b> - Driveway, bedding areas, mature shrubbery.<br /><br /><b>Rear</b> - Laid to lawn garden, trees, shrubbery, paving areas.<br /><br />