Property Details:
• Type: Terraced
• Tenure: LEASEHOLD
• Floor Area: 766 sqft
Key Features:
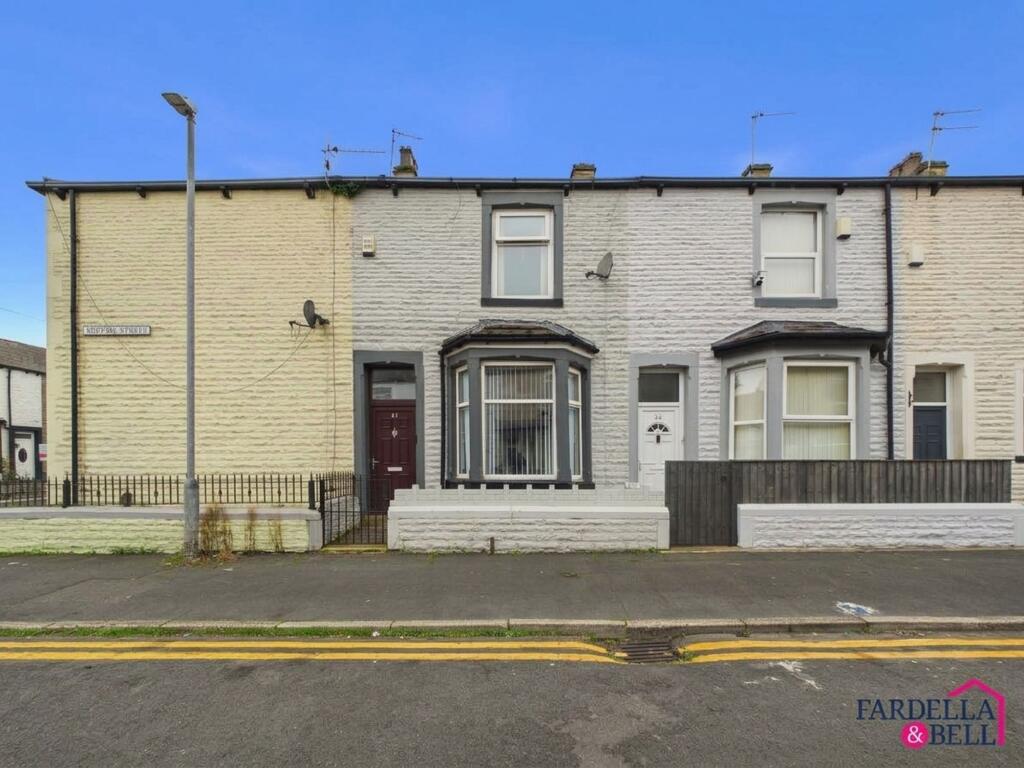
• Two-bedroom terraced home
• Popular residential location
• Two separate reception rooms
• Council Tax Band A - Leasehold Tenure
• On-street parking available further along the street
• Well presented
• Ideal first home
Location:
• Nearest Station: Burnley Central Station
• Distance to Station: 0.8657888658293984 miles
Agent Information:
• Address: 143 Burnley Road,
Padiham,
BB12 8BA
Full Description:
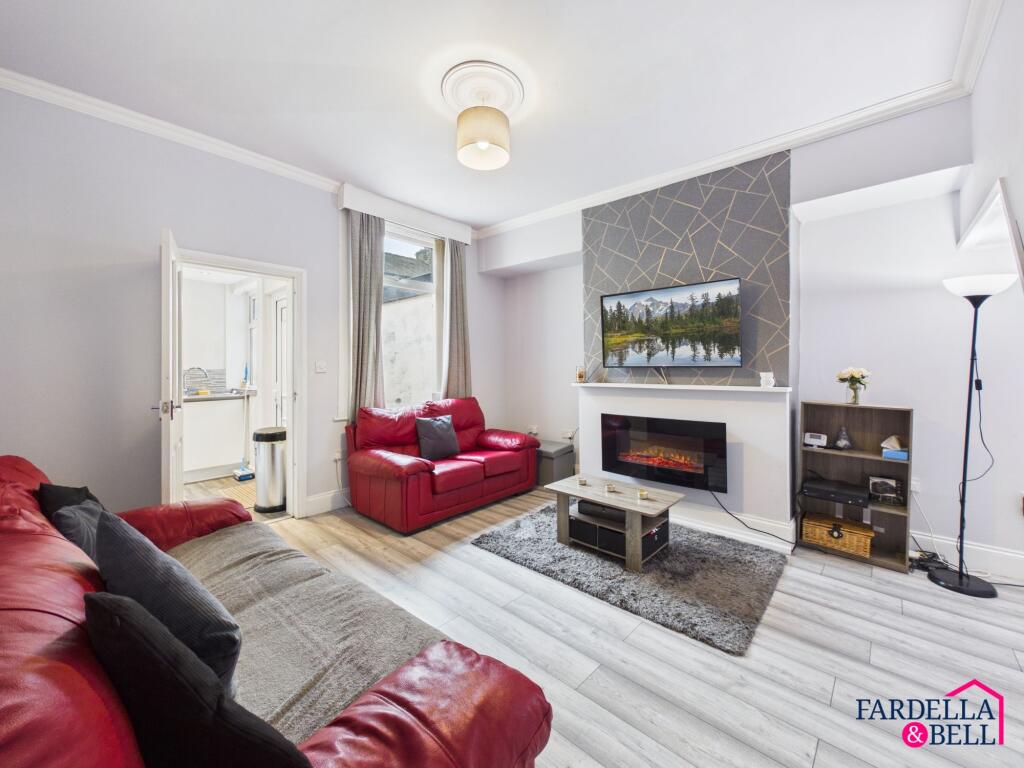
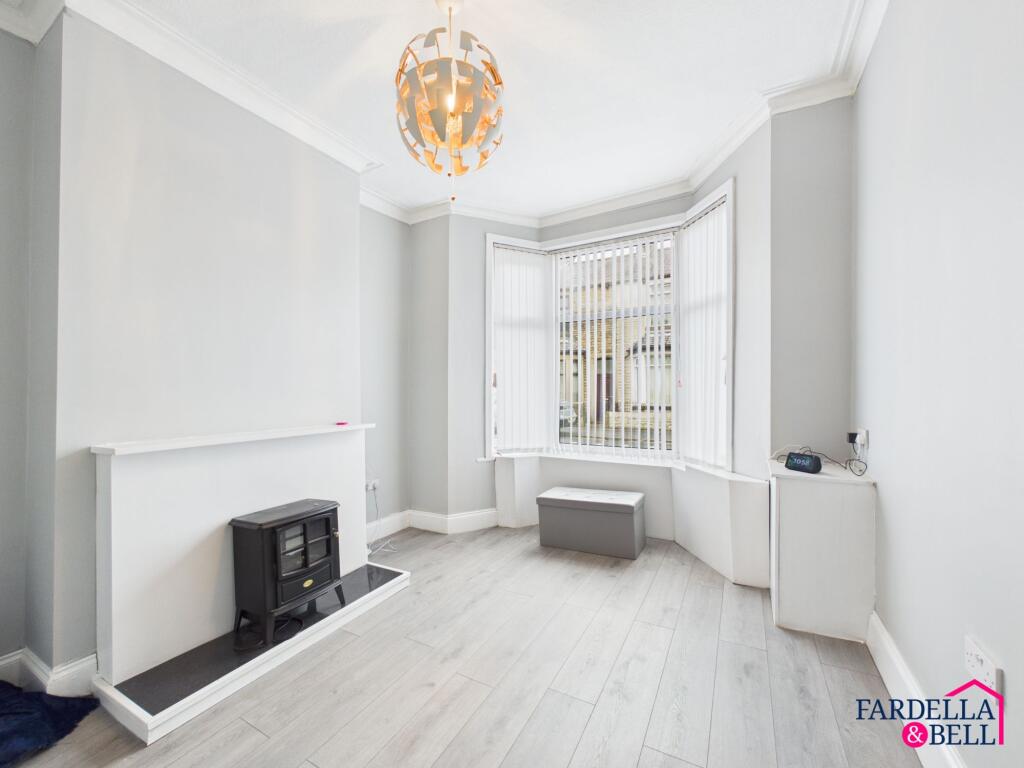
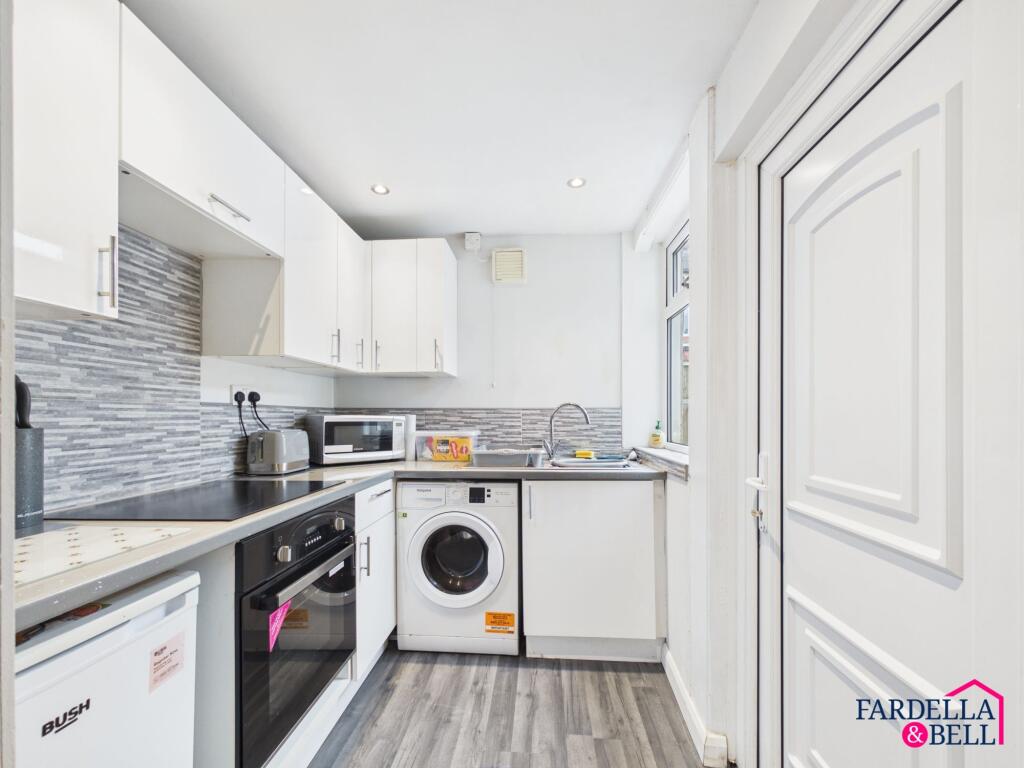
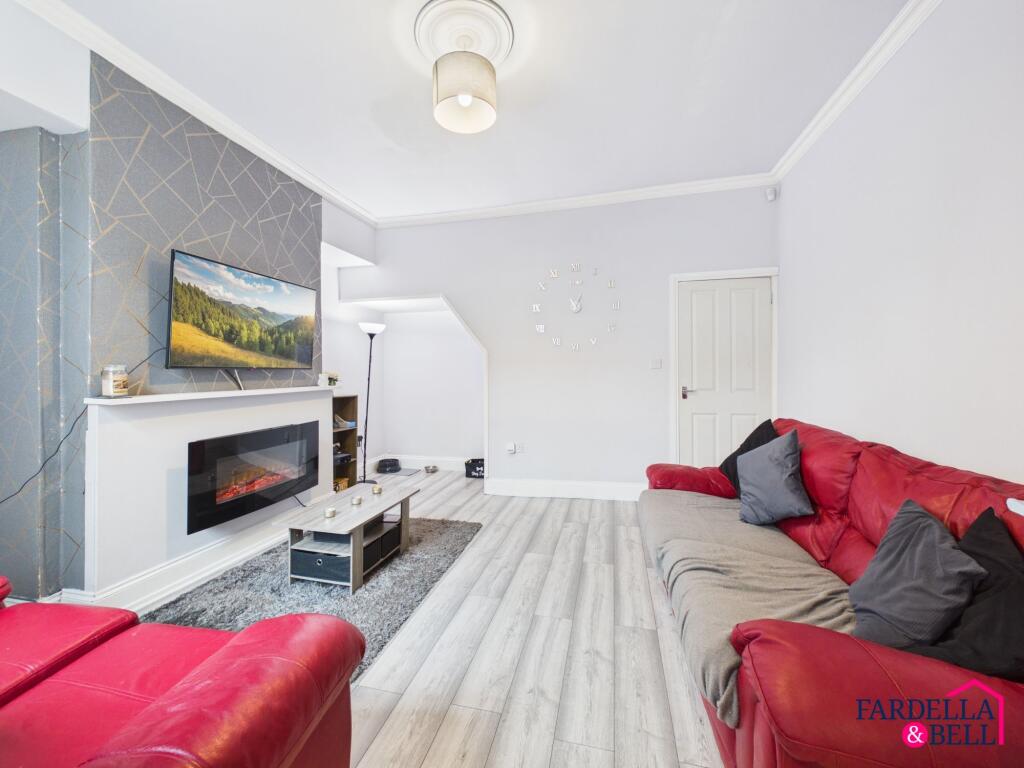
<p>Set within a popular and established residential location, this two-bedroom terraced home combines generous reception space with two well-proportioned bedrooms and a low-maintenance rear courtyard.</p><p>The ground floor offers two separate reception rooms, giving the home plenty of flexibility for day-to-day living. At the front, the dining room is enhanced by a bay window and provides ample room for a dining table and accompanying furniture. Whether used for relaxed family meals or evenings with friends, it is a useful space that sits separately from the main living area.</p><p>Moving through the property, the living room offers particularly generous proportions at approximately 4.84m x 4.23m. A contemporary grey palette, wood-effect flooring and a feature fireplace create a comfortable setting for relaxing, with plenty of room to arrange seating to suit.</p><p>Positioned towards the rear is the kitchen, fitted with white cabinetry, contrasting work surfaces and tiled splashbacks. An integrated oven and hob are complemented by space and plumbing for further appliances, while a door leads directly to the rear courtyard.</p><p>Upstairs, the main bedroom is a generous double with an extensive range of fitted wardrobes, providing valuable storage without compromising significantly on usable bedroom space. The second bedroom offers a versatile layout and could work well as a bedroom, dressing room or home office depending on the needs of its next owner.</p><p>The bathroom completes the first-floor accommodation and is fitted with a white three-piece suite comprising a bath, wash basin and WC, alongside useful built-in storage.</p><p>Outside, the enclosed rear courtyard offers a practical, low-maintenance space that could accommodate outdoor seating and potted planting. To the front is a small walled forecourt.</p><p>The property sits in a very popular location and offers a practical layout for buyers looking for a home with two reception rooms and two bedrooms. There are double yellow lines directly outside the property. On-street parking is available further along the street, subject to availability and local restrictions.</p><br />EPC Rating: E