Property Details:
- Type: Semi-detached house
- Bedrooms: 3
- Bathrooms: 1
Agent: Bowater Drennan - Wednesfield
Phone: 01902 914532
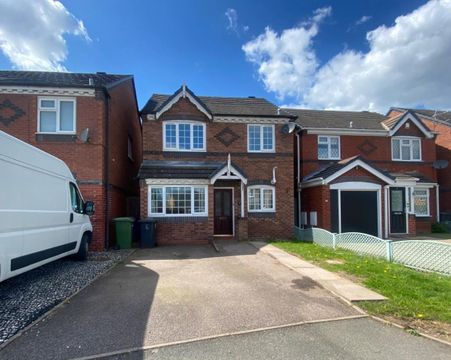
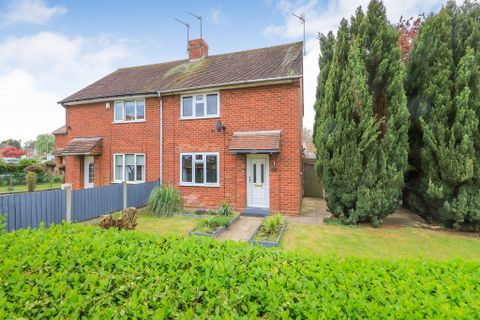
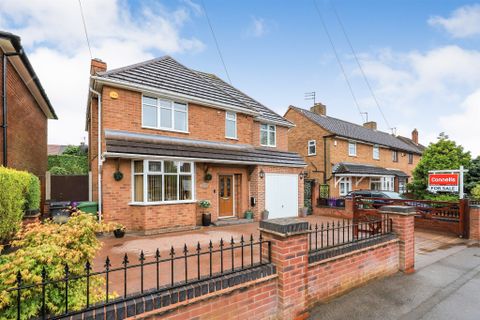
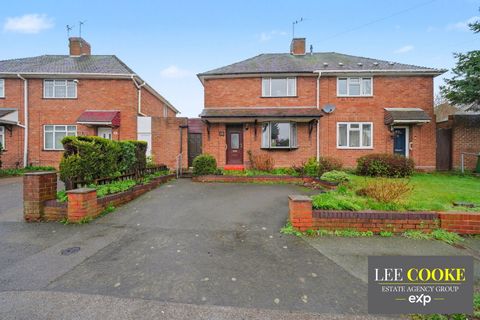
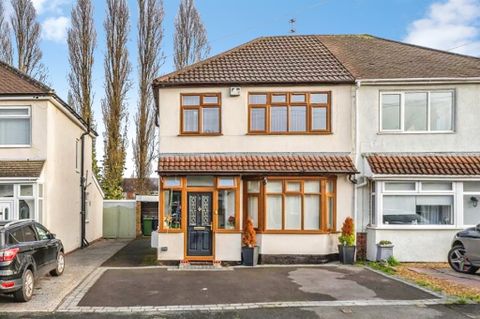
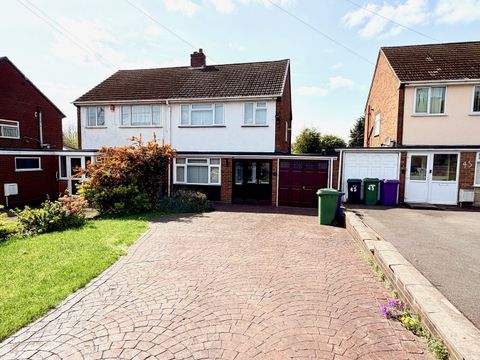
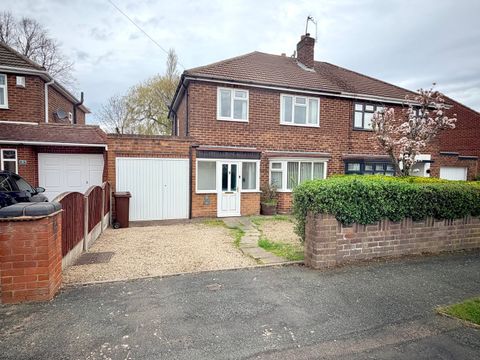
* Semi Detached House <br/>* 3 bedrooms <br/>* conservatory <br/>* central heating <br/>* UPVC double glazing <br/>* garage <br/>* car port <br/>* guest cloaks <br/>* utility area <br/>COUNCIL TAX BAND B <br/><br/><br/><b>DRAFT DETAILS</b> <br/>Boasting a wide frontage which provides a large garage, carport and driveway, this impressive Semi Detached House offers an immaculate and much improved interior which must be viewed to be fully appreciated.<br/>Features include an extended dining room / kitchen, conservatory, through lounge, well appointed shower room, GAS FIRED CENTRAL HEATING (as listed), UPVC DOUBLE GLAZING (as listed), (nearly all with fitted blinds) and guest cloakroom.<br/>A delightful rear garden completes this immaculately presented home which can be more fully described as :-(approx.dimensions only)<br/><br/><b>GROUND FLOOR</b> <br/>UPVC DOUBLE GLAZED PORCH<br/><br/><b>RECEPTION HALL</b> <br/>With tiled floor, UPVC double glazed door, radiator and staircase leading to the first floor.<br/><br/><b>LIVING ROOM</b> 19'6 x 10'6" (6m x 3.2m)<br/>A through room having an ornamental fireplace with inset 'living flame' gas fire, radiator, UPVC double glazed bow window to front and matching 'oriel' style window to rear.<br/><br/><b>EXTENDED DINING ROOM / KITCHEN</b> 14'3" x 9'9" (4.4m x 3m )(max)<br/>Comprising of a DINING AREA with tiled floor, radiator and UPVC double glazed window to rear.<br/><br/><b>KITCHEN AREA</b> <br/>Which is equipped with a single drainer sink unit, a range of base units, wall cupboards and work surfaces. Tiled floor, UPVC double glazed window and door to:-<br/><br/><b>UPVC DOUBLE GLAZED CONSERVATORY</b> 10'6" x 7'9" (3.2m x 2.4m)<br/>Also with tiled floor, radiator and door to side.<br/><br/><b>FIRST FLOOR</b> <br/>LANDING With UPVC double glazed window.<br/><br/><b>BEDROOM 1 (Rear)</b> 10'9" x 10'3" (3.3m x 3.1m)(max)<br/>Having a suite of fitted wardrobes with mirror relief, UPVC double glazed window and radiator.<br/><br/><b>BEDROOM 2 (Front)</b> 8'6" x 8'6" (2.6m x 2.6m)<br/>With UPVC double glazed window and radiator.<br/><br/><b>BEDROOM 3 (Front)</b> 6'6" x 5'9" (2m x 1.8m)<br/>Also with UPVC double glazed window and radiator Cupboard off with staircase to :-<br/><br/><b>LOFT ROOM</b> 8'6" x 7'6" (2.6m x 2.3m)<br/>With electric light and eaves storage.<br/><br/><b>Tiled SHOWER ROOM</b> <br/>With suite comprising shower cubicle, wash hand basin with vanity surround and low flush WC. Heated towel rail and UPVC double glazed window.<br/><br/><b>OUTSIDE</b> <br/>UTILITY AREA with plumbing connections for automatic washing machine.<br/><br/><b>GUEST CLOAKROOM off</b> <br/>With wash hand basin and low flush WC. Electric heater.<br/><br/><b>LARGE GARAGE</b> 14'6" x 13'9" (4.45m x 4.2m)<br/>With electric light and power. Automated roller shutter door.<br/><br/><b>CARPORT</b> 18'3" x 8' (5.6m x 2.45m)<br/>Enclosed by wrought iron gates.<br/><br/><b>Delightful REAR GARDEN</b> <br/>comprising of a lawn, paved patio area, interconnecting pathways, walled borders with magnolia, camellia and shrub borders. Summer House<br/><br/><b>CENTRAL HEATING</b> <br/>'Baxi' gas fired central heating by radiators, as mentioned.<br/><br/><br/>SERVICES We understand from the vendor that all mains services are available.<br/><br/>COUNCIL TAX BAND B<br/><br/>TENURE We understand from the vendor that the property is FREEHOLD. References to the tenure of this property are based upon information supplied by the vendor. The agent has not had sight of the title documents; a buyer is advised to obtain verification from their Solicitor.<br/><br/>MEASUREMENTS Please note that our room sizes are now quoted in metres to the nearest tenth of a metre on a wall-to-wall basis. The imperial equivalent is only intended as an approximate guide for those applicants who are more conversant with this form of measurement.<br/><br/>VIEWING ACCOMPANIED VIEWINGS BY APPOINTMENT VIA THE SELLING AGENTS ON[use Contact Agent Button] <br/><br/>PROPERTY MISDESCRIPTIONS ACT 1991<br/>CONDITIONS UNDER WHICH THE ATTACHED PARTICULARS ARE ISSUED.<br/>The agent has not tested any apparatus, equipment, fixtures and fittings or services and so does not verify they are in working order, fit for their purpose, or within ownership of the sellers, therefore, the buyer must assume the information given is incorrect. Neither has the Agent checked legal documentation to verify the legal status of the property or the validity of any guarantee. A buyer must assume the information is incorrect, until verified by their own Solicitors. The sale particulars may change in the course of time and any interested party is advised to make a full inspection of the property prior to exchange of contracts.<br/><br/><br/><br/>