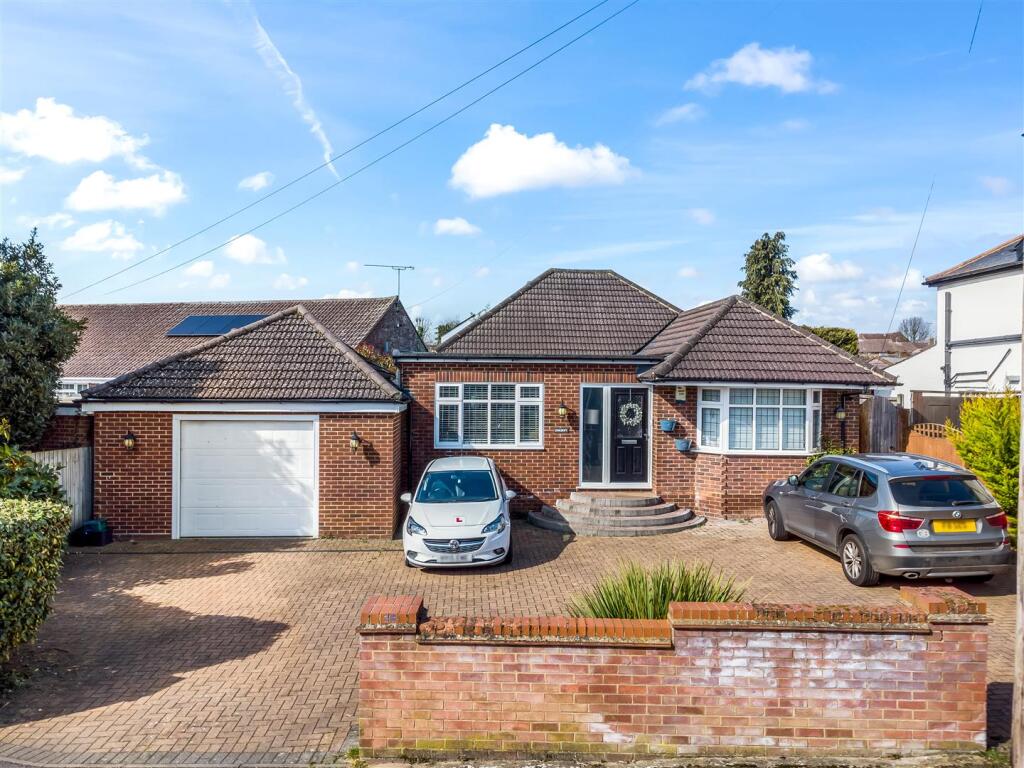
Property Details:
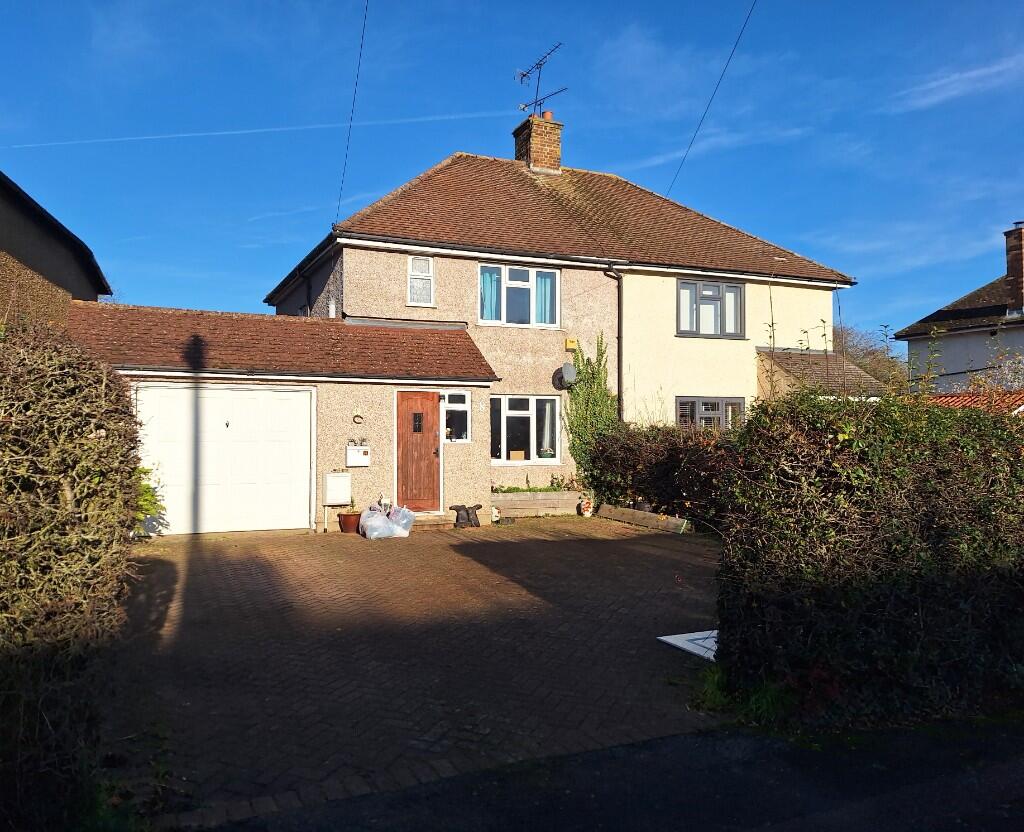
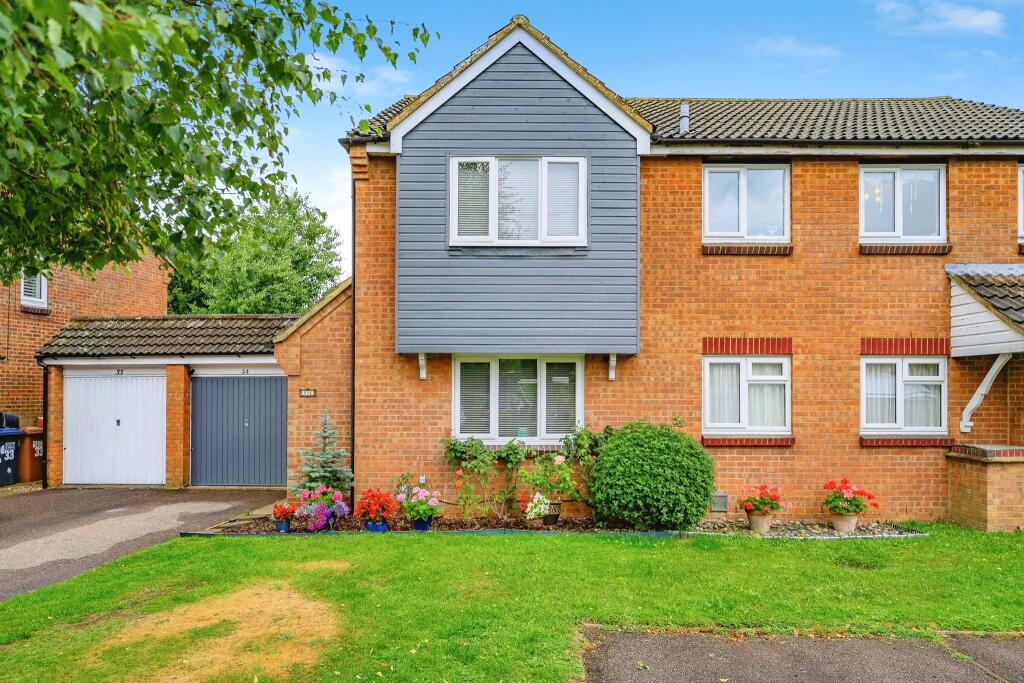
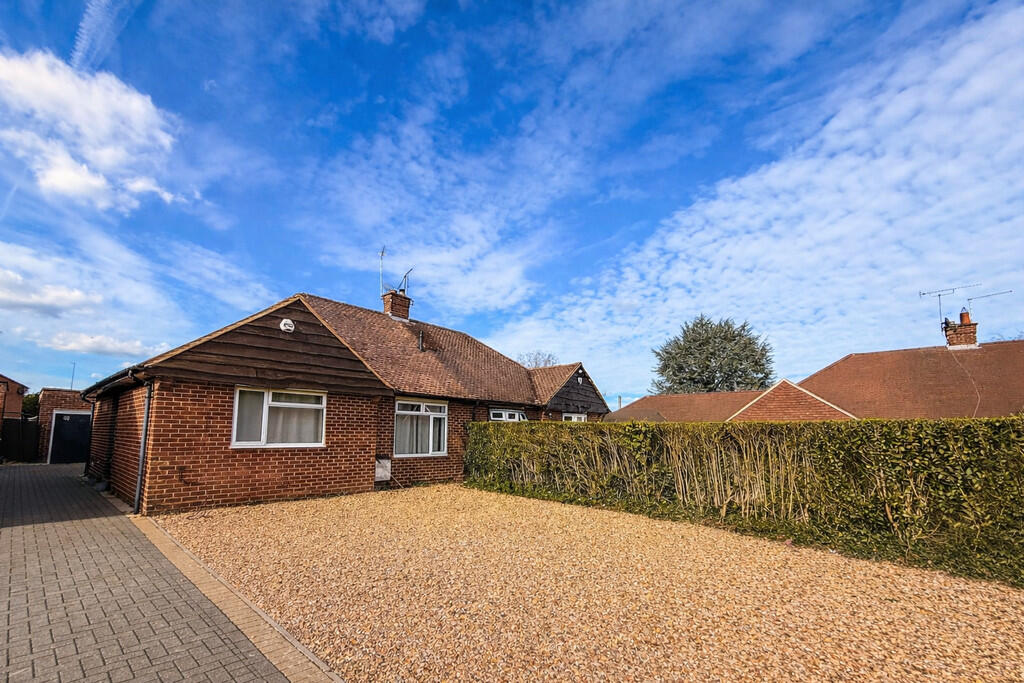
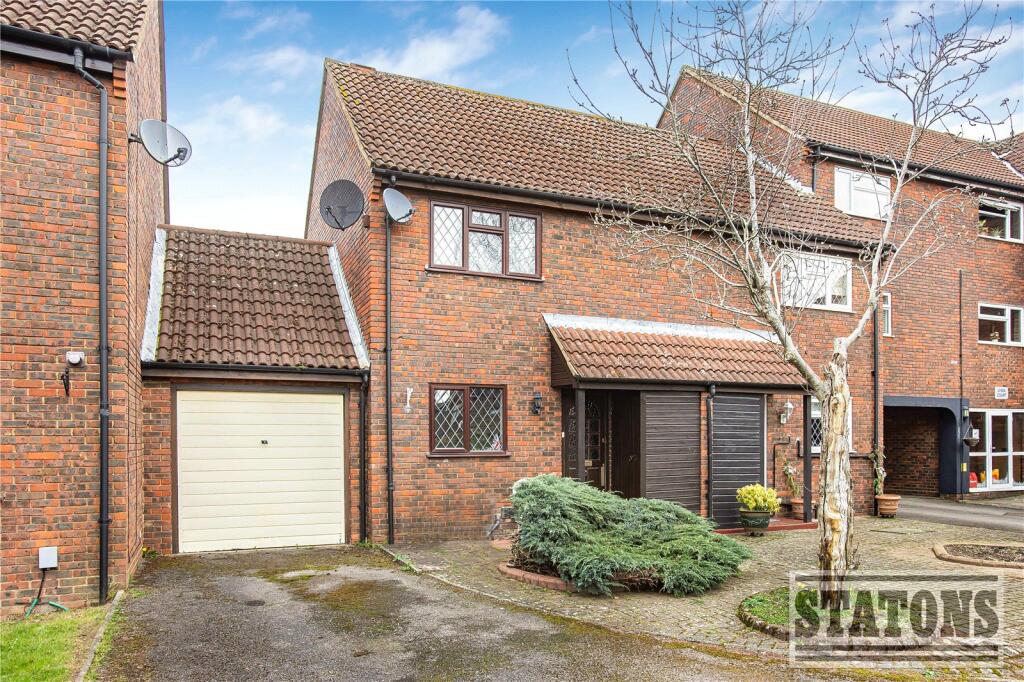
• Type: Semi-Detached
• Tenure: N/A
• Floor Area: N/A
Key Features:
• WELL PRESENTED
• SEMI-DETACHED HOUSE
• SIX BEDROOMS
• EN-SUITE AND DRESSING ROOM
• KITCHEN/DINING
• THREE FURTHER RECEPTION ROOMS
• GROUND FLOOR CLOAKROOM
• REAR GARDEN
• GATED DRIVEWAY
• CLOSE TO VILLAGE CENTRE
Location:
• Nearest Station: N/A
• Distance to Station: N/A
Agent Information:
• Address: The Estate Office,
48 The Broadway,
Potters Bar,
EN6 2HW
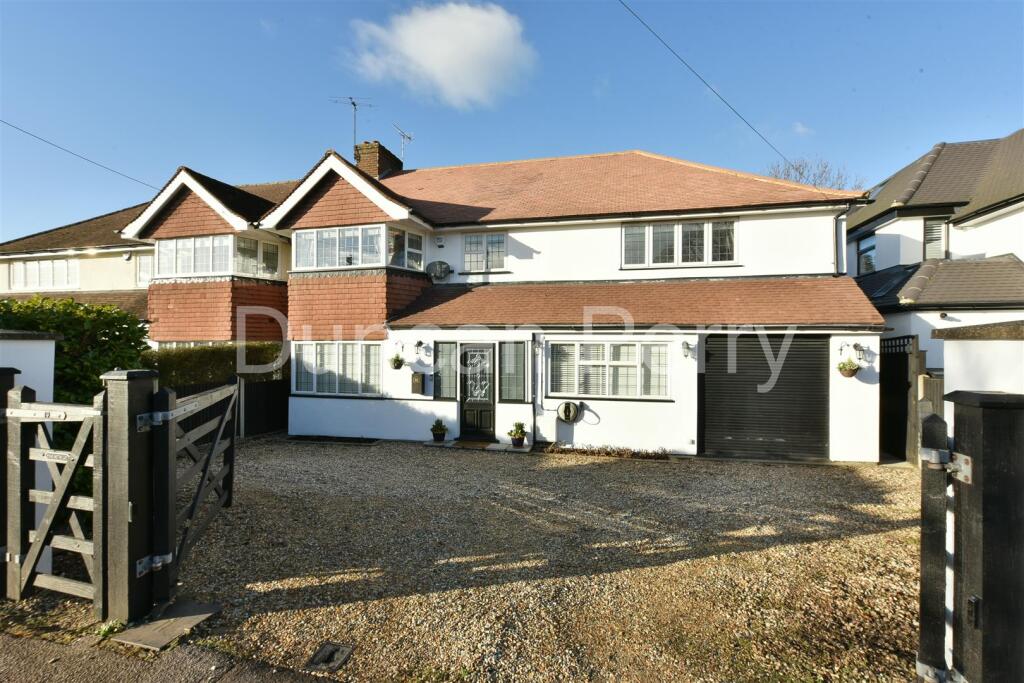
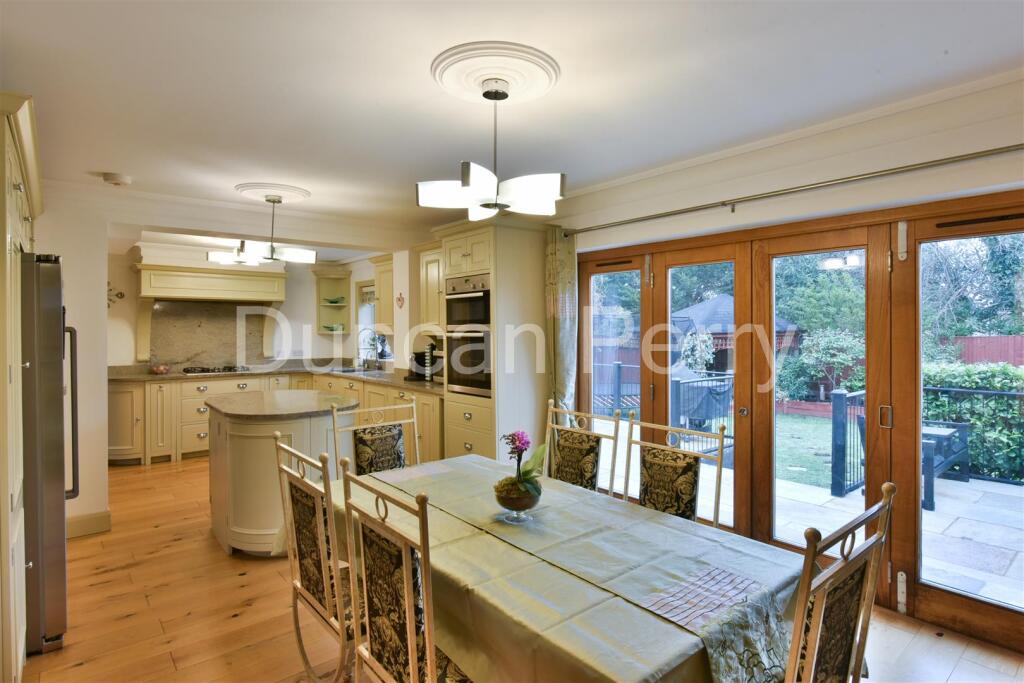
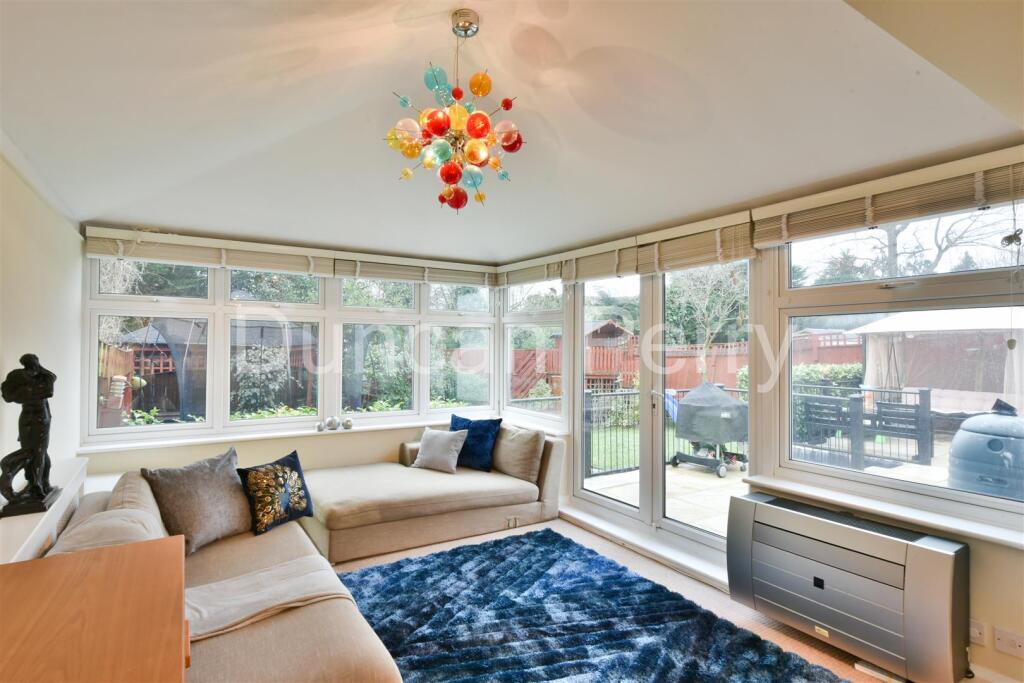
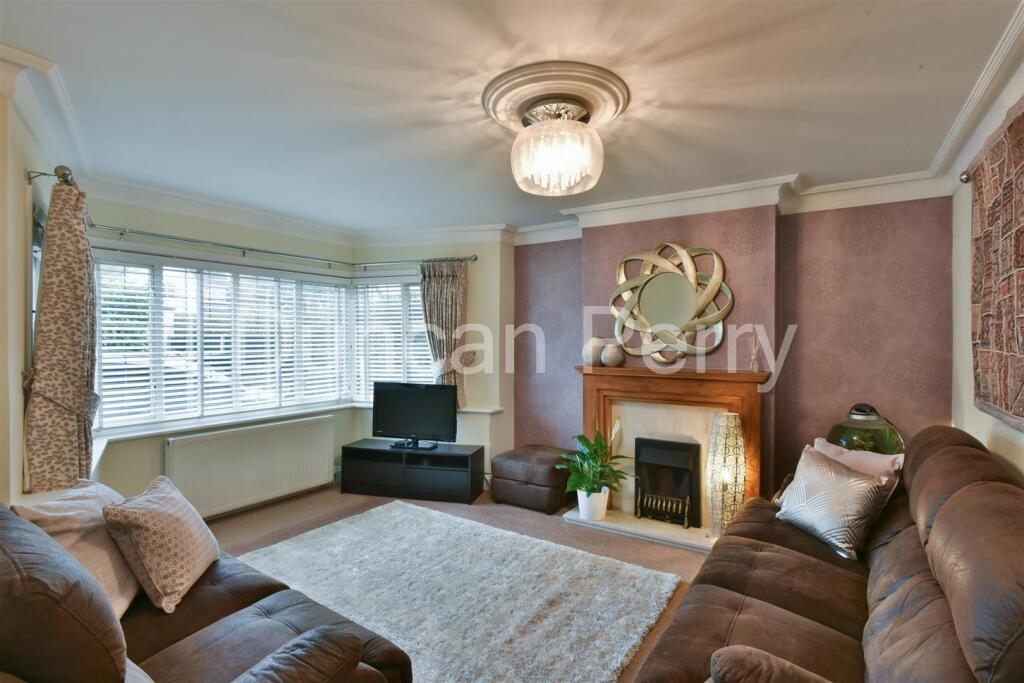
Full Description:
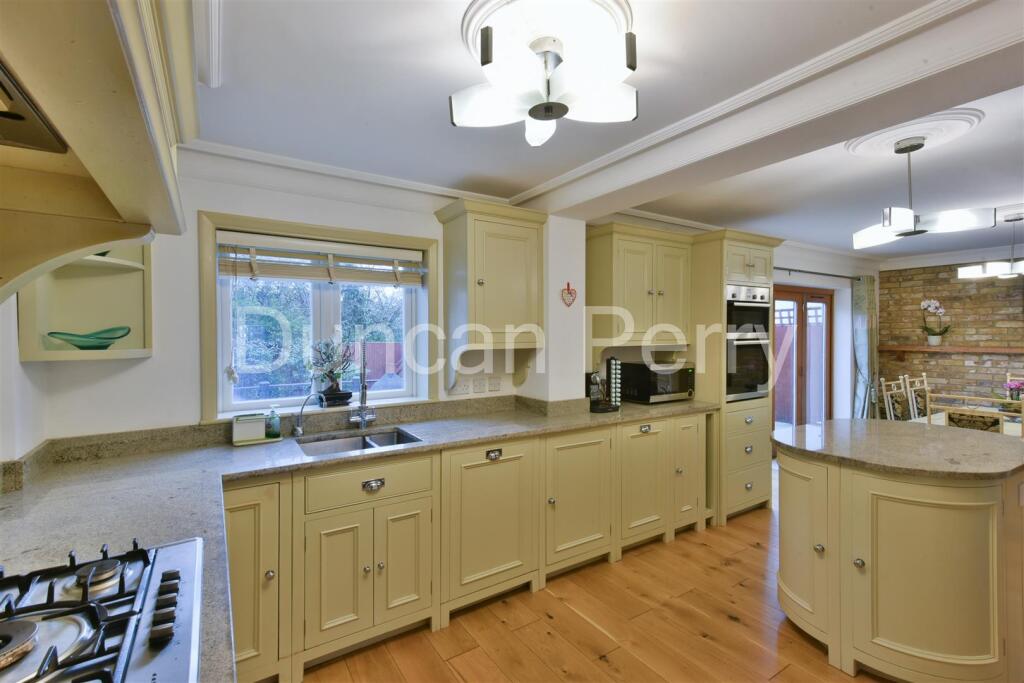
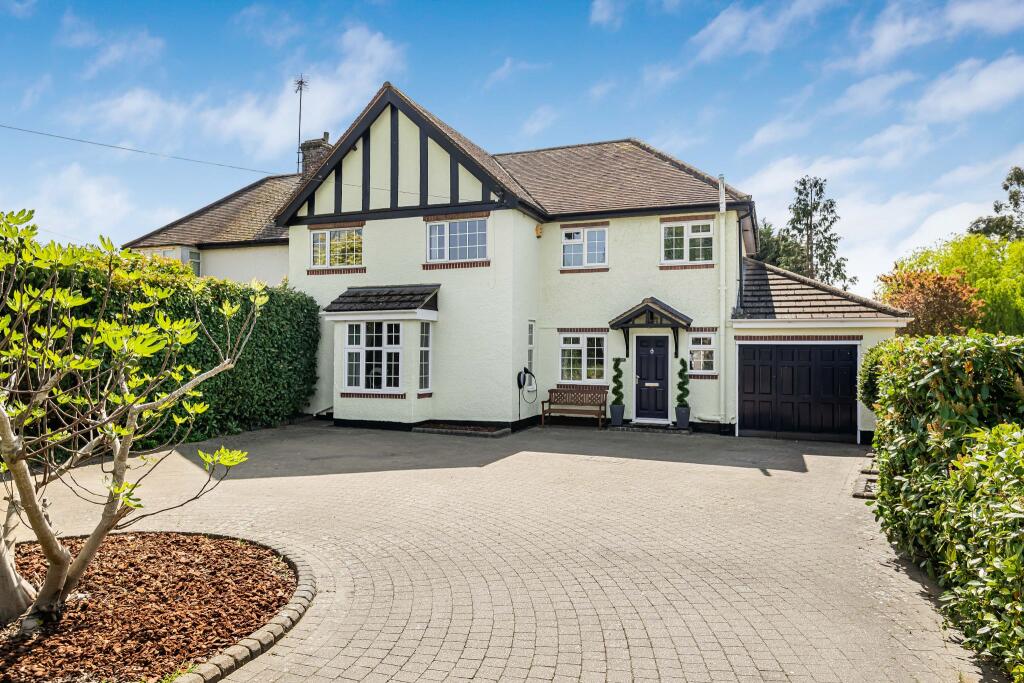
A well presented six bedroom semi-detached house with kitchen/diner, three further reception rooms, utility room, en-suite bathroom and dressing room to bedroom one. Situated within walking distance of Brookmans Park village centre with local shops and mainline station.Entrance Hall - Lead light frosted double glazed windows to front, part tiled and engineered oak flooring, concealed radiator, understairs storage cupboard with light, cornice and ceiling rose.Lounge - 4.57m (into bay) x 3.96m (15' (into bay) x 13') - Lead light double glazed window to front, feature fireplace with flame effect electric fire, double radiator, cornice and ceiling rose.Family Room - 8.31m x 3.61m narrowing to 3.20m (27'3 x 11'10 nar - Feature fireplace with electric fire, cornice and ceiling rose, concealed double radiator and further double radiator, double glazed windows to rear, double glazed windows and double width doors lead to patio, part vaulted ceiling.Study - 2.69m x 2.36m (8'10 x 7'9) - Lead light double glazed window to front, double radiator, cornice and ceiling rose, built in cupboard housing electricity meter and consumer unit.Kitchen/Diner - 8.28m x 3.86m narrowing to 3.00m (27'2 x 12'8 narr - Kitchen area:Range of wall and base units featuring cupboards, drawers,and island unit, granite work surfaces, upstand and splashplate, Neff 5 ring gas hob, one and a half bowl stainless steel sink with mixer tap, integrated Neff dishwasher, double oven and grill with concealed extractor hood above, space and plumbing for American style fridge/freezer, concealed radiator, double glazed window to rear, engineered oak flooring, cornice and ceiling rose.Dining area:Continuation of engineered oak flooring, exposed brick wall feature with wall mounted t.v. power and aerial points, four panelled double glazed bi-fold doors to rear, concealed radiator, wall mounted air conditioning fan unit, cornice and ceiling roses.Utility Room - 3.25m x 2.59m widening to 3.30m (10'8 x 8'6 wideni - Range of wall and base units featuring cupboards and drawers, wooden work surfaces with Belfast sink and mixer tap, wooden flooring, space for washing machine and fridge/freezer, part frosted double glazed door to side, extractor fan, cornice, ceiling spotlights, double radiator.Ground Floor Cloakroom - White suite comprising top flush w.c. and wall mounted wash hand basin with double width vanity cupboard below, tiled floor, wall mirror, cornice, ceiling spotlights.First Floor Landing - Approached via turn flight staircase from the entrance hall, access to part boarded loft with light via retractable ladder, built-in understairs storage cupboard. Door with concealed staircase to bedroom five on the second floor.Bedroom One - 5.59m shortening to 4.14m x 3.38m (18'4 shortening - Double radiator, lead light double glazed window to front.Dressing Room - 2.16m x 1.83m (7'1 x 6') - Fitted with hanging rails and drawer units, wood effect flooring.En-Suite Shower Room - 2.18m x 1.83m (7'2 x 6) - White suite comprising corner shower base with overhead and hand held shower, top flush w.c, His and Hers wash basins set into wood vanity unit with cupboards below, chrome heated towel rail, ceiling spotlights, extractor fan, opaque double glazed window to rear, wood effect flooring.Bedroom Two - 4.72m x 3.48m (into wardrobes) (15'6 x 11'5 (into - Range of fitted wardrobes with hanging rails and shelving, double radiator, lead light double glazed bay window to front, ceiling rose.Bedroom Three - 4.19m shortening to 3.25m x 3.91m (13'9 shortening - Range of fitted wardrobes, dressing table and shelf unit, double radiator, double glazed window to rear, ceiling rose.Bedroom Four - 3.28m x 2.49m (10'9 x 8'2) - Double radiator, double glazed window to rear, fitted cupboards and drawers, built-in storage cupboard with shelving, ceiling rose.Bedroom Six - 2.62m x 2.26m (8'7 x 7'5) - Lead light double glazed window to front, double radiator, ceiling rose.Bath/Shower Room - 2.79m (into cupboard) x 2.59m (9'2 (into cupboard) - White suite comprising bath with shower mixer, vanity top wash basin with double width cupboard below, top flush w.c. with Bloomberg bidet toilet seat, shower base with glass door, overhead and hand held shower, tiled walls and floor, chrome heated towel rail, electric fan heater, opaque double glazed window tor rear, ceiling spotlights, built in cupboard with shelving.Second Floor - Bedroom Five - 3.78m x 3.48m (including stairwell) (12'5 x 11'5 ( - Maximum measurements with partly restricted headroom. Two double glazed velux windows to rear with rooftop and distant views, eaves storage cupboard, concealed electric radiator.Exterior - Rear Garden - 14.45m x 13.11m (47'5 x 43') - Raised stone patio with balustrade immediately adjoins the rear of the property, water and lighting points. Steps lead down to the lawn area with stepping stone path leading to a timber covered patio, timber retained raised bed and timber children's playhouse with storage under, two mature laurel hedges, pedestrian side access to front via timber gate.Front - Accessed via double width electric timber gates. The front is predominantly gravelled for parking and retained by rendered wall and laurel hedging,Storage Garage - 2.82m x 1.52m (9'3 x 5') - Roller shutter door, light and power connected, wall mounted gas central heating boiler, pressurised hot water tank.Agent Notes - Holding Deposit £923.00Dilapidations Deposit £4,615.00 - 12 month tenancy EPC Rating - CCouncil Tax Band G- Welwyn & Hatfield CouncilDisclaimer - Property Mis Descriptions Act We believe this information to be accurate, but it cannot be guaranteed. If there is any point which is of particular importance, we will attempt to assist. All measurements quoted are approximate. Any discussions regarding a potential tenancy are subject to contract.