For Sale
$1,249,000
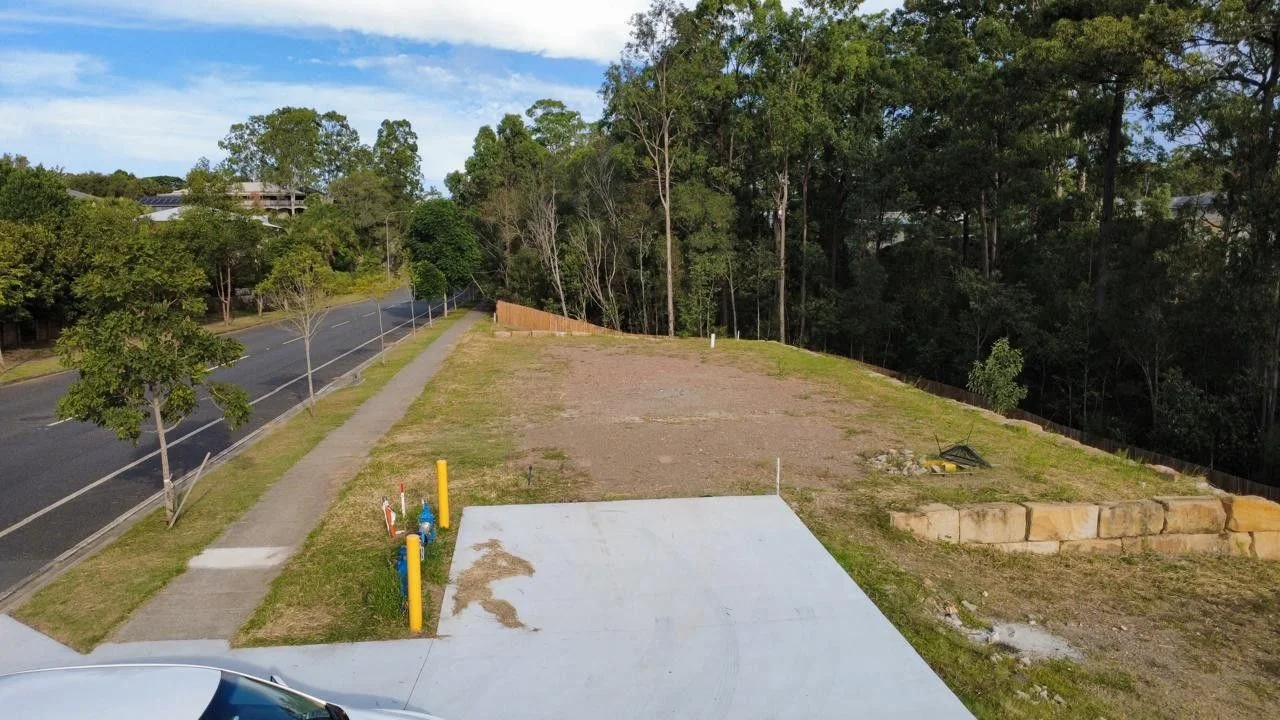
Lot 5/150 Church Road, Moggill QLD 4070
Studio
Vacant Land
Moggill
Listed by Property Now
Property Details: • Type: House
• Bedrooms: 4 • Bathrooms: 2
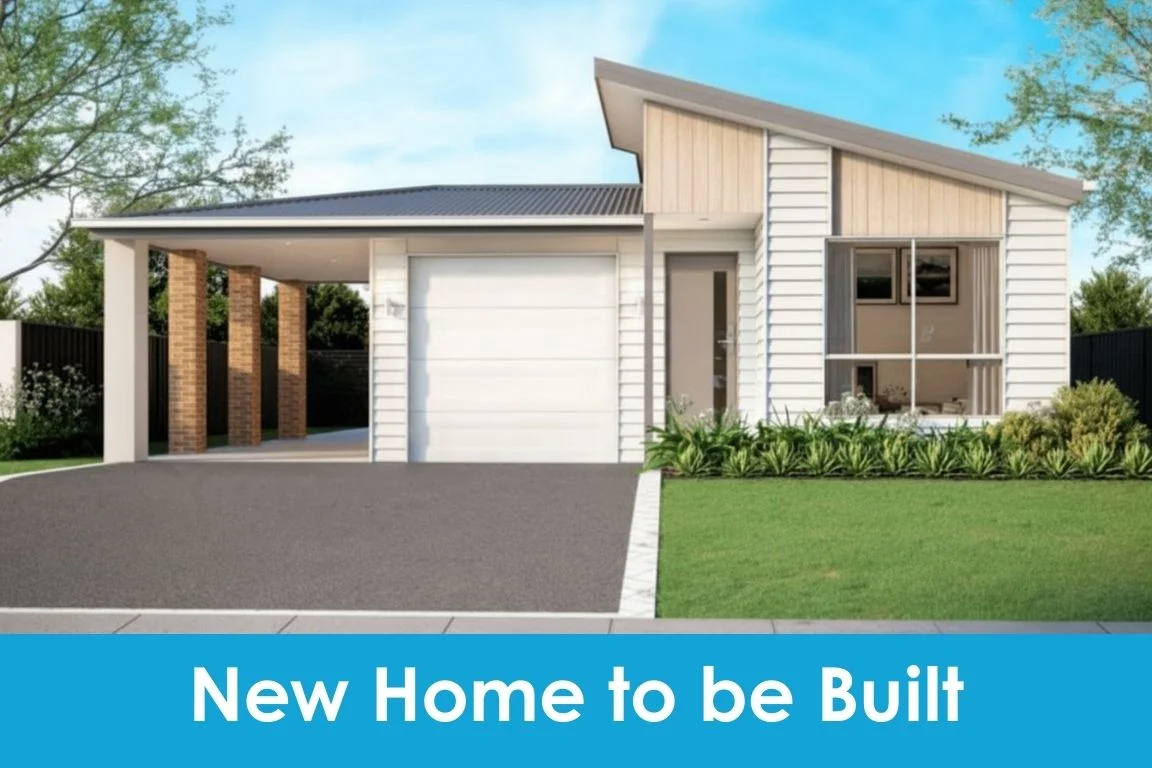
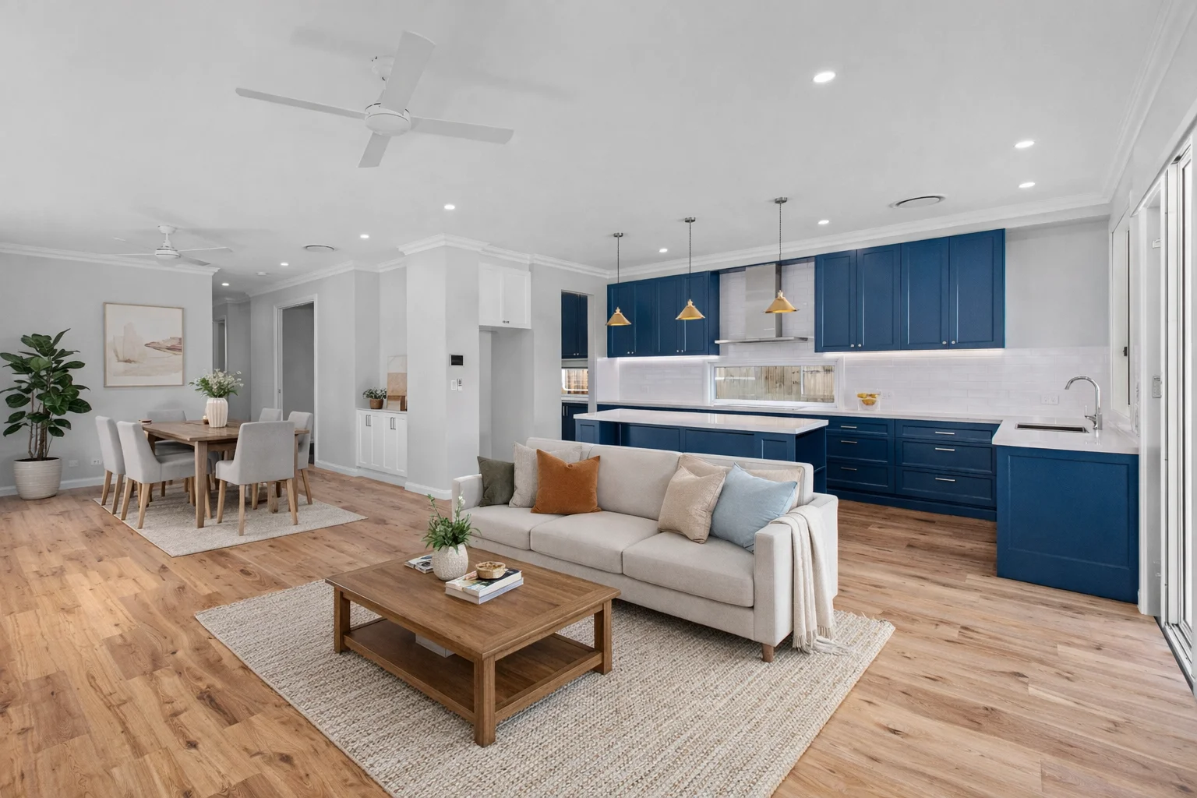
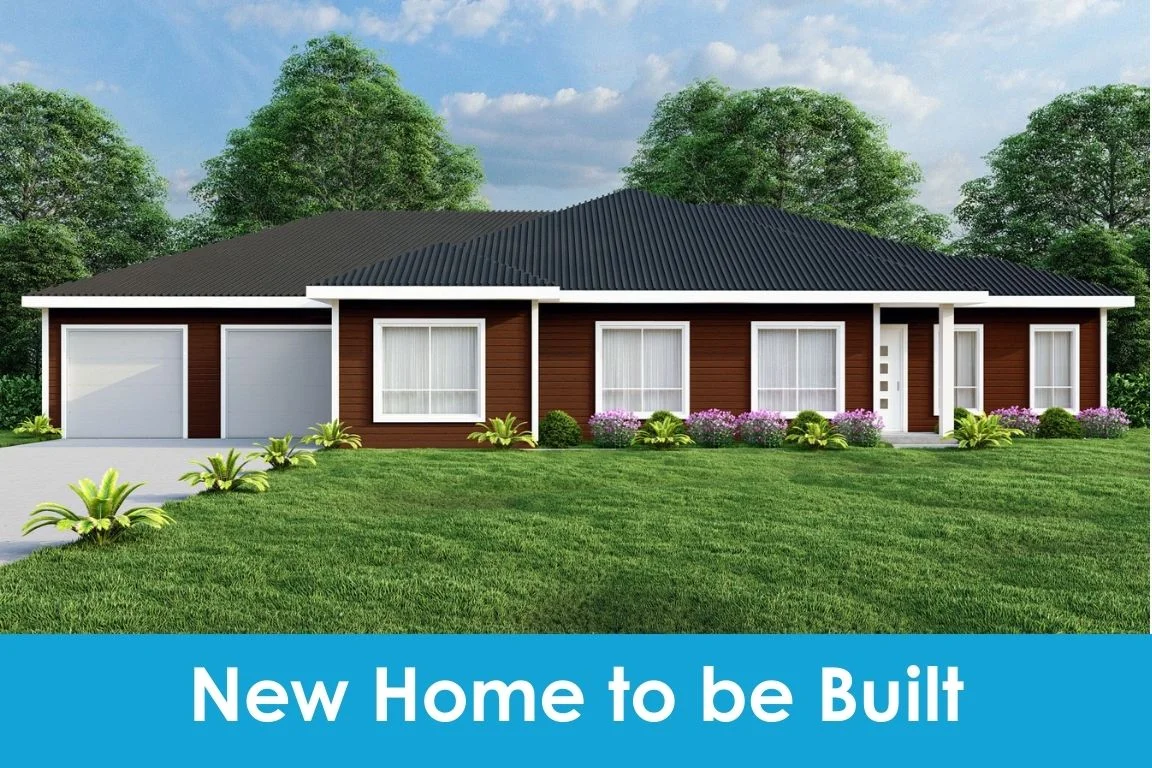
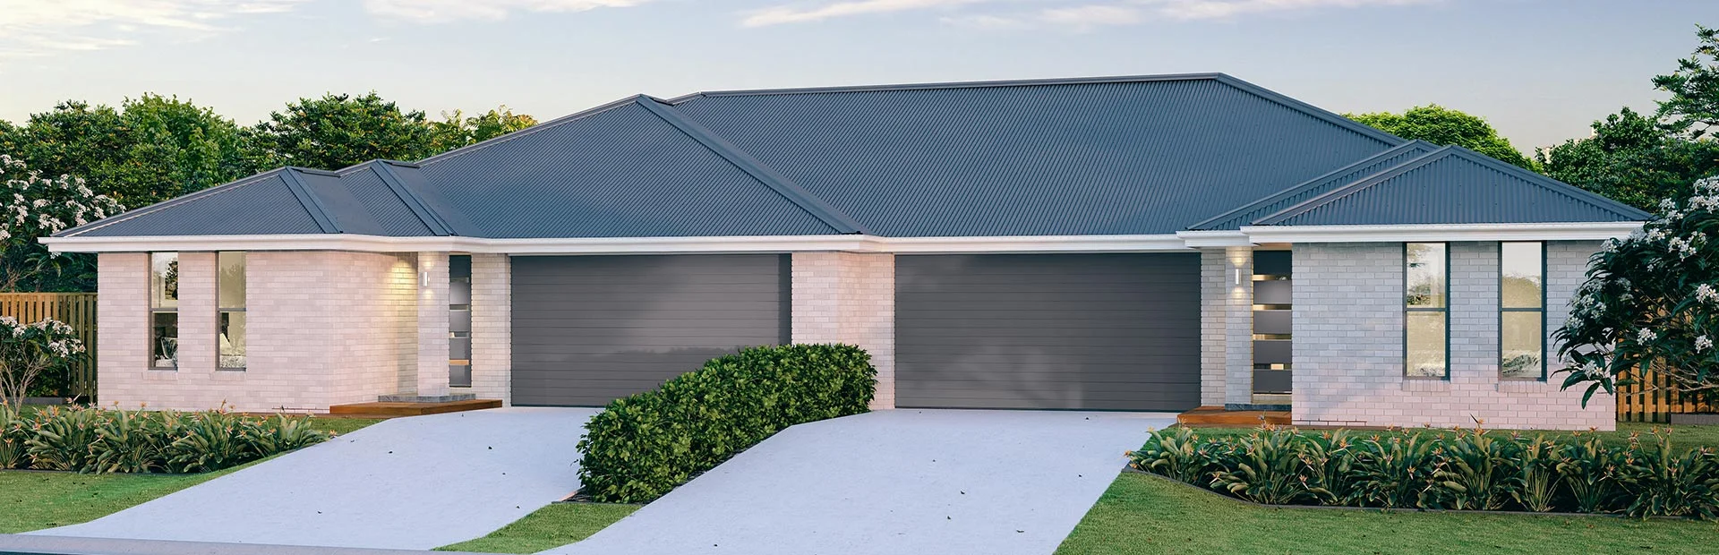
Description: Modern Full Turnkey Investment Opportunity Fixed Price Package Secure a quality full turnkey home and land package designed for modern family living and strong investment appeal. This thoughtfully designed single-storey residence offers comfort, convenience, and excellent rental potential in a growing Brisbane corridor. Property Features 4 Spacious Bedrooms 2 Modern Bathrooms Double Remote Garage Open-Plan Living & Dining Area Contemporary Kitchen with Stone Benchtops Covered Alfresco Entertaining Area Split-System Air Conditioning Ceiling Fans Throughout Security Screens to Sliding Doors Landscaping, Fencing & Turf Included Exposed Aggregate Driveway NBN Ready House Details Single-storey design Approx. 178m² home 2,440mm ceiling height Functional family-friendly layout Quality fixtures and finishes throughout Investment Highlights Full turnkey package move in or rent out immediately Fixed-price contract with no hidden surprises Estimated rental return: $800$850 per week Strong depreciation benefits available for investors Energy-efficient 7-Star rated home Inclusions Stone benchtops Dishwasher Soft-close cabinetry Air conditioning Quality floor coverings throughout Landscaping and fencing Letterbox and clothesline Security screens Modern appliances Price $1,254,900 Fixed Price Full Turnkey Package Contact today for floorplans, inclusions, rental appraisal, and further information on this outstanding house and land opportunity. Disclaimer Images are for illustrative and marketing purposes only and may depict artist impressions or upgraded features not included in the standard package. Facades, colours, materials, landscaping and finishes may vary depending on final design, council approvals and availability. Floorplans and dimensions are approximate and subject to change without notice. Prospective buyers should make their own enquiries and refer to final contract documentation for full details and specifications Disclaimer: Images are for illustrative and marketing purposes only and may depict artist impressions or upgraded features not included in the standard package. Facades, colours, materials, landscaping and finishes may vary depending on final design, council approvals and availability. Floorplans and dimensions are approximate and subject to change without notice. Prospective buyers should make their own enquiries and refer to final contract documentation for full details and specifications