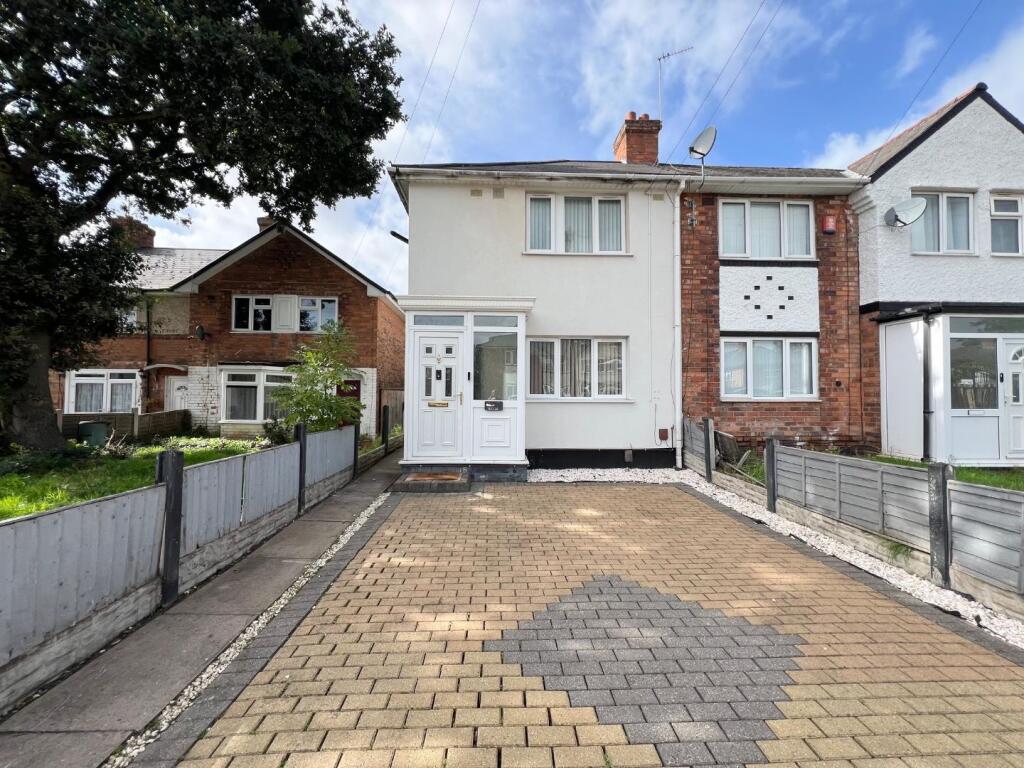
Property Details:
• Type: Semi-Detached
• Tenure: FREEHOLD
• Floor Area: N/A
Key Features:
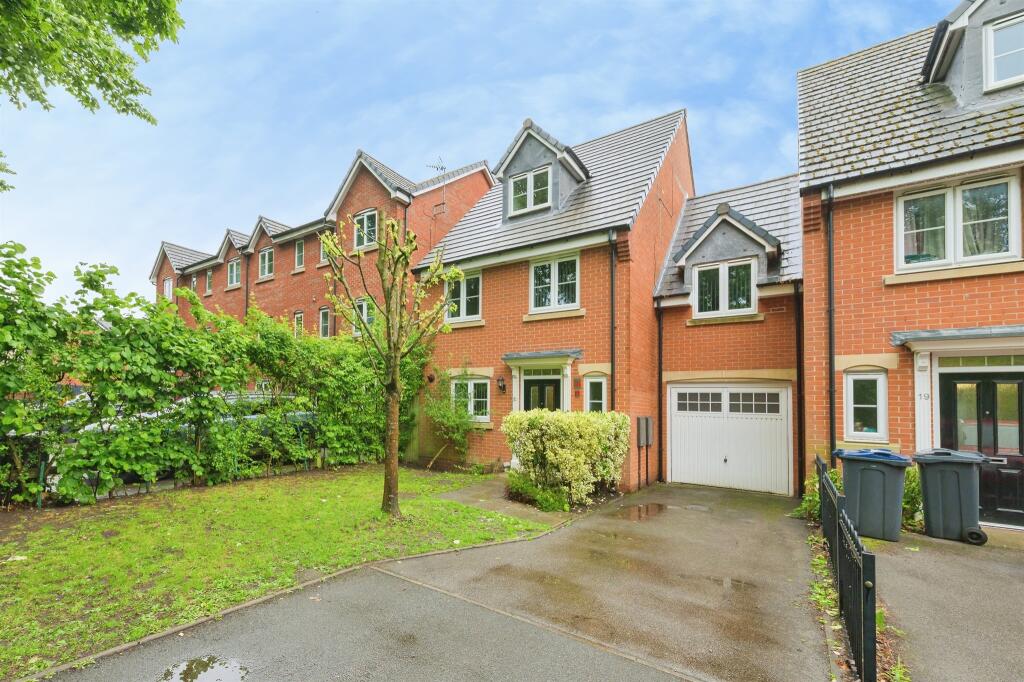
• 5 bedroom family home
• Spacious main bedroom with en-suite
• Quiet cul de sac location
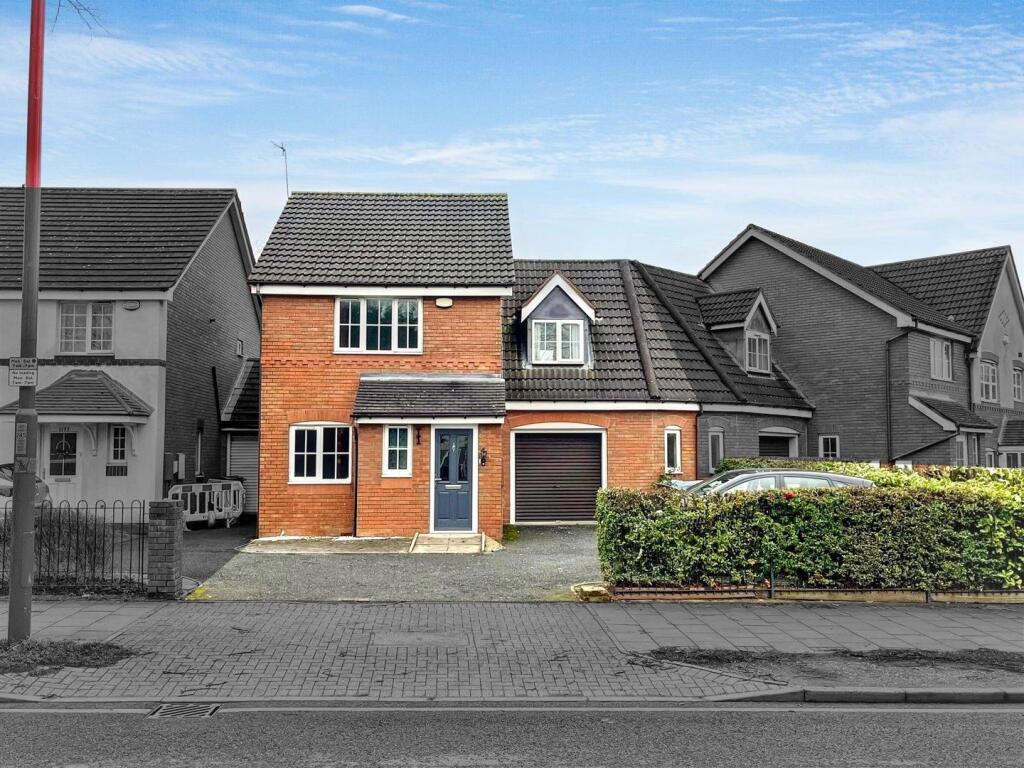
• Driveway to front
• Downstairs guest WC
• Ample storage throughout
• Well established rear garden
• Family bathroom with separate bath and shower
Location:
• Nearest Station: Gravelly Hill Station
• Distance to Station: 0.39160349063544936 miles
Agent Information:
• Address: 4-6 High Street,
Sutton Coldfield, B72 1XA
Full Description:
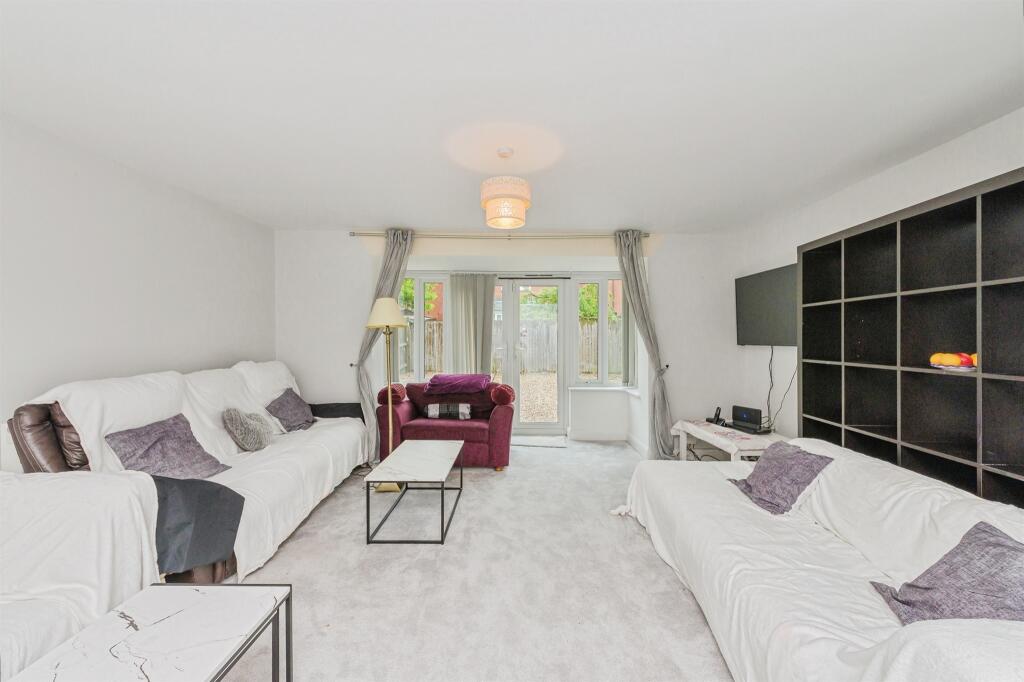
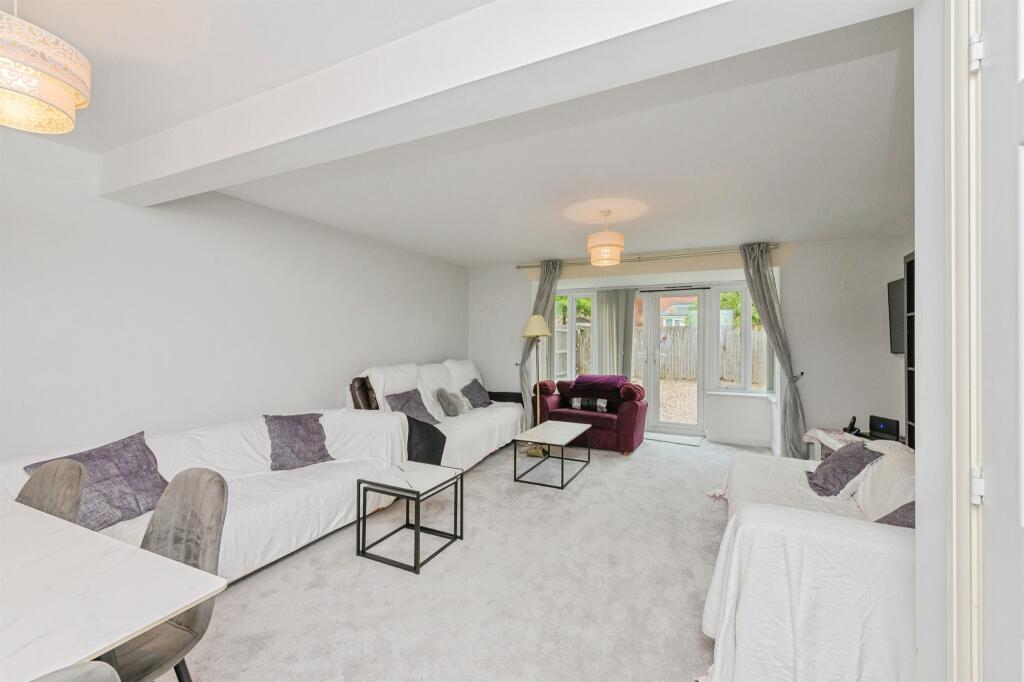
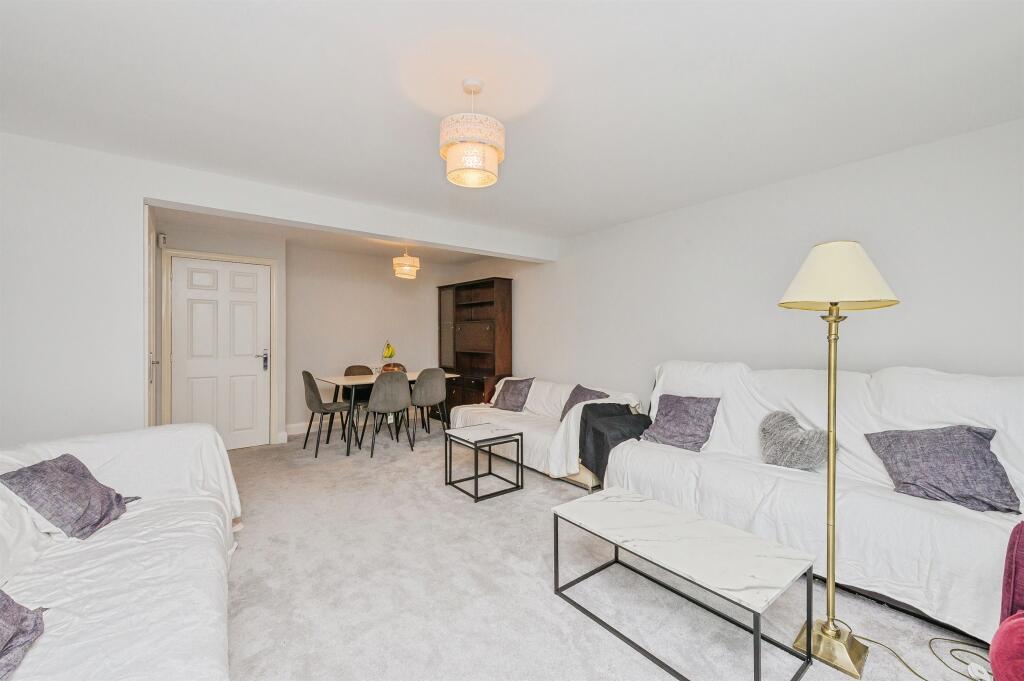
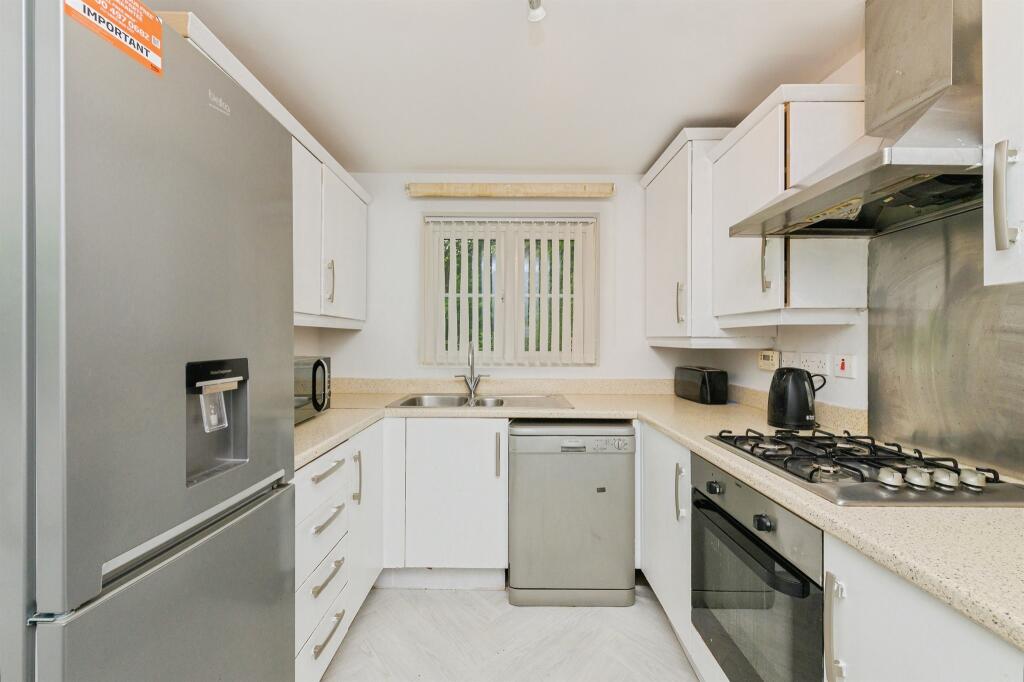
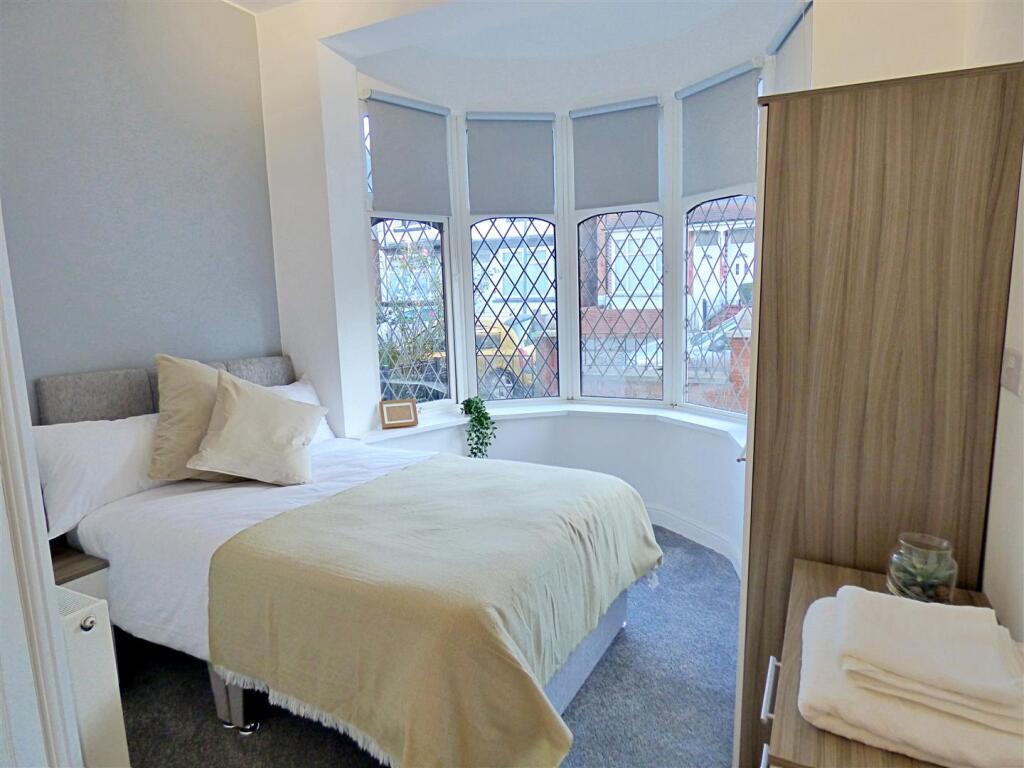
<br /><b>SUMMARY</b><br />A beautiful 5 bedroom family home set over 3 floors with easy access to main road & travel links into Birmingham City Centre, being just half a mile from Gravelly Hill Train Station. Spacious open plan lounge diner with kitchen & guest WC, 4 spacious bedrooms & master bedroom with en-suite.<br /><br /><br /><b>DESCRIPTION</b><br />Connells are proud to present this beautiful 5 bedroom family home, set over 3 floors and offering ample family living space. Located in a quiet corner of a newer estate in Birmingham, this property has a quiet, private feel but also has quick access to main road and travel links into Birmingham City Centre. Being just half a mile from Gravelly Hill Train Station and close to multiple bus routes, this property has handy transport links to all over Birmingham. The property itself boasts a spacious open plan lounge diner downstairs, with kitchen and guest WC to the front of the property. 4 spacious bedrooms feature on the first floor, as well as a good sized family bathroom with separate shower cubicle and bathtub. The main feature of the house sits on the top floor, with a fantastic sized main bedroom and en-suite, spanning the full area of the top floor. En-suite featuring modern utilities, ideal for parents or older children wanting their own space. Driveway with garden space available to the front of the property, with potential to develop into sizeable driveway. Viewings highly recommended at this brilliant family home.<br /><br /><b>Entrance Hallway</b> <br />The property is accessed via a double glazed front door into the entrance hallway which features lino flooring, radiator to wall and access to the ground floor guest WC, family lounge and kitchen.<br /><br /><b>Open Plan Lounge/Diner </b> 19' 4" x 15' 6" plus the bay ( 5.89m x 4.72m plus the bay )<br />Having rear facing double glazed French doors leading out onto the rear garden, two radiators to wall and a built-in cupboard offering excellent storage space.<br /><br /><b>Kitchen</b> 10' x 8' 1" ( 3.05m x 2.46m )<br />Comprising integrated cupboard space, laminate work surfaces, gas hob, gas oven with filter hood over, space for a fridge/freezer, space and plumbing for a washing machine, space and plumbing for a dishwasher, radiator to wall and front facing window overlooking the driveway.<br /><br /><b>Ground Floor Guest WC</b> <br />Features a low level flush WC, wash hand basin, radiator to wall and front facing frosted window.<br /><br /><b>First Floor Landing </b> <br />Having radiator to wall, built-in cupboard space and doors give access to bedrooms 2, 3, 4 and 5.<br /><br /><b>Bedroom 2</b> 17' 3" x 8' 5" ( 5.26m x 2.57m )<br />Having front facing window overlooking the driveway, space for wardrobes and radiator to wall.<br /><br /><b>Bedroom 3</b> 15' 6" x 9' 9" maximum ( 4.72m x 2.97m maximum )<br />Having rear facing window overlooking the rear garden, space for wardrobes and radiator to wall.<br /><br /><b>Bedroom 4</b> 10' 5" x 8' 2" maximum ( 3.17m x 2.49m maximum )<br />Having front facing window overlooking the driveway, space for wardrobes and radiator to wall.<br /><br /><b>Bedroom 5</b> 7' x 7' ( 2.13m x 2.13m )<br />Having front facing window overlooking the driveway, space for wardrobes and radiator to wall.<br /><br /><b>Family Bathroom</b> <br />Comprising a bath, shower cubicle, low level flush WC, wash hand basin and extractor fan.<br /><br /><b>Second Floor Landing </b> <br />Giving access to the master bedroom and en-suite<br /><br /><b>Bedroom 1</b> 20' 4" x 11' 8" ( 6.20m x 3.56m )<br />Having dual aspect windows over the front and rear of the property, space for wardrobes, two radiators to wall and door leads to en-suite shower room.<br /><br /><b>En-Suite Shower Room</b> <br />Comprising a shower cubicle, low level flush WC, wash hand basin, radiator to wall and skylight window to ceiling.<br /><br /><b>Outside</b> <br /><br /><b>Front </b> <br />Having a tarmac driveway offering ample off road parking and garden laid to lawn.<br /><br /><b>Rear Garden </b> <br />Having a small patio area, large pebbled area which could be made garden laid to lawn and fencing around perimeter.<br /><br /><br /><br />1. MONEY LAUNDERING REGULATIONS - Intending purchasers will be asked to produce identification documentation at a later stage and we would ask for your co-operation in order that there will be no delay in agreeing the sale.
<br />2: These particulars do not constitute part or all of an offer or contract.
<br />3: The measurements indicated are supplied for guidance only and as such must be considered incorrect.
<br />4: Potential buyers are advised to recheck the measurements before committing to any expense.
<br />5: Connells has not tested any apparatus, equipment, fixtures, fittings or services and it is the buyers interests to check the working condition of any appliances.
<br />6: Connells has not sought to verify the legal title of the property and the buyers must obtain verification from their solicitor.