Property Details:
• Type: Detached
• Tenure: Freehold
• Floor Area: N/A
Key Features:
• Extensive Family Home
• Stunning Open Plan Living
• Indoor Swimming Pool with Scope to Convert
• Five Double Bedrooms
• Separate Living Room
• Formal Dining Room
Location:
• Nearest Station: N/A
• Distance to Station: N/A
Agent Information:
• Address: 117
Stratford Road
Shirley
Solihull
B90 3ND
Full Description:

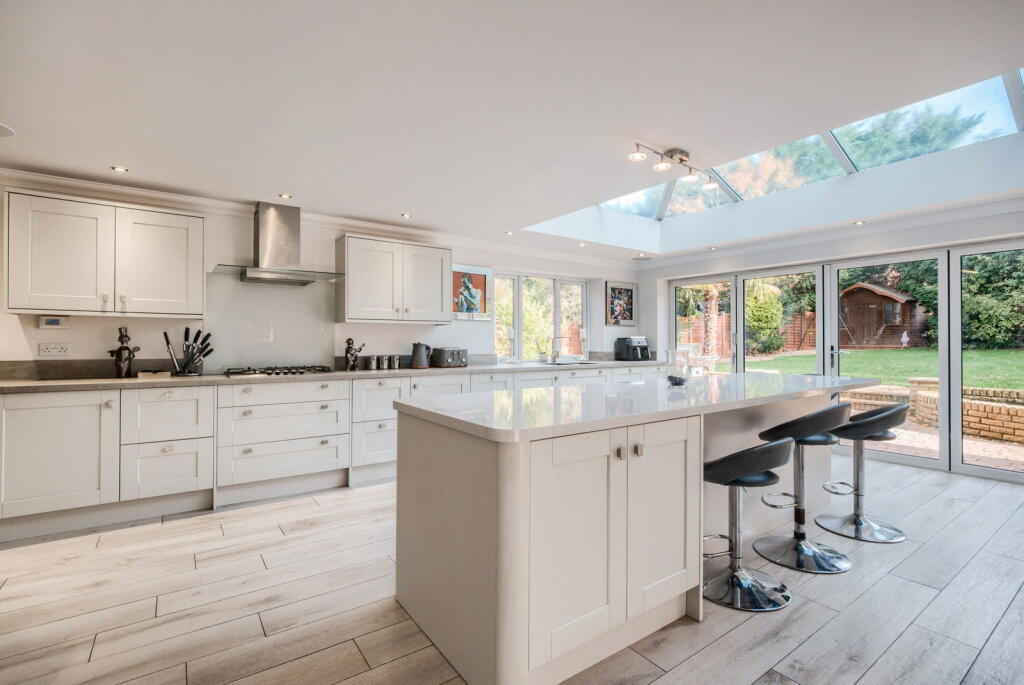

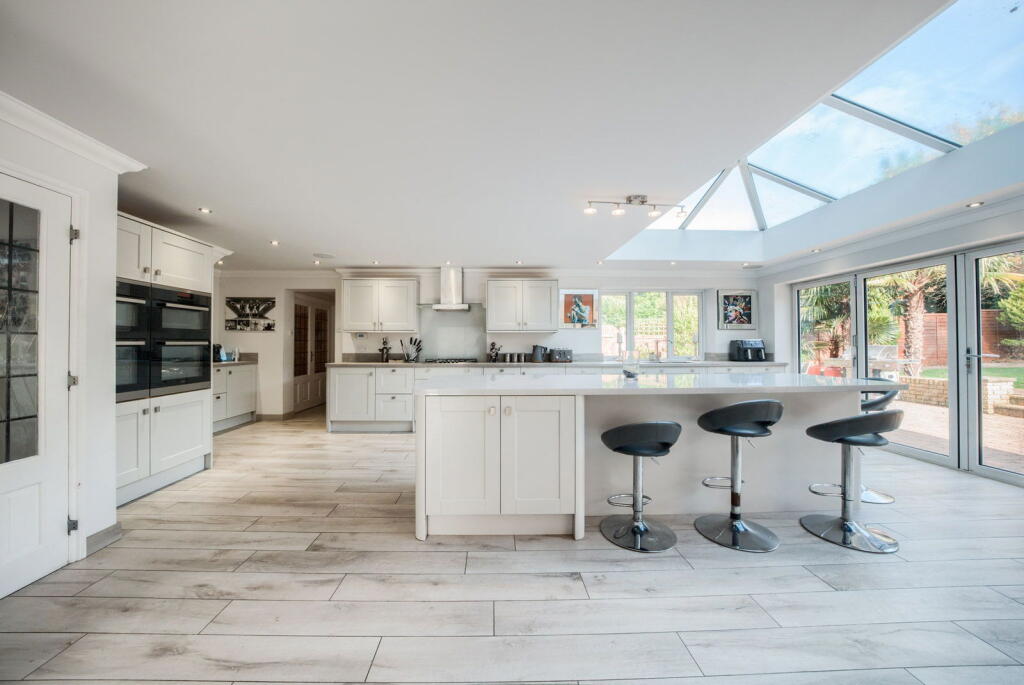
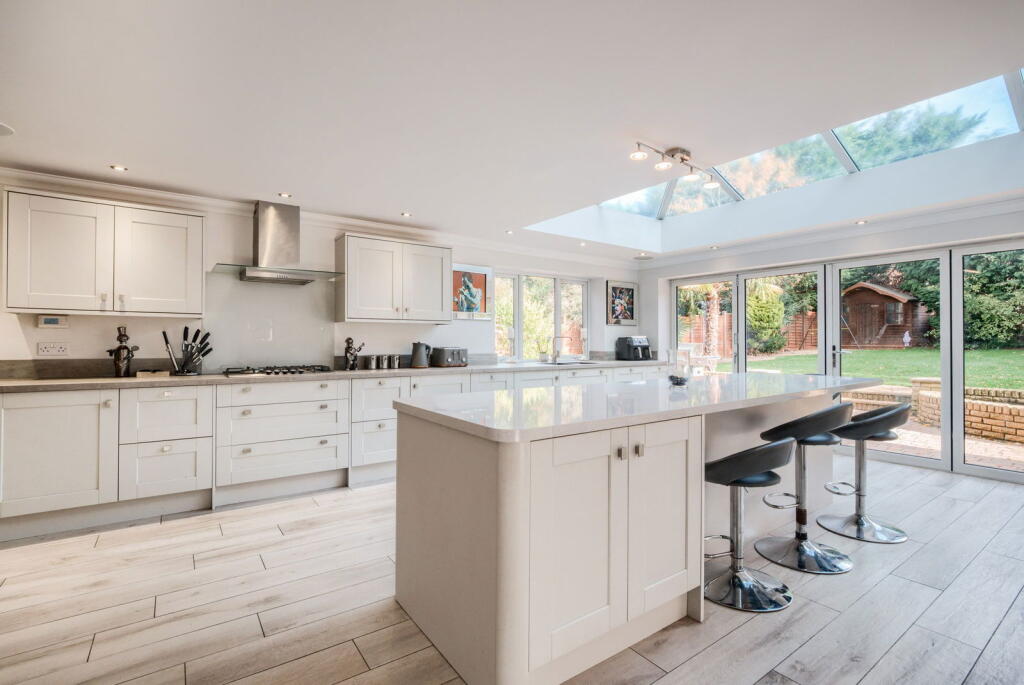
Nestled in a highly desirable residential area, this outstanding 6-bedroom detached home offers over 4,500 sqft of luxurious living space and has been extended and extensively improved, boasting a stunning indoor swimming pool, creating the perfect sanctuary for relaxation and fitness.This substantial property is the perfect family home and in turn sits within the catchment of some of Solihull's most in demand primary schools through the likes of Oak Cottage Primary School & Langley Primary School. Olton Station is 0.8 miles away with a range of local shops and amenities within walking distance.On arrival, the spacious driveway provides ample parking and leads to a double garage, ensuring convenience and security. Inside, the home effortlessly combines modern sophistication with family-friendly comfort. The generous accommodation includes a large open plan living / kitchen / dining room with under-floor heating, perfect for entertaining and family gatherings, living room, formal dining room, study, utility and indoor swimming pool that includes sauna and shower room.For those looking for multi-generational living, the swimming pool area offers a great opportunity to convert to a ground floor annexe with plumbing already in place due to the existing shower room. Potentially, this could a substantial open plan kitchen reception space with large double bedroom and generous en-suite. The six bedrooms are generously proportioned and laid out over two floors, with two comprising en-suites and raised decked balconies. The remaining four bedrooms share the remaining family bathroom with scope for further facilities. Outside, the expansive garden is ideal for outdoor activities and relaxation, while the property’s location offers easy access to local amenities, reputable schools, and transport links. This is an exceptional opportunity to acquire a meticulously maintained and upgraded family home, offering space, style, and a premium lifestyle.Tenure: We are advised that the property is Freehold. It’s recommended that interested parties verify this information.The Consumer Protection Regulations 2008: Black & Golds Estate Agents have not tested any apparatus, equipment, fixtures and fittings or services, so cannot verify that they are connected, in working order or fit for the purpose. Black & Golds Estate Agents have not checked legal documents to verify the Freehold/Leasehold status of the property. The buyer is advised to obtain verification from their own solicitor or surveyor.The Consumer Protection from Unfair Trading Regulations 2008: Black and Golds Estate Agents have not tested any apparatus, equipment, fixtures and fittings or services, so cannot verify that they are in working order or fit for purpose. A buyer is advised to obtain verification from their solicitor or surveyor. References to the tenure of the property are based on information received from the seller, the Agent has not been given access to the title documents. A buyer is advised to obtain verification from their solicitor. Sales Particulars form no part of any sale contract. Any items shown in photographs are not included unless particularly specified as such in the sales particulars; interested buyers are advised to obtain verification of all legal and factual matters and information from their solicitor, licenced conveyancer or surveyor.PLANNING PERMISSION AND BUILDING REGULATIONS: It is the responsibility of Purchasers to verify if any planning permission and building regulations were obtained and adhered to for any works carried out to the property.BrochuresBrochure 1