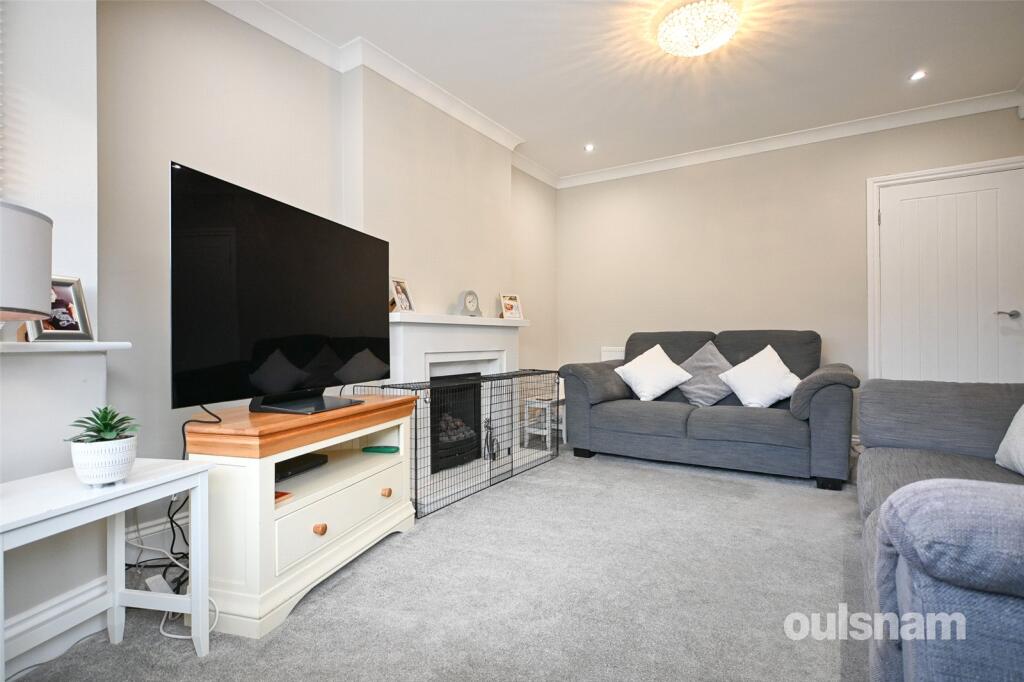
Monckton Road, Oldbury, West Midlands, B68
Property facts
- Property type
- Semi-Detached
- Bedrooms
- 3
- Bathrooms
- 1
- Taxes (as supplied)
- Band: C
Only details supplied with this listing are shown. Ask the listing contact to confirm measurements, taxes and costs.
About this home
Property Details: • Type: Semi-Detached • Tenure: N/A • Floor Area: N/A
Key Features:
Location: • Nearest Station: N/A • Distance to Station: N/A
Agent Information: • Address: 517 Hagley Road, Bearwood B66 4AX
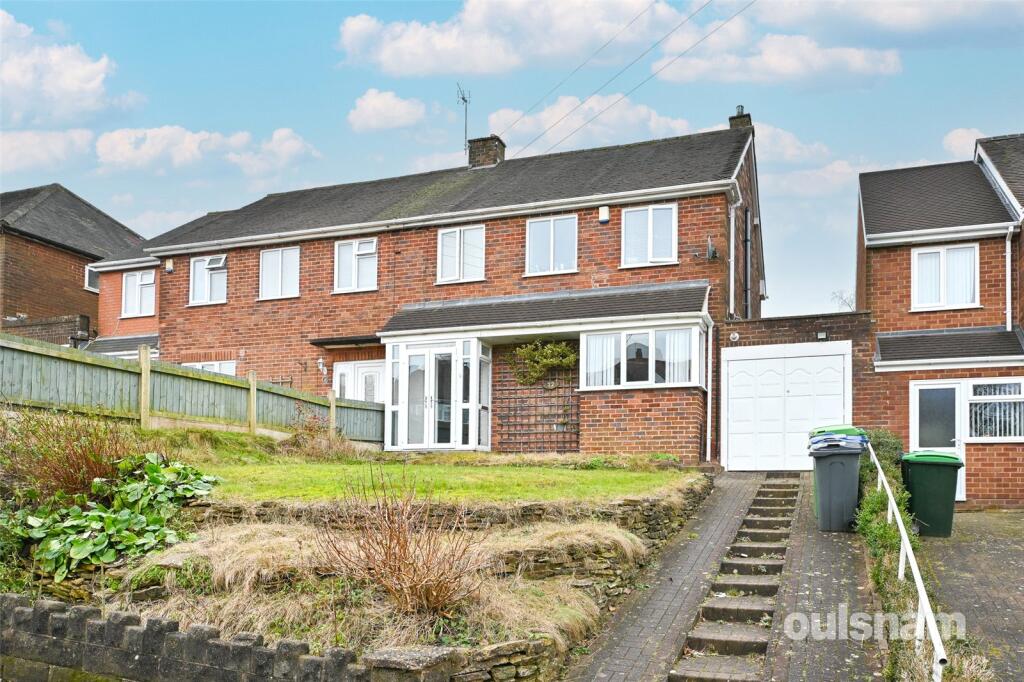
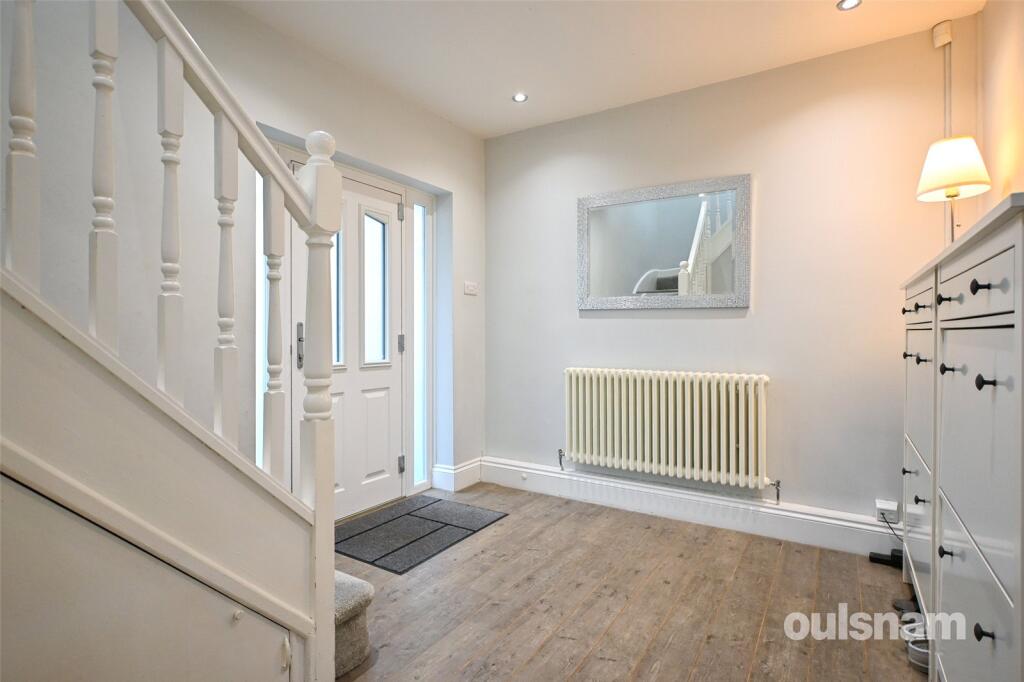
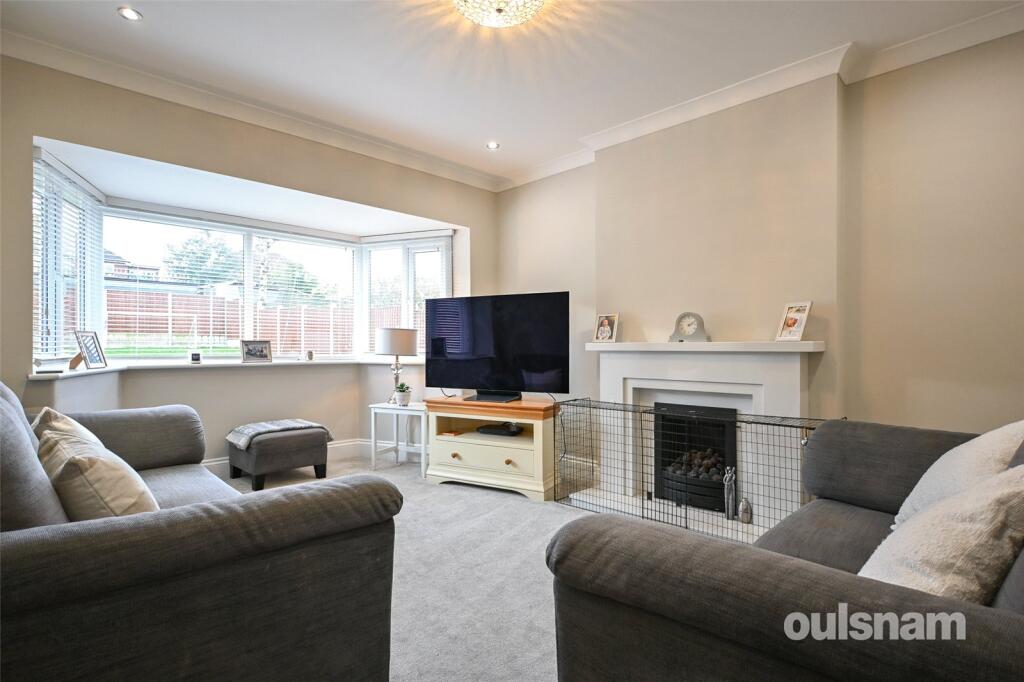
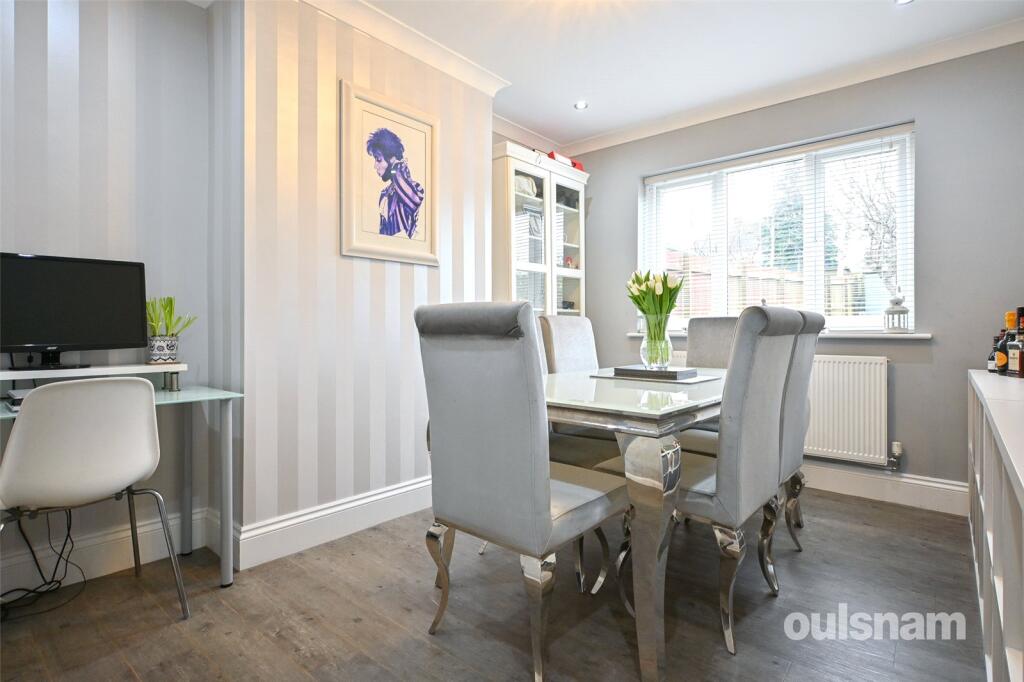
Full Description: A BEAUTIFULLY PRESENTED SEMI DETACHED PROPERTY, providing excellent space for a family home. Includes three bedrooms, two reception rooms, modern kitchen and bathroom, a garage and off road parking. EPC Rating: D. Council Tax Band: C. Location The property is conveniently situated for access to Junction 3 of the M5, Wolverhampton Road and Hagley Road. The amenities offered by the neighbouring suburbs of Quinton, Bearwood and Harborne can be accessed within 2 miles. Walking distance to bars, restaurants and shops. Local bus routes provide access to the Queen Elizabeth Hospital and Birmingham City Centre. For families, the property is ideally situated for access to local schools, Lightwoods Park and Warley Woods. Asda supermarket, Starbucks and the Reel Cinema are all located within half a mile of the property.Summary * A tastefully decorated semi detached property situated in a popular residential area * Porch to the front opening into a spacious and welcoming entrance hallway * Bright living room with bay window, ceiling spotlights and a feature fireplace * Separate dining room * Well appointed, modern first floor bathroom with separate shower cubicle and partially tiles walls * Garage providing excellent storage space * Driveway for off road parking* A fantastic rear garden with patio area and steps leading up to an established lawn * Offering scope for further development (space to extend out the back and over the garage - subject to planning permission) * An excellent first time buyers purchase or ideal family home General InformationTENURE: The agent understands the property is Freehold.SERVICES: Central heating to radiators is provided by a combi boiler located in the garage. AGENTS NOTES: Please note the driveway has limited width.GROUND FLOORPorchHallway3m x 2.7m (9' 10" x 8' 10")Lounge5.03m x 3.4m (16' 6" x 11' 2")Dining Room3.8m x 3.02m (12' 6" x 9' 11")Under Stairs StorageKitchen3.25m x 2.4m (10' 8" x 7' 10")Garage5.18m x 2.46m (17' 0" x 8' 1")Storage CupboardFIRST FLOORLandingBedroom One3.86m x 3.38m (12' 8" x 11' 1")Bedroom Two3.84m x 3.05m (12' 7" x 10' 0")Bedroom Three2.72m x 2.24m (8' 11" x 7' 4")Bathroom2.67m x 2.46m (8' 9" x 8' 1")
Location
If the interactive map is unavailable, open the supplied location in maps.
Open location in mapsThe pin uses coordinates supplied with this listing. Confirm the exact location with the listing contact.
Listing information
- Original source
- www.rightmove.co.uk
- Added to Mirror
- Record updated
Added and updated dates describe the Mirror record. Source publication and verification dates are shown separately when known; none establishes time on market. Confirm current price and availability with the listing contact.
View original listing