Property Details:
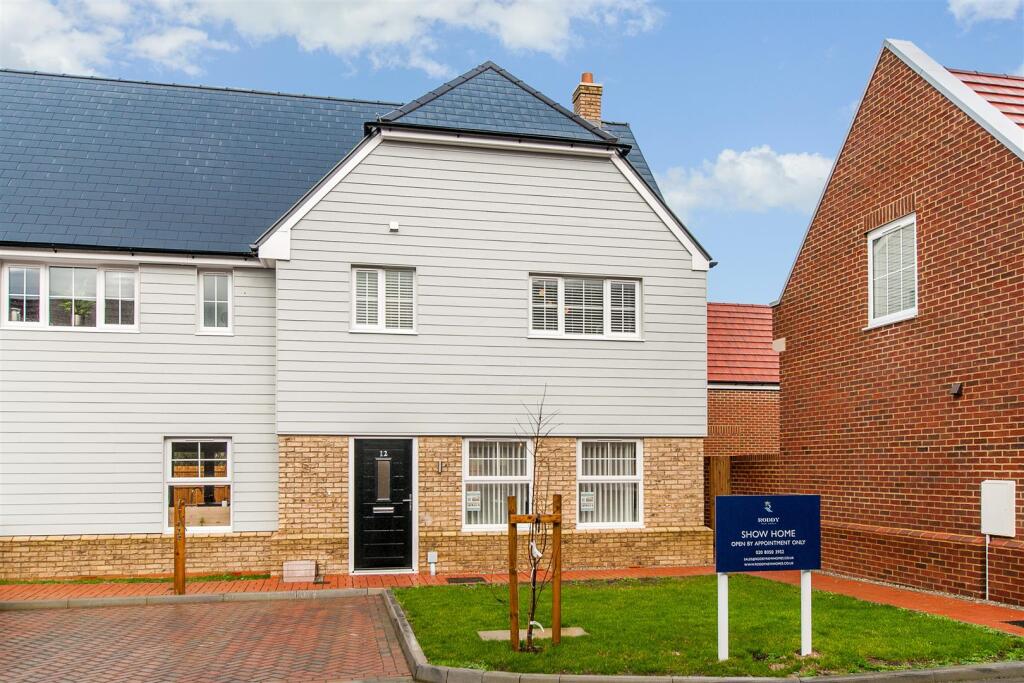
• Type: End of Terrace
• Tenure: N/A
• Floor Area: N/A
Key Features:
• Show home – finished to the highest standard
• Three spacious bedrooms

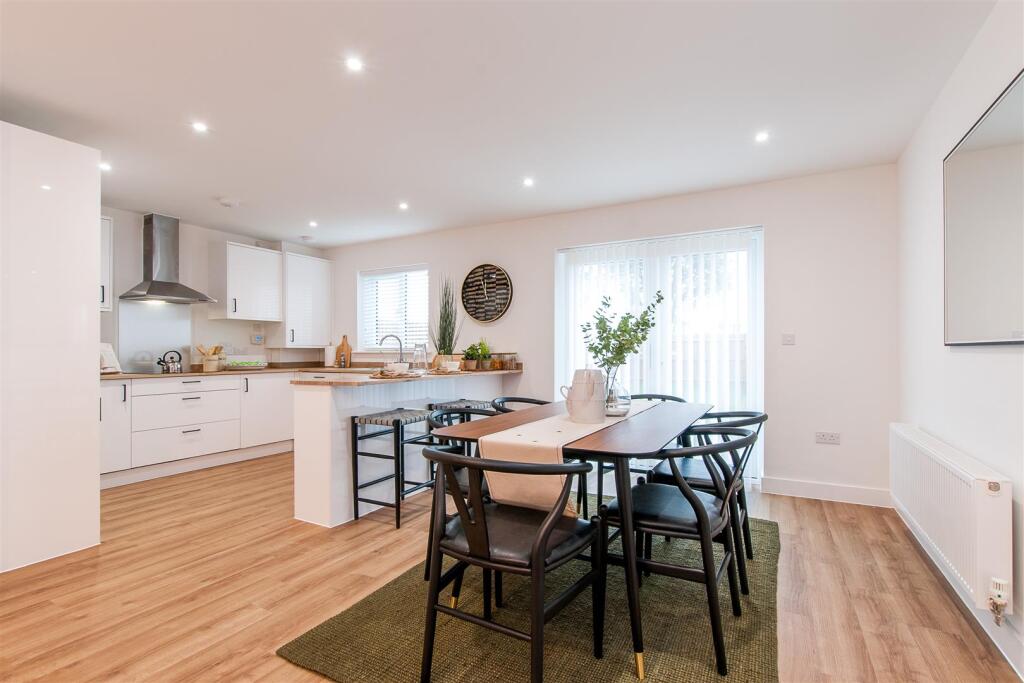
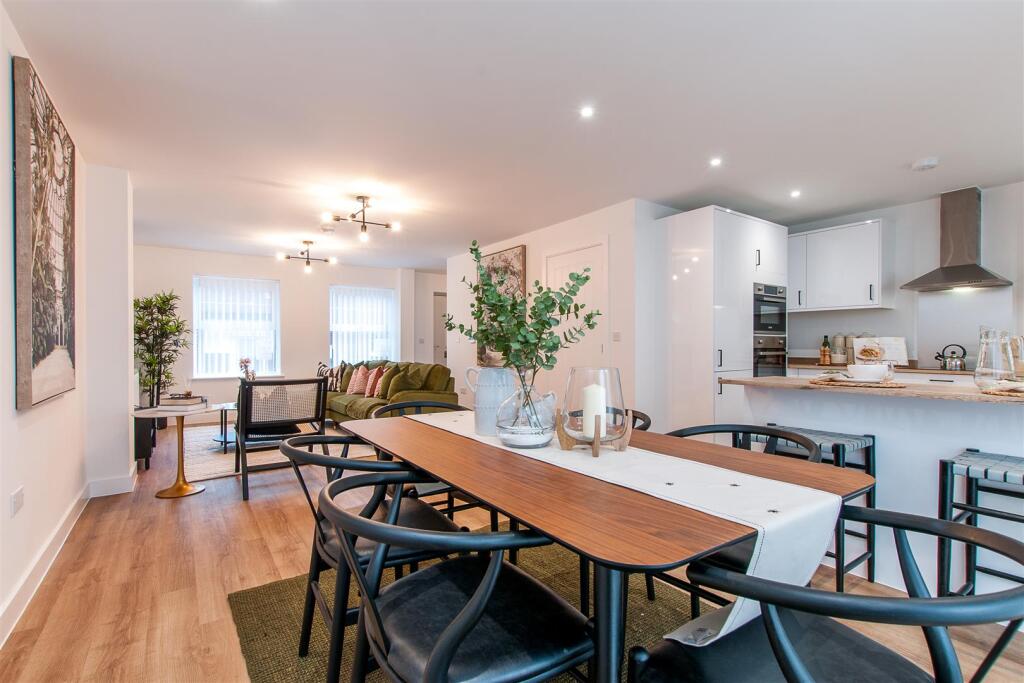
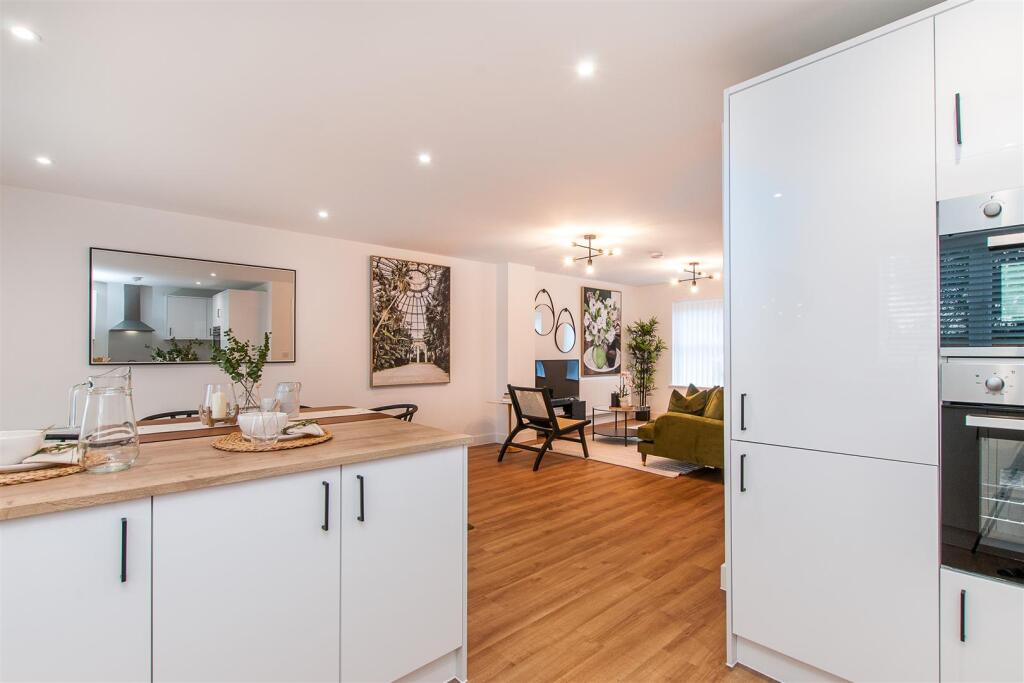
• Open-plan living & dining area – perfect for modern family life
• High-spec fitted kitchen with integrated appliances
• Main bedroom with en-suite
• Stunning family bathroom
• Private rear garden
• Allocated parking
• Located in the desirable village of Minster
Location:
• Nearest Station: N/A
• Distance to Station: N/A
Agent Information:
• Address: 190 High Street,
Herne Bay,
Kent,
CT6 5AP
Full Description:
Step into luxury with this stunning three-bedroom end-of-terrace home, proudly positioned as the show home on the sought-after Hoo Farm Way development in the charming village of Minster. Designed to impress, this exquisite property is finished to the highest specification—get ready to be wowed!The heart of the home is the spacious open-plan living and dining area, offering a seamless flow for modern family life. The high-specification kitchen is sleek and stylish, complete with premium finishes and integrated appliances, making it the perfect space for cooking and entertaining.Upstairs, the main bedroom boasts a luxurious en-suite, while two further well-proportioned bedrooms provide space for family, guests, or a home office. A stunning family bathroom completes the upper floor, finished to an exceptional standard.Outside, the home benefits from a private rear garden, ideal for relaxation or entertaining, as well as allocated parking for added convenience.This exceptional home is ready to move into, offering a perfect blend of luxury, comfort, and convenience.Secure your dream home today – a reservation fee is payable to secure your plot. Don’t miss out on this exclusive opportunity!For further details or to arrange a viewing, contact us today.Kitchen / Living/ Dining Room - 8.57 x 5.96 (28'1" x 19'6") - Utility Room - 2.42 x 2.02 (7'11" x 6'7") - Bedroom - 3.50 x 2.48 (11'5" x 8'1") - Bedroom - 3.96 x 3.58 - Bedroom - 3.63 x 3.56 (11'10" x 11'8") - Tenure: Freehold - Epc Rating B - Energy Rating 84B (Current) Potential 94ACouncil Tax Band - Service Charge Information: - Payable Per Annum and what covers - £250 per annumAgent Notes - Money Laundering Regulations: All sellers and prospective purchasers will receive an onboarding link to verify their identity. This is a legal requirement that must be completed before a sale or purchase can proceed.Measurements: All measurements provided in our property details and floorplans are approximate. They should not be relied upon as exact and do not form part of any contract.Services and Appliances: Zest Homes has not tested any services, equipment, or appliances. It is the responsibility of the buyer or tenant to carry out their own checks.Marketing Materials: Photographs and marketing materials are for guidance only. Legal advice should be sought to verify fixtures, fittings, planning permissions, alterations, and lease details.Copyright: Zest Homes holds the copyright to all advertising materials used to market this property.Reservation Fee Payable - A non-refundable reservation fee of £2,000 is payable to Roddy New Homes Ltd upon acceptance of an offer. This fee secures the property and will be deducted from the final purchase price upon completion. In the event that the purchaser does not proceed with the transaction, the reservation fee will not be refunded.Reservation Fee Clause - A non-refundable reservation fee of £2,000 is payable to Roddy New Homes Ltd upon acceptance of an offer. This fee secures the property and will be deducted from the final purchase price upon completion. In the event that the purchaser does not proceed with the transaction, the reservation fee will not be refunded.The Green Choice - At Roddy New Homes, we are committed to environmentally responsible construction. We cut carbon emissions by utilising brownfield sites to reduce urban sprawl, using Modern Methods of Construction (MMC) like utilising timber frames for sustainable structures, installing solar panels for efficient, renewable energy, employing air-source heat pumps for fossil fuel-free heating and cooling and exceeding roof insulation regulations to lower energy consumption and costs.Eco home featuresHomes constructed using MMC where possible, such as timber frame.Installation of Solar PV Panels to contribute to the energy consumption of the building.Fossil fuel-free through the use of air-source heat pumps.Ecological enhancements including bat boxes, bee bricks, and loggeries.Service Charge Clause - A service charge of £250 per annum is payable to the management company, PJJS. This fee covers the maintenance and upkeep of communal areas and shared facilities.Money Laundering Regulations: All sellers and prospective purchasers will receive an onboarding link to verify their identity. This is a legal requirement that must be completed before a sale or purchase can proceed.Measurements: All measurements provided in our property details and floorplans are approximate. They should not be relied upon as exact and do not form part of any contract.Services and Appliances: Zest Homes has not tested any services, equipment, or appliances. It is the responsibility of the buyer or tenant to carry out their own checks.Marketing Materials: Photographs and marketing materials are for guidance only. Legal advice should be sought to verify fixtures, fittings, planning permissions, alterations, and lease details.Copyright: Zest Homes holds the copyright to all advertising materials used to market this property.BrochuresMonkton Road, Minster, RamsgateBrochure