Property Details:
• Type: End of Terrace
• Tenure: N/A
• Floor Area: N/A
Key Features:
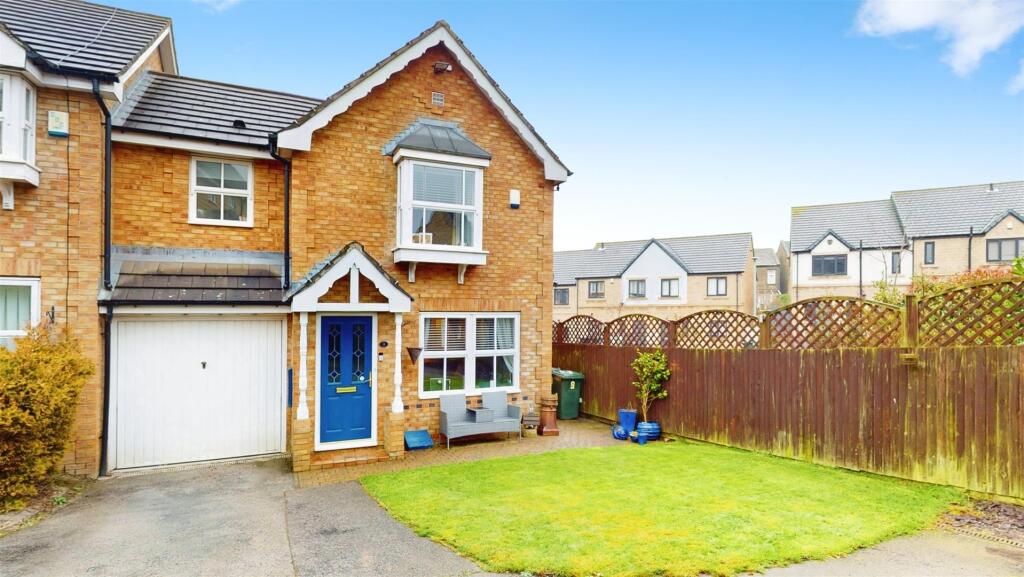
• Three double bedrooms
• End town-house property
• Ideal family home
• Primary w/ en-suite
• Off-street parking
• Integral single garage
• Landscaped garden
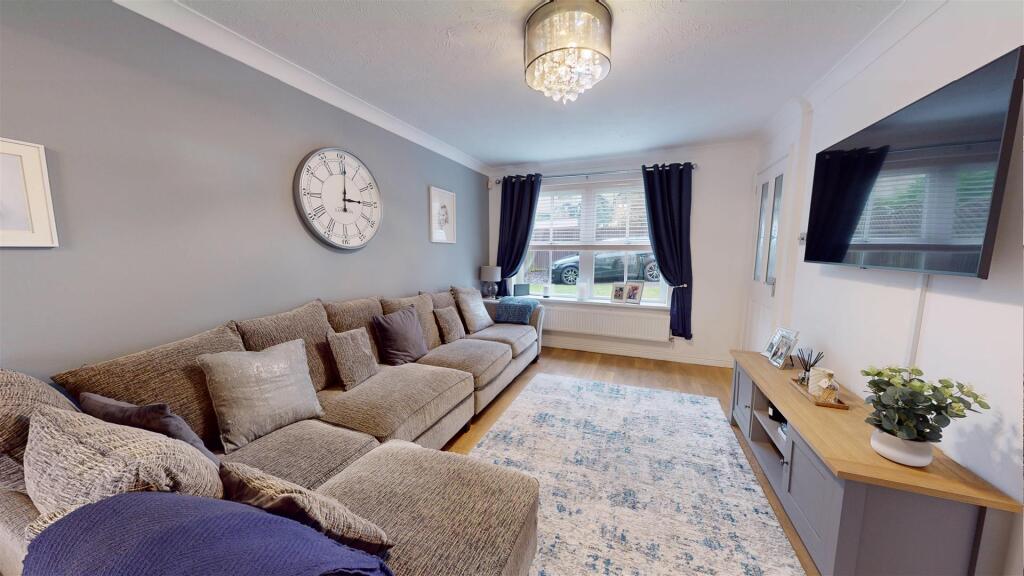
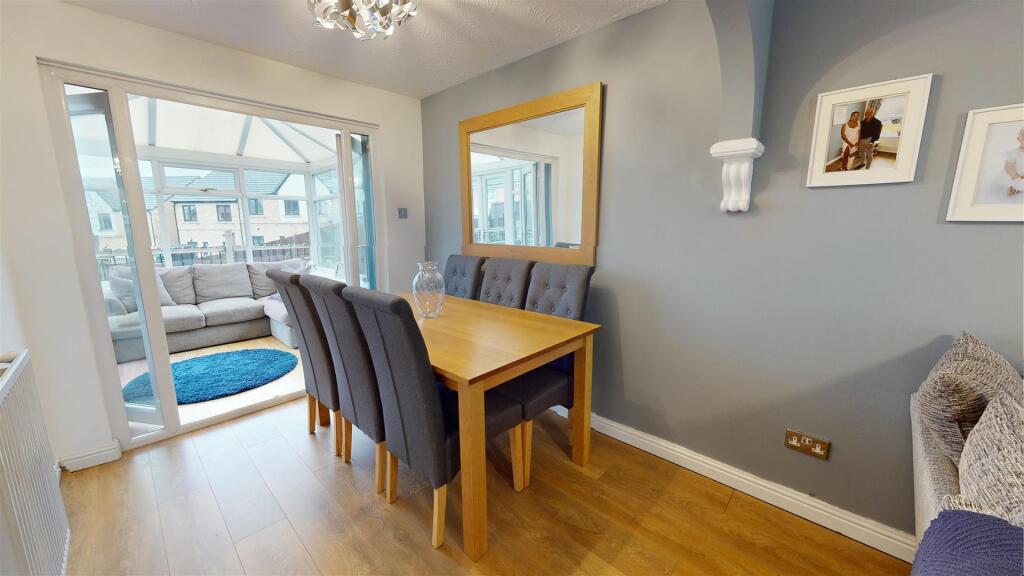
• Two reception rooms
• Open-plan living
• Cul-de-sac location
Location:
• Nearest Station: N/A
• Distance to Station: N/A
Agent Information:
• Address: 33 Otley Road,
Saltaire,
Shipley,
BD17 7DE
Full Description:
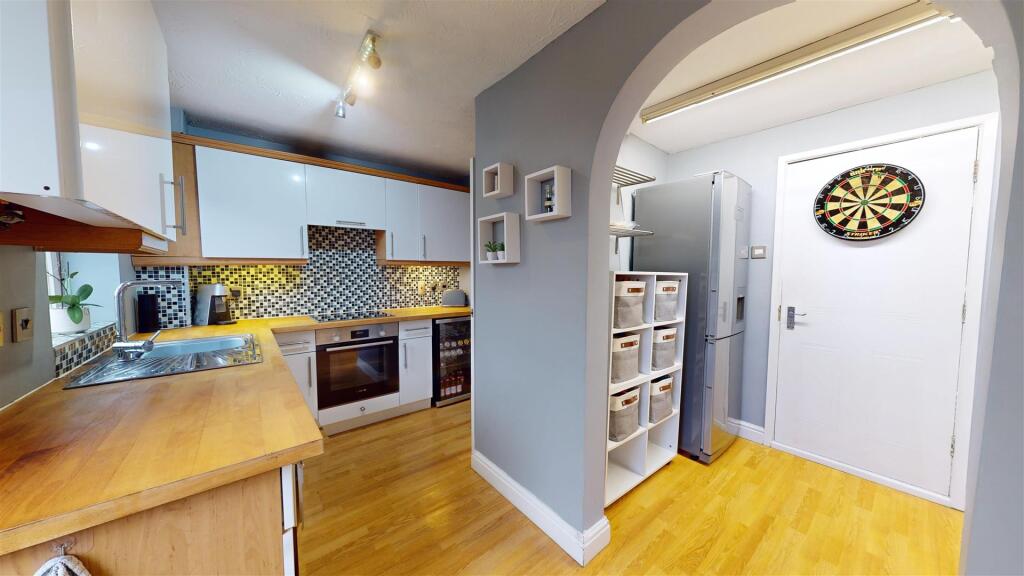
HAMILTON BOWER are pleased to offer for sale this well-presented and spacious THREE DOUBLE BEDROOM END TOWN HOUSE FAMILY HOME located on a quiet cul-de-sac with off-street parking in Sandy Lane, Bradford - BD15. With a spacious open-plan lounge diner, primary bedroom with en-suite, landscaped rear garden, and multiple off-street parking, we expect this property to be popular with family buyers seeking a home in the area. Internally comprising; entrance hall, lounge diner, kitchen, utility room, conservatory, wc, primary bedroom with en-suite, two further double bedrooms, bathroom and loft. Externally the property has a good-sized garden to the rear, a lawned garden to the front, a split driveway and finally a single integral garage. The property benefits from gas central heating and double glazing throughout, is in good condition in it's entirety, and is available to view immediately.FOR MORE INFORMATION PLEASE CONTACT HAMILTON BOWER TODAYGround Floor - Lounge Diner - The hub of the home, generous open-plan lounge diner with dual-aspect and access to the kitchen and conservatory.With hard-wood flooring throughout, under-stairs storage, and space for a large suite and family dining table with chairs as seen.Kitchen - Cooking kitchen to the rear of the property with access to the garden, WC and utility room/garage.The kitchen is fitted with a good range of matching units with complementary worktops and tiled upstands.Appliances include - electric hob with overhead extractor, double wine-cooler, washing machine, oven/grill, sink with drainer.The utility area offers space for kitchen overflow, further appliances and a free-standing fridge/freezer.Utility Room - Utility room leading through from the kitchen with domed entrance and further access to the garage.With matching fitted units to the kitchen with complementary worktops, space for further appliances and a free-standing fridge/freezer.Conservatory - Conservatory to the rear of the property with doors leading through from the lounge diner.The conservatory offers a great view to the garden and space for an further suite as seen.Wc - Ground floor WC with access through from the kitchen, fitted with a WC, wash basin and towel rail.First Floor - Primary Bedroom - Well-presented primary bedroom to the front of the property with accompanying dressing area and en-suite.The primary offers space for a large bed, side tables, dressing furniture and has full-length fitted mirrored wardrobes.En-Suite - Primary en-suite shower room with frosted window and matching three-piece suite - shower, wc, wash basin and towel rail.Bedroom - Second double bedroom, with a view to the front of the property.The bedroom currently has a raised fitted bed and offers space for side table and wardrobes.Bedroom - Third double bedroom, with a view to the rear of the property.Offering space for a double bed, side tables and wardrobes.Bathroom - House bathroom with tiled flooring/walls and fitted with a matching three-piece suite - bath, wc, wash basin and towel rail.External - Rear - Generous garden to the rear of the property with access via the kitchen or conservatory.The garden has three tiers, with a gate splitting the top tier from the lower two.Consisting of a flagged patio area to the top tier, ideal for outdoor seating and entertaining.The lower two tiers consist of an astroturf level, with steps leading down the barbecue area offering space for further seating.Front - The property sits at the bottom of the quiet cul-de-sac, with a lawned front garden and path leading to the property.Offering multiple off-street parking spaces via the single driveway, side driveway and single garage.Garage - Single integral garage with up-and-over door and access internally from the kitchen.Fitted with a power supply offering further off-street parking or ideal storage space for this family home.BrochuresMonterey Drive, Sandy Lane, BradfordBrochure