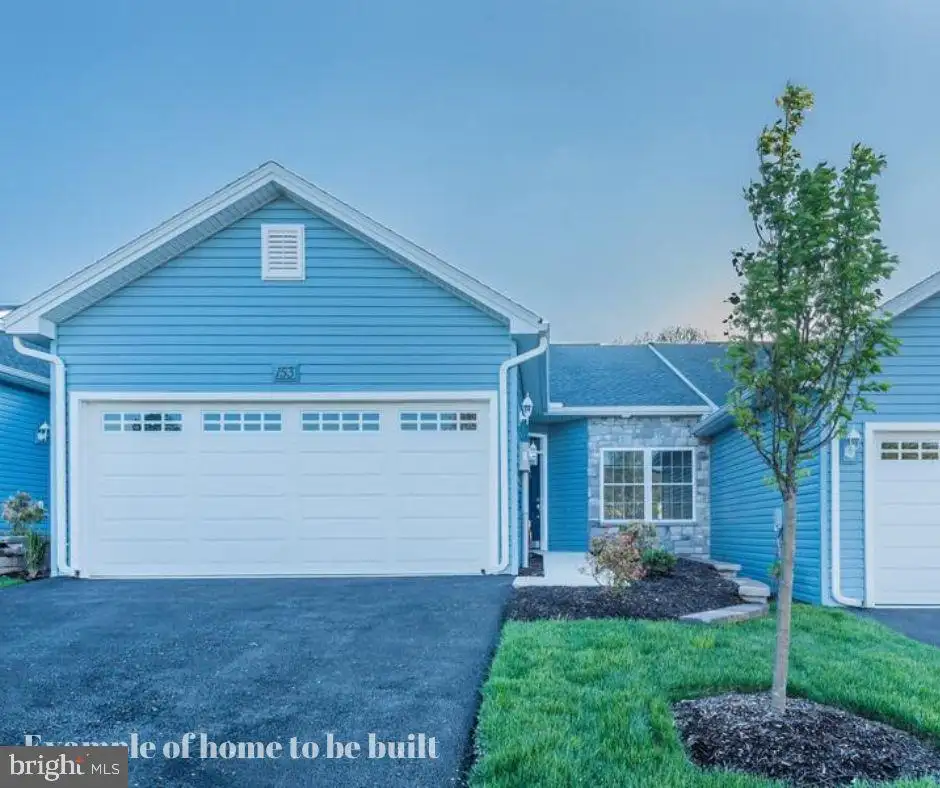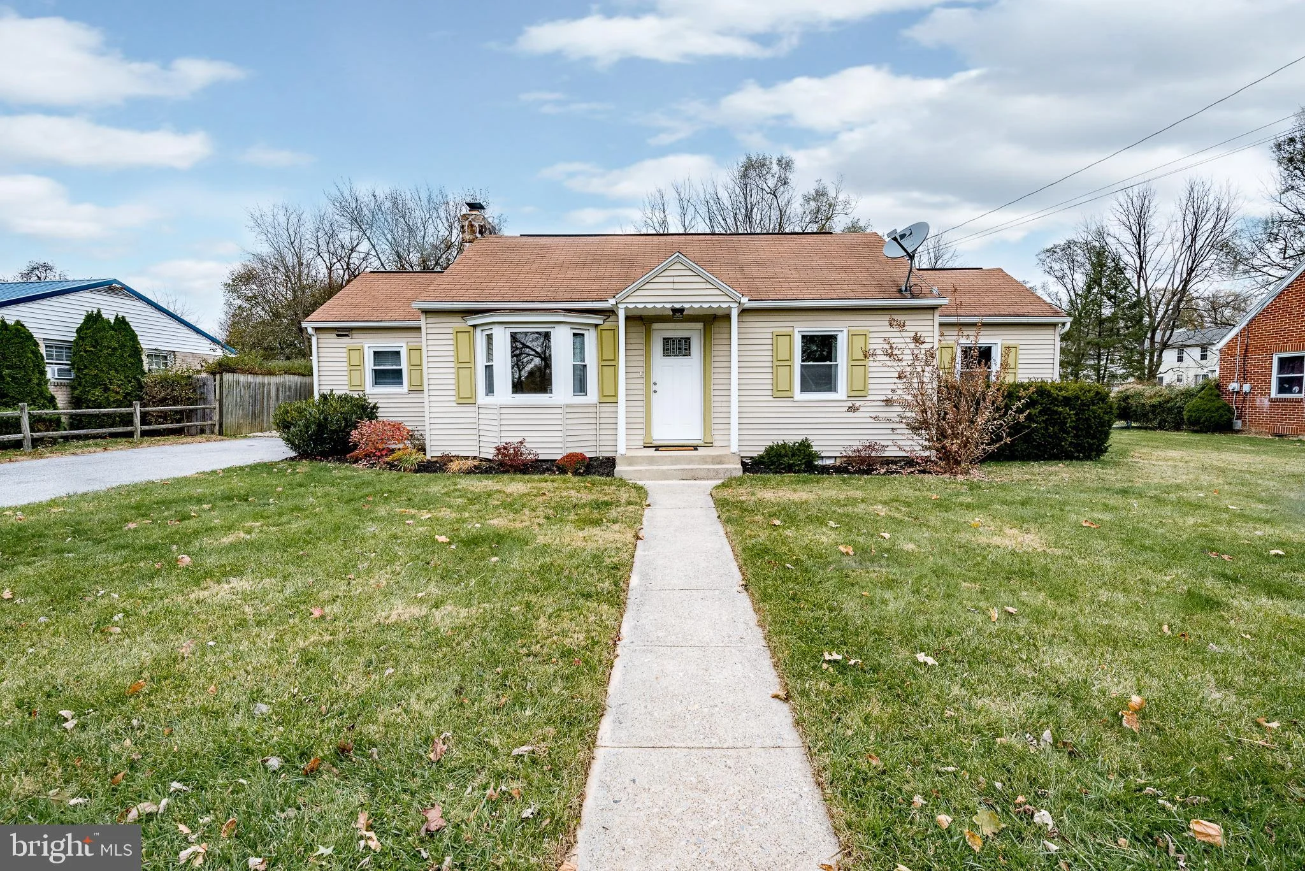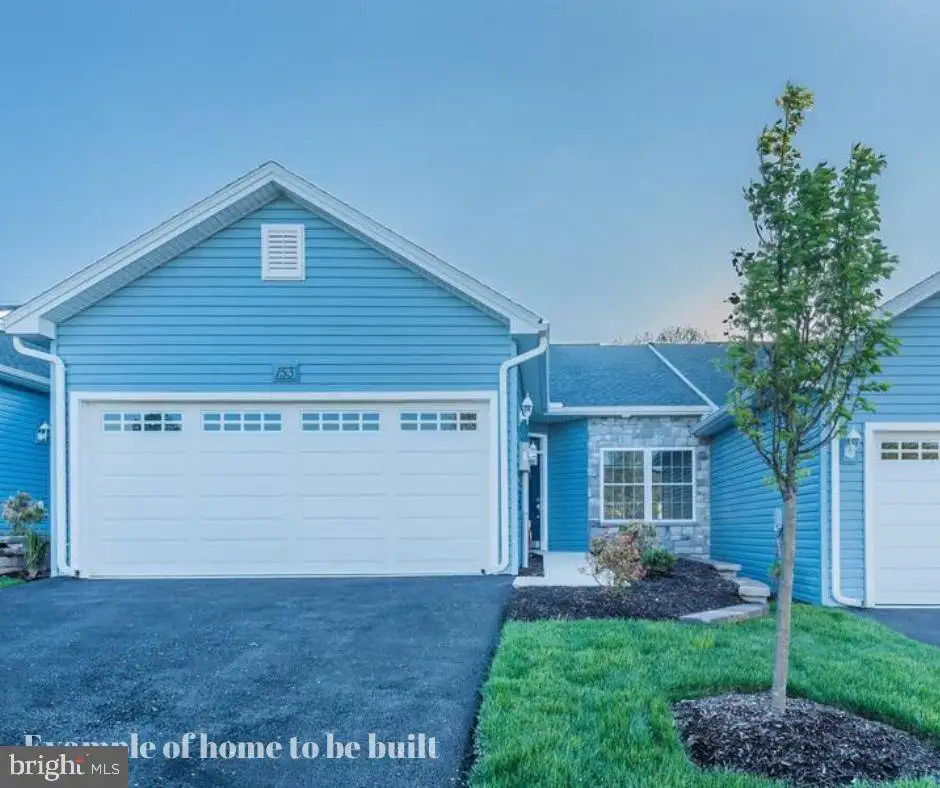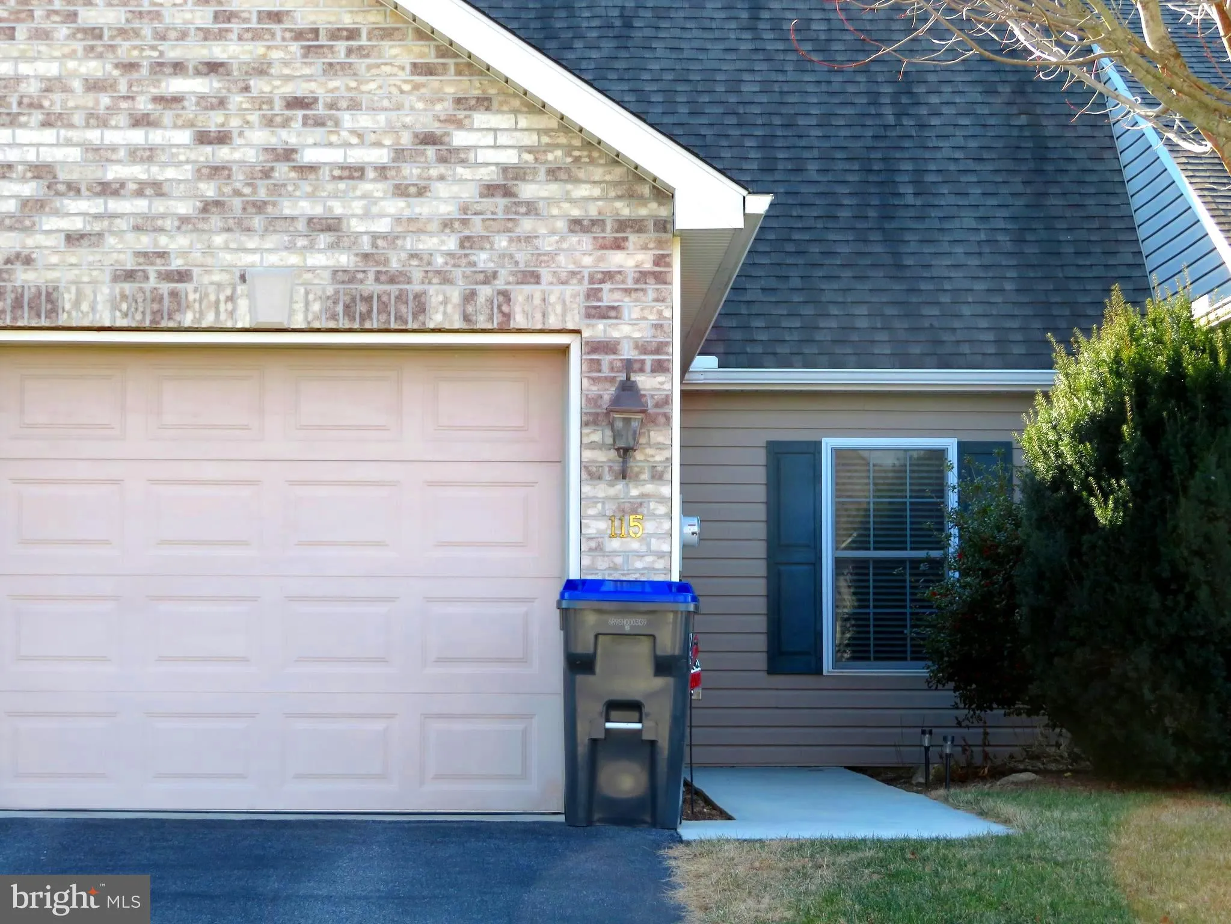
For Sale
USD1,200
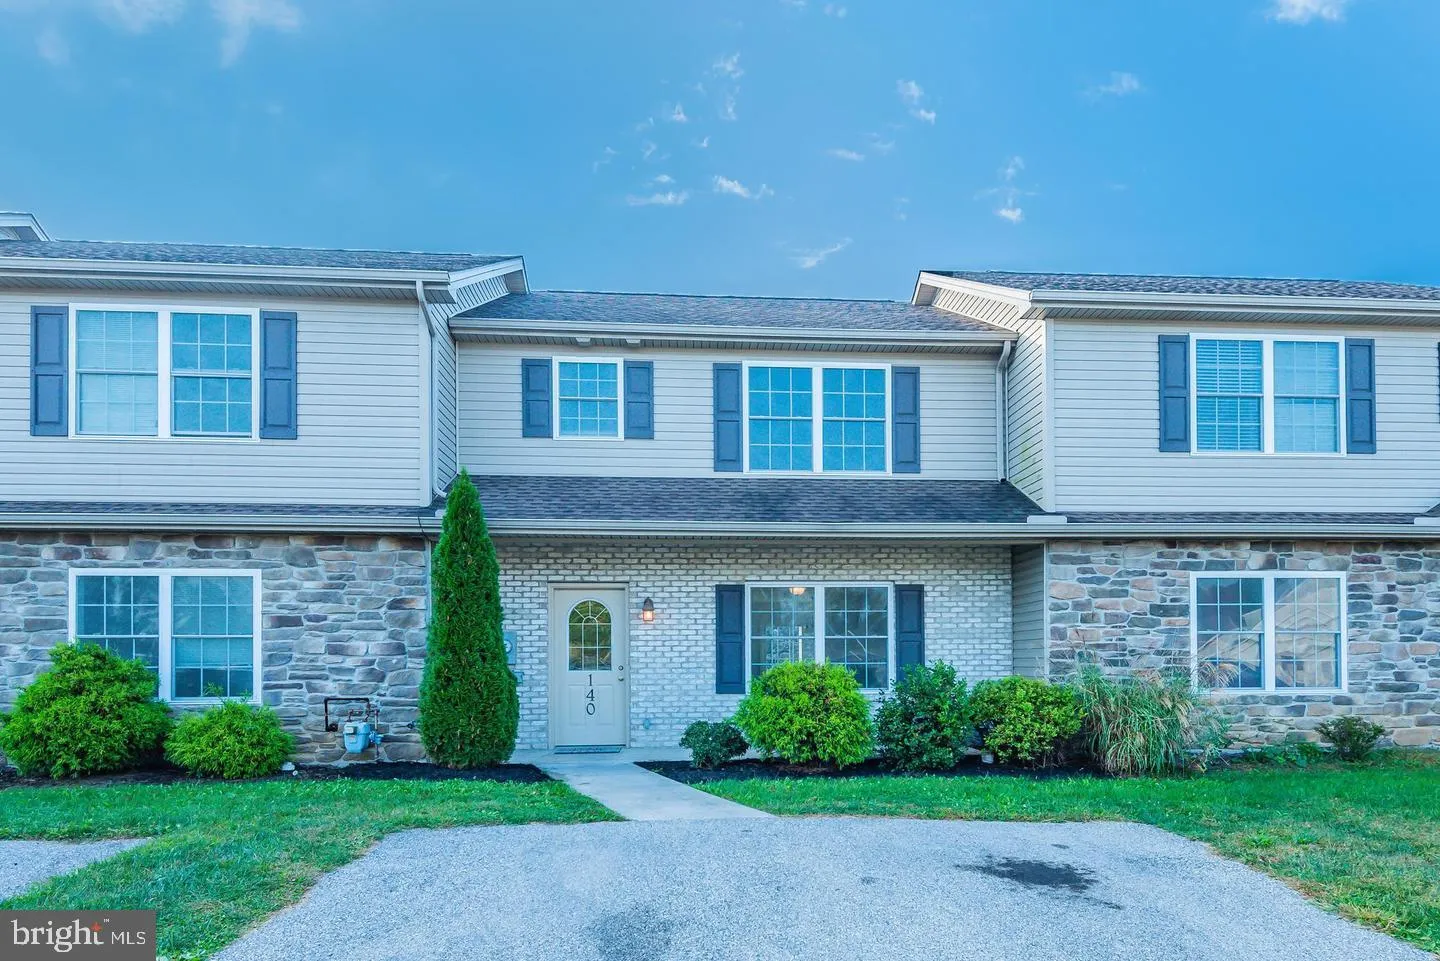
140 Sable Drive, Carlisle, PA 17013
Studio
3 ba
Carlisle
Listed by Coldwell Banker Realty


Property Details: - Type: Terraced house - Bedrooms: 2 - Bathrooms: 1
Agent: Homesearch Direct - Carlisle Phone: 01228 925879
Homesearch Direct is delighted to offer to the market, 45 Montreal Street. An extremely well presented two bedroom mid terraced home, situated on a quiet side street, just off Blackwell Road in the Currock area of Carlisle. The property would make an ideal first time buy or buy to let and is convenient for a wealth of local amenities and close to Carlisle City Centre. Accommodation comprises Entrance into Lounge, Modern Fitted Dining Kitchen, Rear Hallway and Modern Bathroom. To the first floor there are Two Good Sized Double Bedrooms. The property benefits from gas central heating and uPVC double glazing. Externally there is a front forecourt and an attractive rear yard Internal viewing is highly recommended.<br/><br/>In through the composite front door to:<br/><br/>Lounge <br/>12' 6'' x 12' 4'' (3.81m x 3.76m) Nicely presented lounge, in good decorative order, electric feature fire with granite inset, hearth and wooden feature surround, picture rail, fitted shelving and storage cupboards to both alcoves, cushioned Herringbone style flooring, T.V. and telephone points, radiator, uPVC double glazed window to the front of the property, oak door leading into:<br/><br/>Modern Fitted Dining Kitchen <br/>12' 3'' x 9' 4'' (3.73m x 2.84m) Modern fitted dining kitchen with a range of base and wall units, complementary worktop surface, stainless steel sink and drainer with a mixer tap above, fitted Lamona electric fan assisted oven and grill, induction hob, glass splashback, extractor canopy above, integrated dishwasher, integrated washing machine, integrated fridge, space for a dining table, stairs to the first floor landing, double radiator, oak door to an understairs pantry, uPVC double glazed window, access to:<br/><br/>Rear Hallway<br/>Oak door with access to a built in cupboard housing the Vaillant combination boiler, uPVC door leading outside to the rear yard, oak door into:<br/><br/>Bathroom <br/>8' 6'' x 6' 0'' (2.59m x 1.83m) Modern white three piece bathroom suite, thermostatic shower over the bath, WC, wash hand basin, fully tiled walls, radiator, extractor, frosted uPVC double glazed window to the side of the property.<br/><br/>From Dining Kitchen upstairs to:<br/><br/>First Floor Landing<br/>Access to the loft, telephone point, doors into both bedrooms.<br/><br/>Bedroom One <br/>12' 8'' x 12' 4'' (3.86m x 3.76m) Good sized double bedroom, nicely presented, cast iron feature fireplace, built in cupboard/wardrobe, two alcoves, double radiator, uPVC double glazed window to the front of the property.<br/><br/>Bedroom Two <br/>12' 4'' x 9' 11'' (3.76m x 3.02m) Good sized double bedroom, nicely presented, cast iron feature fire, double radiator, uPVC double glazed window to the rear of the property.<br/><br/>Outside<br/>To the front of the property there is a forecourt. To the rear there is a good sized yard offering plenty space for a seating area.<br/><br/>Services<br/>Mains gas, water, electricity and drainage. Gas central heating. uPVC double glazing. Freehold. Council Tax Band A.<br/><br/>Council Tax Band: A<br/>Tenure: Freehold