Property Details:
• Type: Terraced
• Tenure: N/A
• Floor Area: N/A
Key Features:
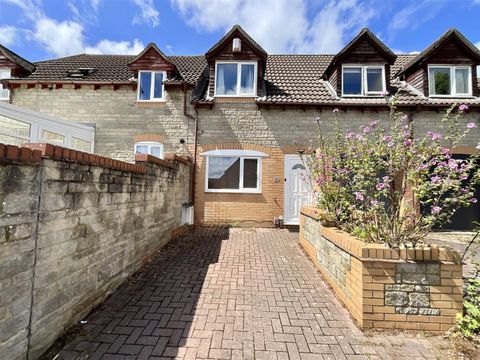
• Two Bedroom modern Terrace House
• Cul-de-sac location
• Tandem parking for 2 cars
• White bathroom suite with shower over bath
• Combi boiler on Hive system
• Offered unfurnished
• Available NOW!!
• Not suitable for students, smokers or sharers
• AWARD WINNING LETTING AGETN
Location:
• Nearest Station: Keynsham Station
• Distance to Station: 2.5814403973301223 miles
Agent Information:
• Address: 28 Ellacombe Road,
Longwell Green,
Bristol,
BS30 9BA
Full Description:
TWO BEDROOM TERRACE HOME! with PARKING! Tucked away in a cul de sac located next to the Warmley Tower Museum, this property also provides great access to the A4174 ring road to Bristol, Bath and Keynsham and the Bristol to Bath Cycle Path is also accessible if you feel like tacking a more scenic route to work! <br /><br />Internally you'll find a well proportioned entrance hall, kitchen, lounge/diner, and upstairs are 1 double and good size single bedroom and a bathroom with 3 piece white suite with shower over the bath.. <br />The rear garden offers seclusion and place a to enjoy sunny weekends, and there is 2 parking spaces to rear with access into the garden. Available 24th November 2026!! Offered unfurnished. Ideally suited to a single applicant, couple or small family -Not suitable for students, smokers or sharers!! <br /><br />Council Tax Band: C<br />Holding Deposit 1 week : £311.54<br />Dilapidations Deposit 5 weeks : £1557.69<br />AWARD WINNING LETTING AGENT.<br /><br /><b>Hallway</b> - 2.57m x 1.65m max (8'05 x 5'05 max) - Including storage cupboard,<br /><br /><b>Kitchen</b> - 2.36m x 2.18m (7'09 x 7'02 ) - Including a freestanding oven <br />And combi boiler with HIVE system<br /><br /><b>Lounge / Diner</b> - 4.39m x 3.96m (14'05 x 13'00) - With new french doors to garden<br /><br /><b>Bedroom One</b> - 3.20m x 2.87m (10'06 x 9'05) - Including wardrobes and shower cubicle<br /><br /><b>Bedroom Two</b> - 2.49m x 2.36m (8'02 x 7'09) - <br /><br /><b>Bathroom</b> - 2.46m x 1.50m (8'01 x 4'11) - Comprising of WC, wash hand basin and bath with shower over<br /><br /><b>Garden</b> - With gate to tandem parking space<br /><br />