For Sale
£63,000
Boston Road, Sleaford
1 bd
1 ba
Flat
Sleaford
Listed by William H Brown - Sleaford


Property Details: - Type: Townhouse - Bedrooms: 4 - Bathrooms: 3
Agent: William H Brown - Sleaford Phone: 01529 684586
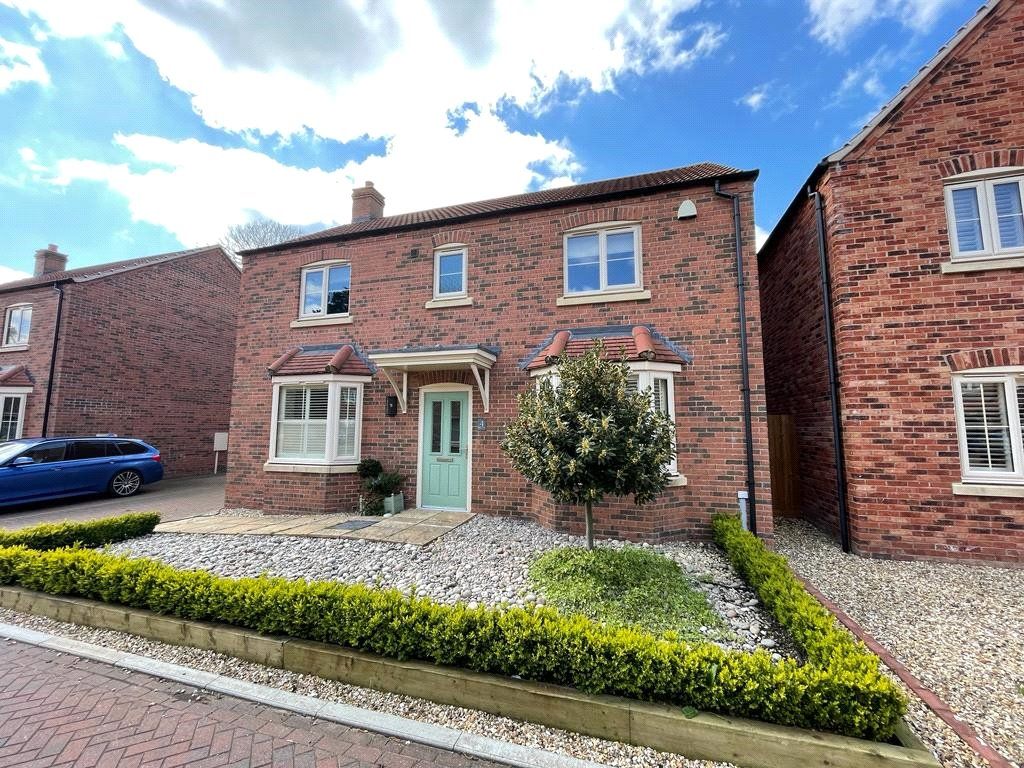
<br/><b>SUMMARY</b><br/>Spacious townhouse in the popular Greylees development, offering versatile accommodation over three floors. In need of decoration and garden maintenance, the property benefits from an allocated parking space, enclosed rear garden, en-suite facilities. NO ONWARD CHAIN.<br/><br/><br/><b>DESCRIPTION</b><br/>Situated on the ever-popular Greylees development, this spacious three-storey town house offers over 1,200 sq ft of versatile accommodation, including four double bedrooms, making it an ideal family home with excellent potential.<br/><br/>The property is in need of some TLC and care, offering buyers the opportunity to put their own stamp on the home and create a property tailored to their own style and requirements.<br/><br/>The ground floor comprises an entrance hall, two double bedrooms, a useful Jack and Jill shower room, and a separate utility room. To the first floor is a generous lounge/diner alongside a fully fitted kitchen, providing a great space for both everyday family living and entertaining.<br/><br/>The second floor features two further double bedrooms, including a principal bedroom with en-suite facilities, together with a family bathroom.<br/><br/>Externally, the property benefits from a rear garden with gated access, leading to two allocated parking spaces.<br/><br/>Located within the desirable Greylees estate, the property is ideally positioned for local amenities, schools and transport links, while offering fantastic potential for those prepared to give the home the care and attention it requires.<br/><br/><b>Entrance Hallway</b> <br/>Being approached via a partly glazed front entrance door, the spacious entrance hallway has two useful built in storage cupboards, staircase rising to the first floor and two radiators.<br/><br/><b>Bedroom Three</b> 12' 1" Into alcove x 9' 7" ( 3.68m Into alcove x 2.92m )<br/>This good sized bedroom has a radiator, uPVC window to the front and an adjoining door leading to the:<br/><br/><b>Shower Room</b> <br/>Fitted with a substantial shower cubicle with wall mounted shower appliance over and tiled walls to the shower area. There is a pedestal wash hand basin with mixer tap and low level WC. There is also a radiator, electric shaver point and extractor fan. From this room there is a useful adjoining door back to the main entrance hallway.<br/><br/><b>Bedroom Four / Study</b> 10' x 9' 1" Maximum ( 3.05m x 2.77m Maximum )<br/>This useful and adaptable room has a radiator and glazed uPVC double doors opening to the rear gardens.<br/><br/><b>Utility Room</b> 6' 6" x 6' 1" ( 1.98m x 1.85m )<br/>The utility room is fitted with base and wall mounted units, has plumbing for automatic washing machine and plumbing for dishwasher. There is the gas central heating boiler, radiator and partly glazed door leading to the rear garden.<br/><br/><b>First Floor Landing</b> <br/>Having staircase rising to the second floor.<br/><br/><b>Lounge Diner</b> 16' 5" x 16' 2" Max to 'L' Shape ( 5.00m x 4.93m Max to 'L' Shape )<br/>This substantial 'L' shaped reception room offers ample space for dining as well as for sitting and relaxing. There are pleasant views from the front aspect through the uPVC window or uPVC double French doors and Juliet balcony. There is a television point and radiator.<br/><br/><b>Dining Kitchen</b> 16' 2" x 9' 11" Maximum ( 4.93m x 3.02m Maximum )<br/>This excellent sized dining kitchen offers ample space for cooking and preparation as well as for dining and has a range of fitted base and wall mounted kitchen units including matching drawers. There are a range of work surfaces and tiled splashbacks and fitted appliances to include a stainless steel double oven, four burner gas hob and stainless steel extractor hood and splashback panel. There is plumbing for dishwasher, radiator, space for fridge freezer and a one and a half bowl stainless steel sink with mixer tap over. There are two uPVC windows to the rear.<br/><br/><b>Second Floor Landing</b> <br/><br/><b>Bedroom One</b> 16' 2" x 11' 1" Max incl Wardrobe ( 4.93m x 3.38m Max incl Wardrobe )<br/>This excellent sized master bedroom has a range of built in wardrobes, television point, telephone point and radiator. There are two uPVC windows to the front aspect.<br/><br/><b>En-Suite</b> <br/>Fitted with a suite comprising of a substantial shower cubicle with wall mounted shower appliance over and tiled walls to the shower area. There is a pedestal wash hand basin, WC and further tiled splashbacks. There is also an extractor fan, radiator and electric shaver point.<br/><br/><b>Bedroom Two</b> 11' 7" x 8' 7" Maximum ( 3.53m x 2.62m Maximum )<br/>The second bedroom has a uPVC window and radiator.<br/><br/><b>Bathroom</b> <br/>Fitted with a suite comprising of a paneled bath with mixer tap, pedestal wash hand basin with mixer tap and low level WC. There are tiled splashbacks, radiator, uPVC window and extractor fan.<br/><br/><b>General Description Outside</b> <br/>To the front of the property there is a graveled garden area with railing to the front aspect and paved pathway leading to the front entrance door. There is also outside lighting and borders including a variety of shrubs.<br/><br/>To the rear of the property there is an enclosed garden featuring a decked area to the immediate rear of the property providing ample space for sitting and outside dining. There is a lawned garden area beyond with outside water supply and garden shed. A particular feature to the rear garden are the range of raised flower beds. There is a personal gate leading to the rear, beyond which there are further parking spaces with the property.<br/><br/><b>Agents Note</b> <br/>We are advised that there is an annual maintenance charge applicable at the property. Further details upon request.<br/>Please note that an AML fee is chargeable to the buyer once an offer is accepted to cover the cost of carrying out the required identity and anti-money laundering checks. Once these checks have been completed, the fee cannot be refunded, even if the property purchase does not go ahead.<br/><br/><br/><br/>1. MONEY LAUNDERING REGULATIONS: Intending purchasers will be asked to produce identification documentation at a later stage and we would ask for your co-operation in order that there will be no delay in agreeing the sale. 2. General: While we endeavour to make our sales particulars fair, accurate and reliable, they are only a general guide to the property and, accordingly, if there is any point which is of particular importance to you, please contact the office and we will be pleased to check the position for you, especially if you are contemplating travelling some distance to view the property. 3. The measurements indicated are supplied for guidance only and as such must be considered incorrect. 4. Services: Please note we have not tested the services or any of the equipment or appliances in this property, accordingly we strongly advise prospective buyers to commission their own survey or service reports before finalising their offer to purchase. 5. THESE PARTICULARS ARE ISSUED IN GOOD FAITH BUT DO NOT CONSTITUTE REPRESENTATIONS OF FACT OR FORM PART OF ANY OFFER OR CONTRACT. THE MATTERS REFERRED TO IN THESE PARTICULARS SHOULD BE INDEPENDENTLY VERIFIED BY PROSPECTIVE BUYERS OR TENANTS. NEITHER SEQUENCE (UK) LIMITED NOR ANY OF ITS EMPLOYEES OR AGENTS HAS ANY AUTHORITY TO MAKE OR GIVE ANY REPRESENTATION OR WARRANTY WHATEVER IN RELATION TO THIS PROPERTY.