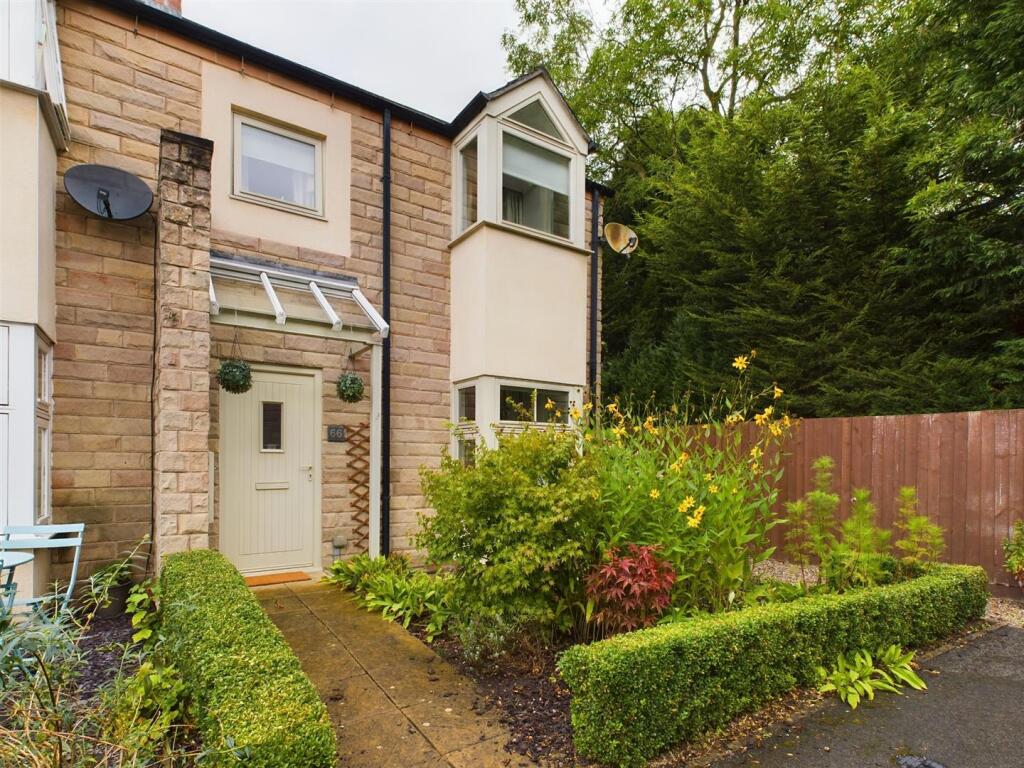
Property Details:
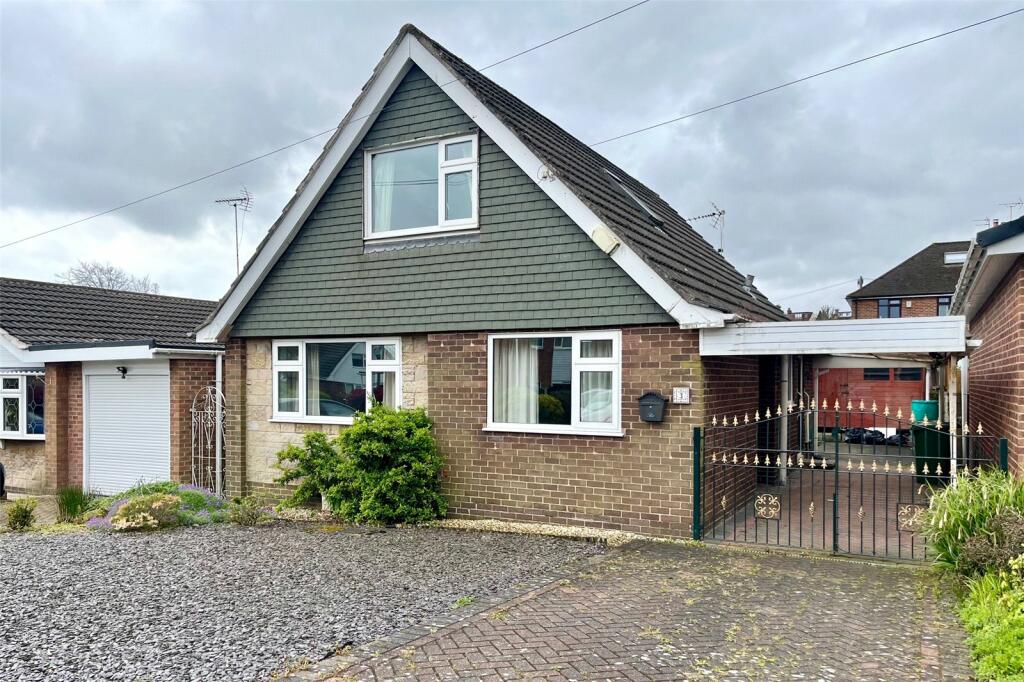
• Type: Bungalow
• Tenure: N/A
• Floor Area: N/A
Key Features:
• CLOSE TO LOCAL PRIMARY SCHOOL
• OFF STREET PARKING
• EASY ACCESS TO TOWN CENTRE
• LARGE FITTED KITCHEN
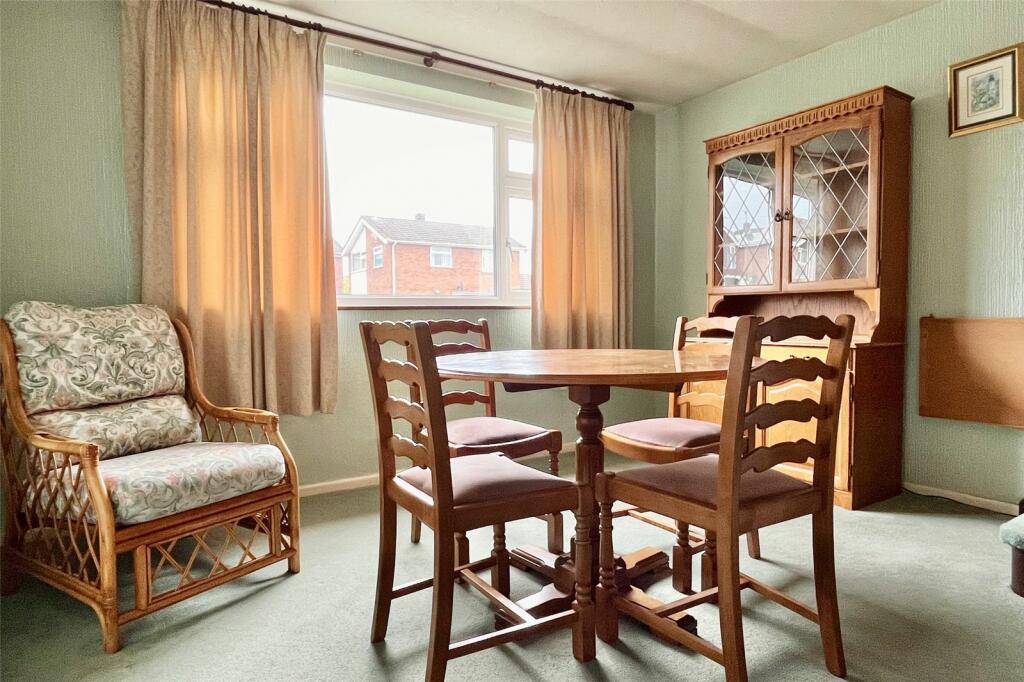
• TWO RECEPTION ROOMS
• GAS CENTRAL HEATING
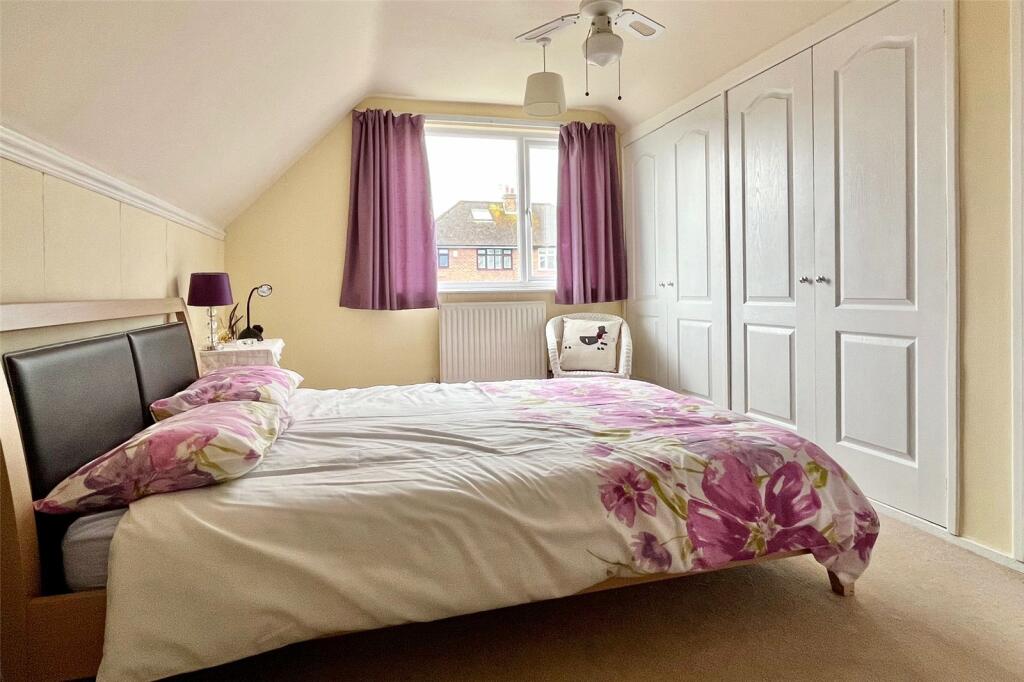
• TWO/THREE BEDROOMS
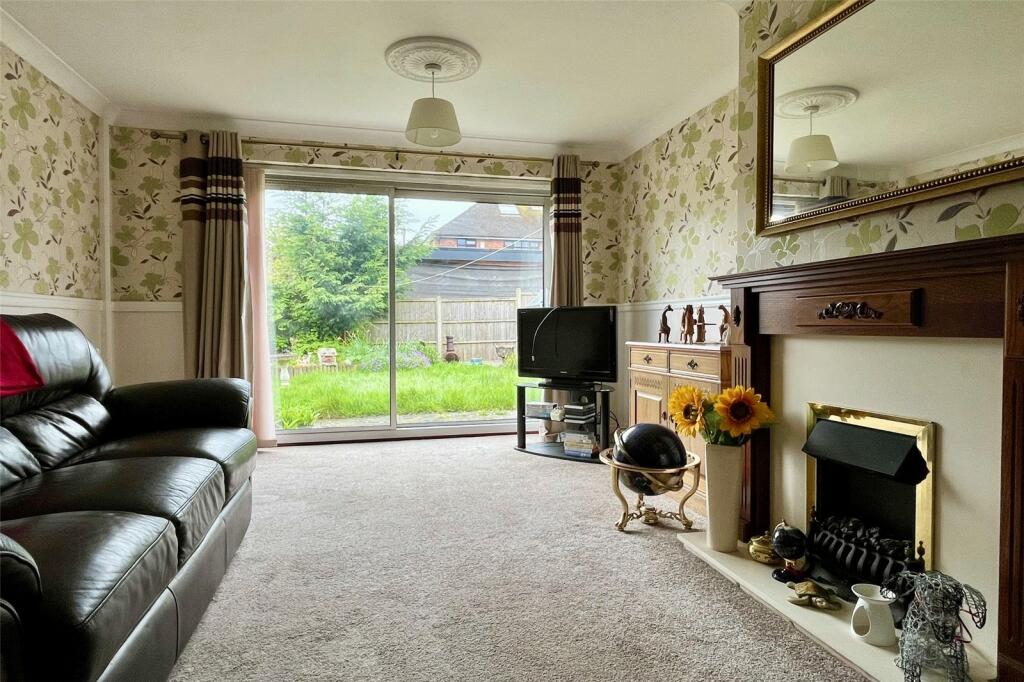
• VERY SPACIOUS LOUNGE
• NO UPWARD CHAIN
Location:
• Nearest Station: N/A
• Distance to Station: N/A
Agent Information:
• Address: 2 Bridge Street,
Belper,
DE56 1AX
Full Description:
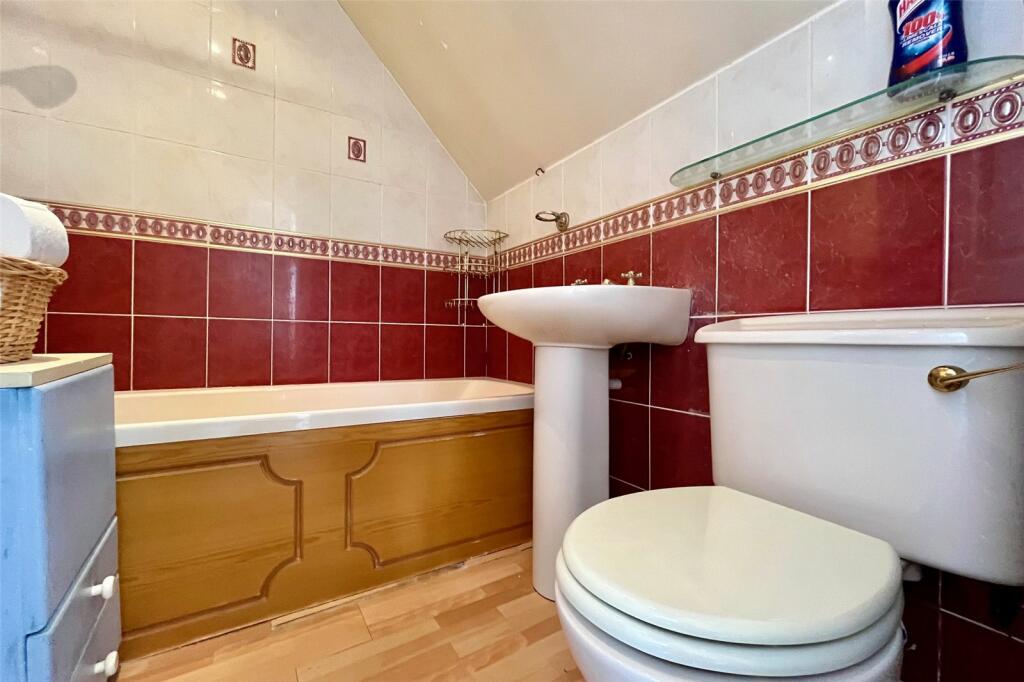
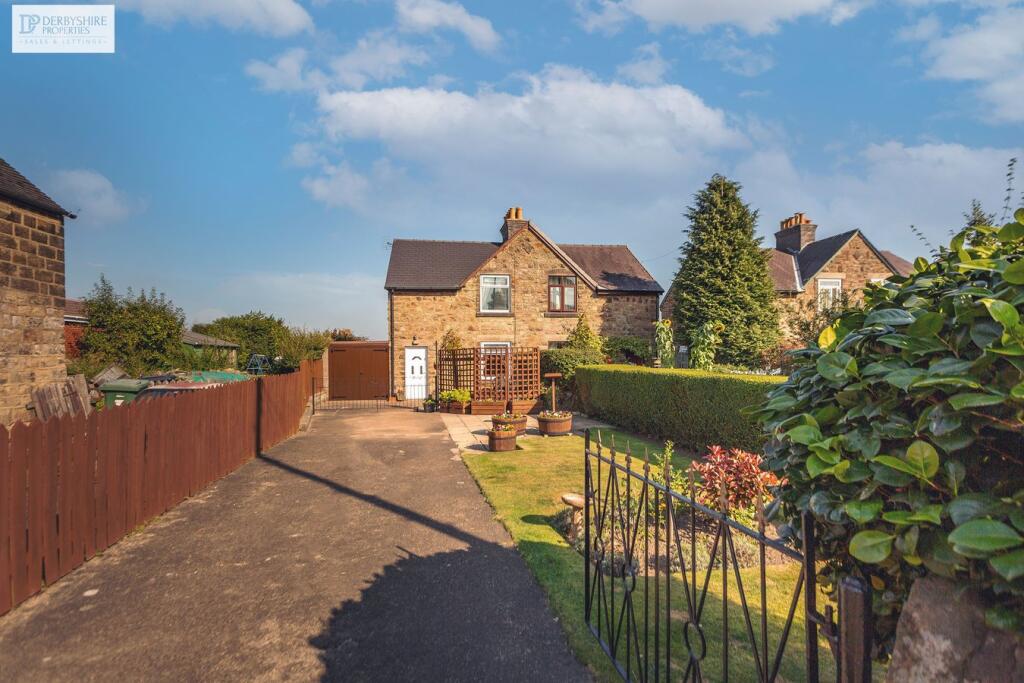
OFFERED FOR SALE WITH NO UPWARD CHAINThis well proportioned detached home is located within walking distance of the local primary school as well as being conveniently located for easy access into the town centre. The accommodation briefly comprises; entrance hall, large fitted kitchen, spacious lounge with garden access, separate dining room, versatile guest bedroom/study, two first floor double bedrooms and a family bathroom with shower.
IMPORTANT NOTE TO POTENTIAL PURCHASERS & TENANTS: We endeavour to make our particulars accurate and reliable, however, they do not constitute or form part of an offer or any contract and none is to be relied upon as statements of representation or fact. The services, systems and appliances listed in this specification have not been tested by us and no guarantee as to their operating ability or efficiency is given. All photographs and measurements have been taken as a guide only and are not precise. Floor plans where included are not to scale and accuracy is not guaranteed. If you require clarification or further information on any points, please contact us, especially if you are traveling some distance to view. POTENTIAL PURCHASERS: Fixtures and fittings other than those mentioned are to be agreed with the seller. POTENTIAL TENANTS: All properties are available for a minimum length of time, with the exception of short term accommodation. Please contact the branch for details. A security deposit of at least one month’s rent is required. Rent is to be paid one month in advance. It is the tenant’s responsibility to insure any personal possessions. Payment of all utilities including water rates or metered supply and Council Tax is the responsibility of the tenant in most cases. QBP240085/2Entrance HallAccessed via a double glazed entrance door. Features include a radiator and access to the dining room, guest bedroom/study and into the:-Kitchen2.97m x 4.27mLarge fitted kitchen having a range of wall/base and drawer units with contrasting work surfaces and inset sink drainer unit. Other features include an integrated hob with extractor, integrated oven, space/connections for a variety of white goods, tiled splashbacks, tiled flooring, electric plinth heater, gas combination boiler, double glazed windows to the side and rear aspects and a double glazed side entrance door.Dining Room3.66m x 3.5mSeparate reception room featuring a radiator, staircase to the first floor and a double glazed window to the front aspect.Living Room5.25m x 3.66mThis light and spacious living room benefits from a feature gas fire and surround, two radiators and double glazed sliding doors opening to the rear garden.First Floor LandingHaving a Velux skylight to the side aspect and access to all first floor rooms.Master Bedroom3.59m (not inc wardrobes) x 5.46m (max) - Large L shaped double bedroom featuring a radiator, fitted wardrobes and a double glazed window overlooking the rear garden.Bedroom Two2.82m x 3.61mDouble bedroom having a radiator, fitted wardrobes and a double glazed window to the front aspect.Bathroom1.64m (max) x 1.88m (max) - Having a panel bath shower over, toilet, wash hand basin, tiled splash backs and a radiator.ExternalTo the front of the property is a low maintenance garden and access to the driveway providing parking for two vehicles. The rear garden comprises a patio area, lawn, wooden storage shed and a greenhouse.BrochuresWeb DetailsFull Brochure PDF