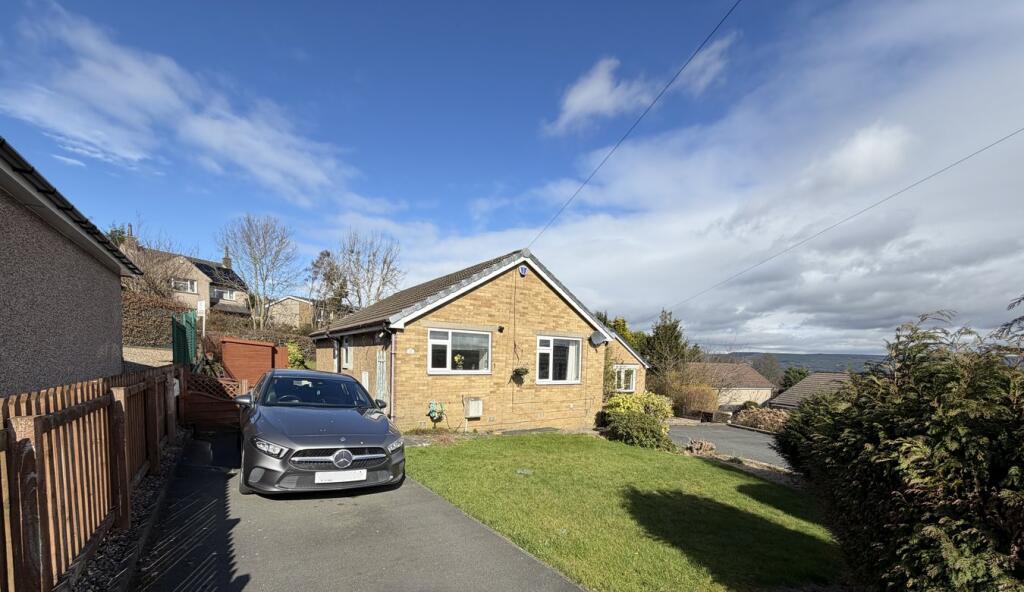
Property Details:
• Type: Semi-Detached
• Tenure: Freehold
• Floor Area: N/A
Key Features:
• Deceptively spacious four-bedroom family home;
• Loft conversion creating versatile fourth bedroom (currently split into two rooms);
• Large open-plan dining kitchen with adjoining conservatory;
• Bright and airy living room;
• Useful utility area and ground floor W/C;
• Three well-proportioned bedrooms and modern family bathroom to first floor;
• Well-maintained front and rear gardens;
• Driveway with carport and single garage;
• Gas central heating with new combi boiler installed in April 2023;
• Located in a quiet, sought-after part of Oakworth Village;
Location:
• Nearest Station: N/A
• Distance to Station: N/A
Agent Information:
• Address: 42 North Street
Keighley
West Yorkshire
BD21 3SE
Full Description:
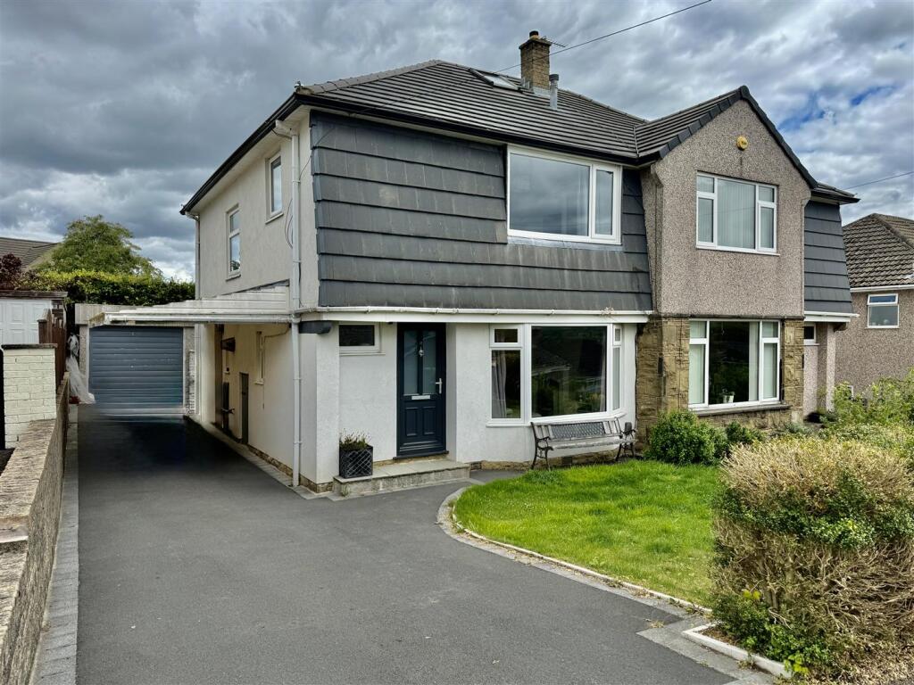
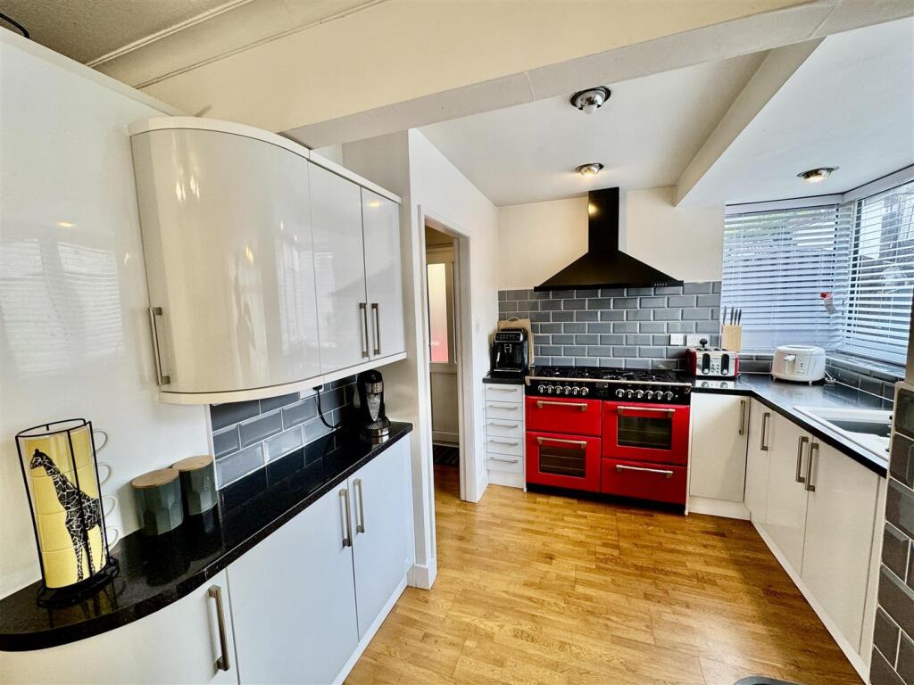
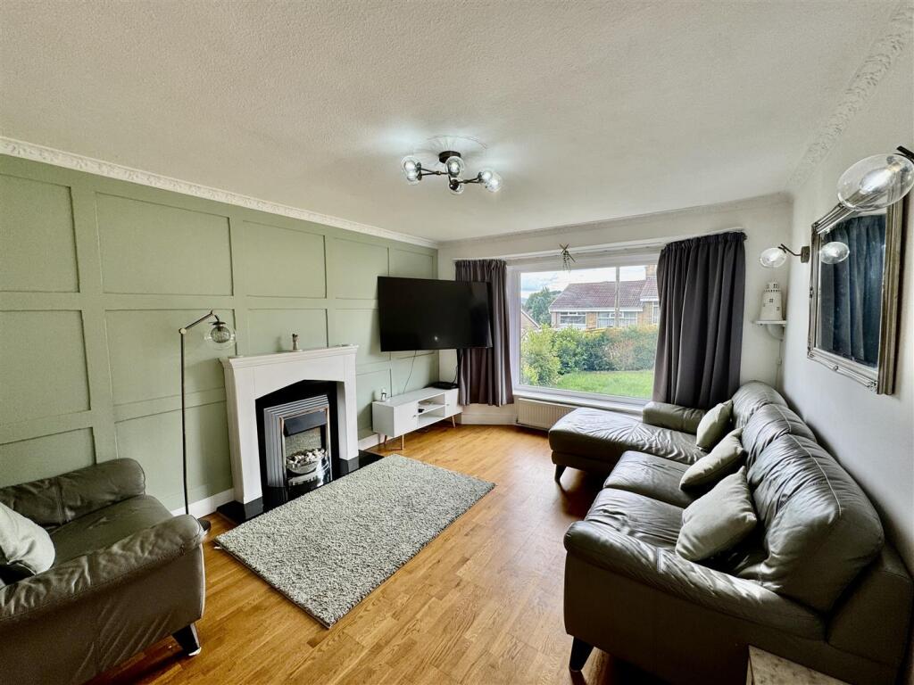
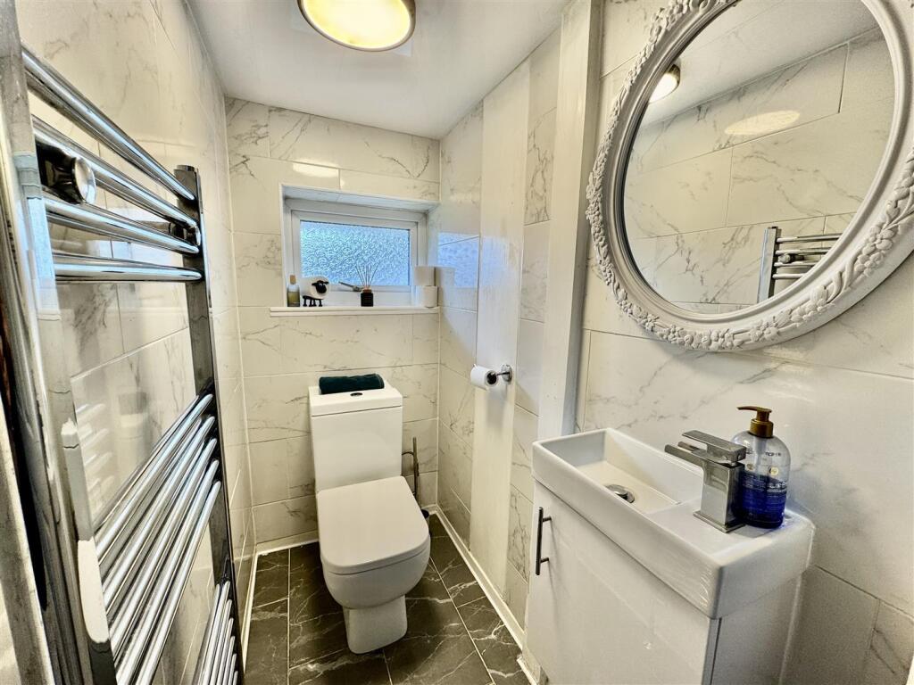
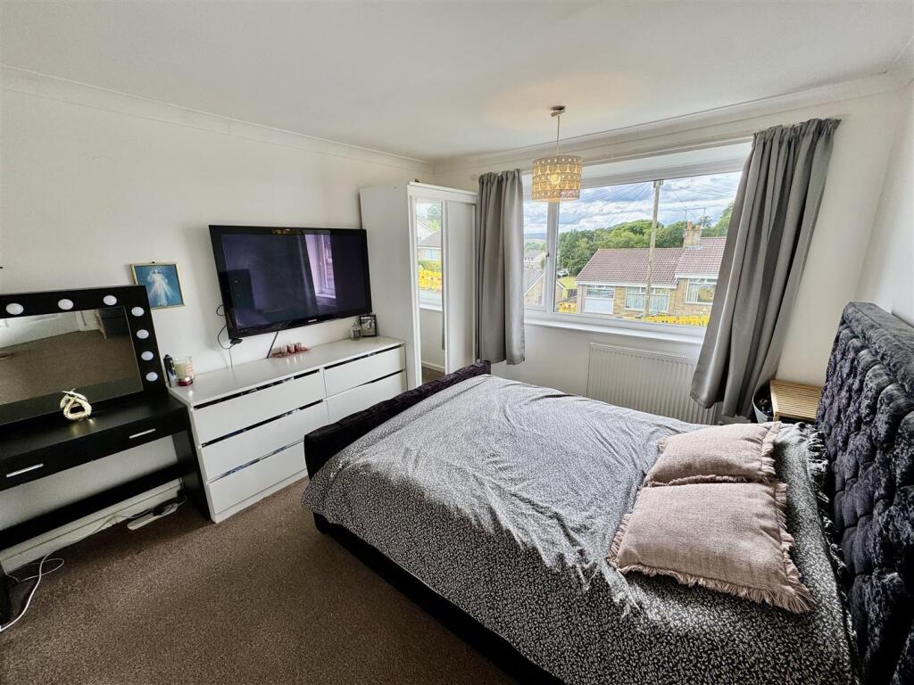
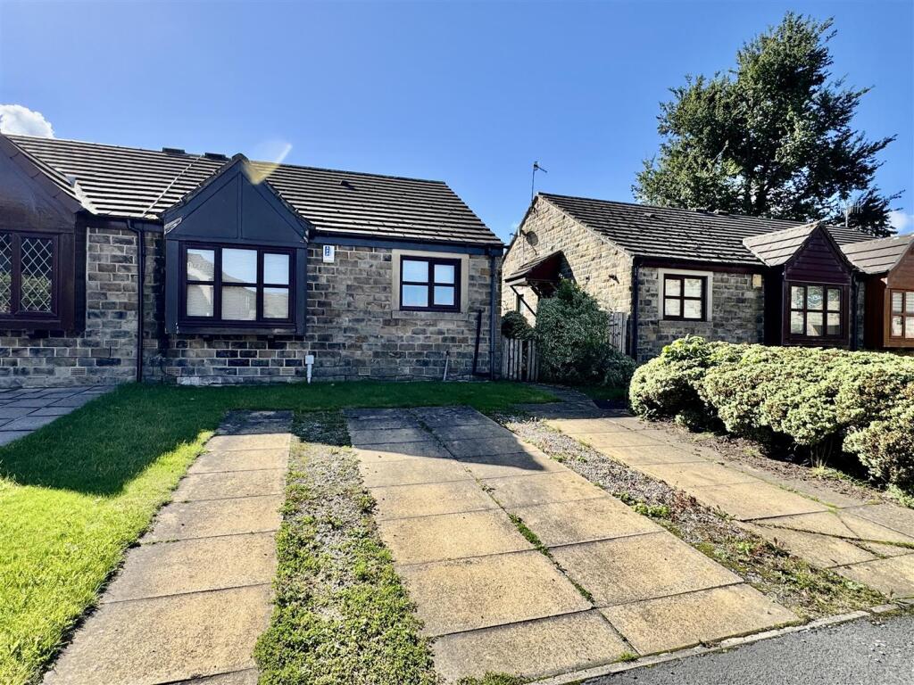
An excellent opportunity to purchase this deceptively spacious and well-presented family home, offering generous and flexible accommodation arranged over three floors. Thoughtfully extended with a loft conversion, the property officially provides four bedrooms, with the current owners creatively dividing the fourth bedroom into two separate rooms — ideal for use as a home office or additional sleeping space.The ground floor comprises a welcoming entrance hall, a bright and comfortable living room, a stunning and exceptionally spacious dining kitchen opening into a conservatory, a useful utility area, and a convenient ground floor W/C. To the first floor are three well-proportioned bedrooms and the modern house bathroom. The second floor houses the converted loft space, offering a versatile fourth bedroom currently split into two functional rooms.Externally, the property enjoys attractive, well-maintained gardens to both the front and rear. A driveway provides ample off-street parking and leads down the side of the house to a carport and single garage.Further benefits include uPVC double glazing throughout, gas central heating with a new combi boiler installed in April 2023, and a peaceful setting in a highly regarded residential area within the ever-popular village of Oakworth.Early viewing is highly recommended to fully appreciate the space and flexibility this lovely home has to offer. Contact us today to arrange your appointment.Ground Floor - Entrance Hall - A composite entrance door opens into the property, featuring oak flooring, a central heating radiator, and a uPVC double glazed window to the side elevation.Living Room - 3.61m x 4.90m (11'10" x 16'1") - Featuring a uPVC double glazed bay window to the front elevation, this room includes a central heating radiator, an electric fire with a modern surround, and oak flooring.Kitchen - 2.69m x 2.54m (8'10" x 8'4") - The kitchen is fitted with a range of matching wall and base units with work surfaces over and tiled splash-backs. It includes a one and a half bowl resin sink, an integrated dishwasher, and a range-style gas cooker with extractor hood above. A uPVC double glazed window overlooks the rear elevation. The oak flooring continues seamlessly throughout the ground floor.Family Dining - 3.40m x 3.68m (11'2" x 12'1") - The wall and base units continue throughout to seamlessly blend together the kitchen and dining area. Additional features include a breakfast bar area and a central heating radiator.Dining Conservatory - 2.82m x 3.25m (9'3" x 10'8") - The dining conservatory provides a versatile living space, featuring uPVC double glazed windows and a door leading to the rear garden. The oak flooring continues seamlessly into this area.Utility Area - 2.41m x 2.29m (7'11" x 7'6") - The inner hallway offers a practical utility area with ample shoe storage, plumbing for a washing machine, and space for a stacked tumble dryer. It also benefits from two useful storage cupboards, one of which houses the combi boiler, (installed in April 2023).W/C - 1.80m x 0.91m (5'11" x 3'0") - This convenient ground floor W/C is ideal for easy access from the ground floor and comprises a toilet, compact vanity sink unit, chrome heated towel rail, tiled walls and flooring, and a uPVC double glazed window to the front elevation.First Floor - Bedroom 1 - 3.63m x 3.25m (11'11" x 10'8") - Featuring a uPVC double glazed window to the front elevation with far-reaching views towards Haworth, along with a central heating radiator and storage cupboard.Bedroom 2 - 3.20m x 3.78m (10'6" x 12'5") - Includes a uPVC double glazed window to the rear elevation, a central heating radiator, and a built-in wardrobe with sliding doors.Bedroom 3 - 2.29m x 2.59m (7'6" x 8'6") - A uPVC double glazed window to the rear elevation and a central heating radiator are included.Bathroom - 2.29m x 2.74m (7'6" x 9'0") - A modern bathroom featuring a four-piece suite comprising a bath, W/C, vanity sink unit, and separate shower cubicle. It also includes a chrome heated towel rail, tiled walls and flooring, and a uPVC double glazed window to the side elevation.Second Floor - The loft was originally converted into a fourth bedroom; however, the current owners have subdivided the space to create two separate rooms.Bedroom 4 - Room 1 - 3.81m x 2.87m (with some restricted headroom) (12' - Includes a Velux roof window and a central heating radiator.Bedroom 4 - Room 2 - 3.81m x 2.36m (with some restricted headroom) (12' - Featuring a Velux roof window and a central heating radiator.Exterior - The front garden is lawned with shrubbery, and a driveway offers convenient off-road parking for at least two vehicles in tandem, extending down the side of the property to a carport and single garage. The rear garden is low-maintenance, featuring artificial grass and a decked patio area, providing an ideal space to relax and enjoy the summer months.Additional Information - ~ Council Tax Band: C~ Tenure: Freenhold~ Parking: Driveway leading down the side of the property to a single garage~ Broadband - according to the Ofcom website there is 'Standard', 'Superfast' and 'Ultrafast' broadband available.~ Mobile Coverage - according to the Ofcom website there is 'good' outdoor mobile coverage from at least four of the UK's leading providers.BrochuresMoor Drive, Oakworth, Keighley, BD22 7RFBrochure