Property Details:
• Type: Detached
• Tenure: FREEHOLD
• Floor Area: N/A
Key Features:
• No Upward Chain
• Located on prestigious Moor Hall Drive
• Exceptionally spacious family home, superbly presented throughout
• Lounge, Dining Room, Office/Playroom
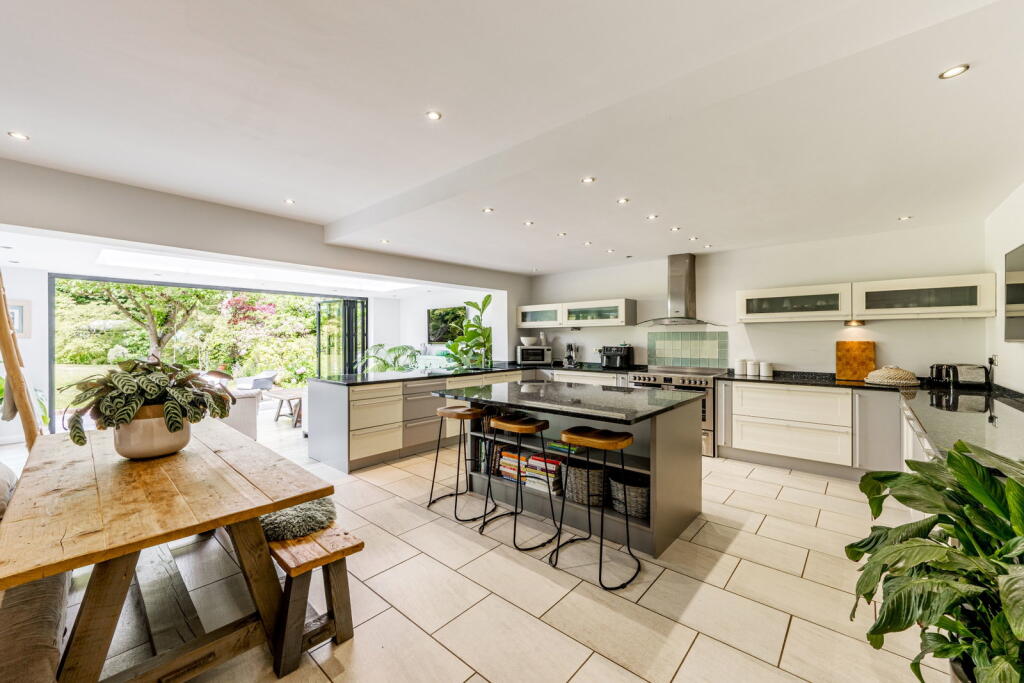
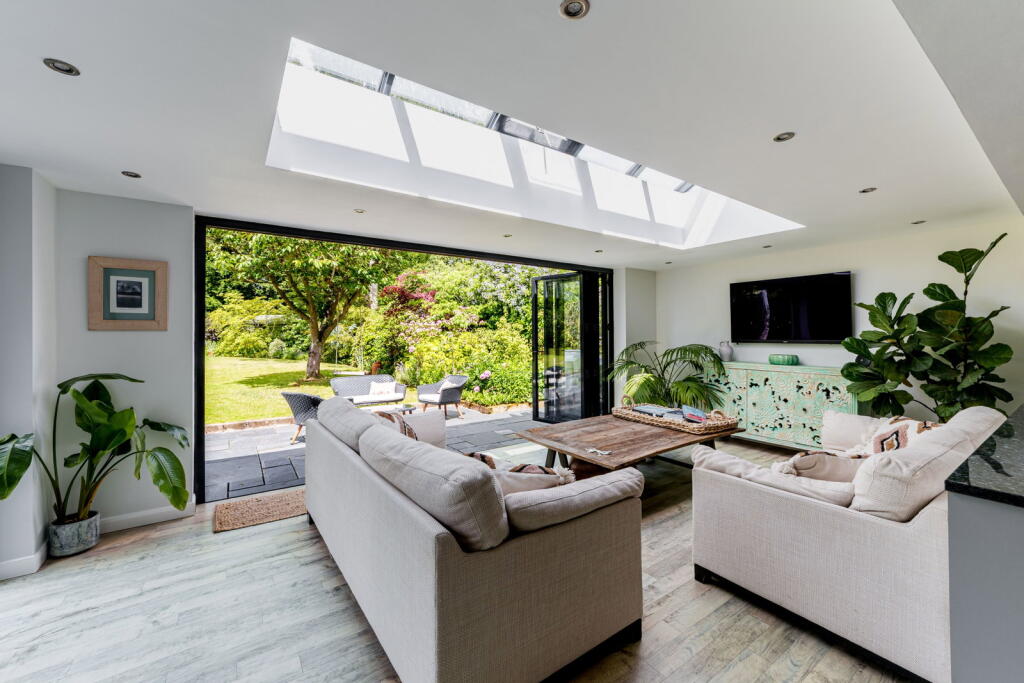
• Open plan Kitchen Living Dining Room with bi-folding doors into the garden
• Utility room and WC/Boot Room
• Five DOUBLE bedrooms
• Four bathrooms inc. Three ensuite shower rooms
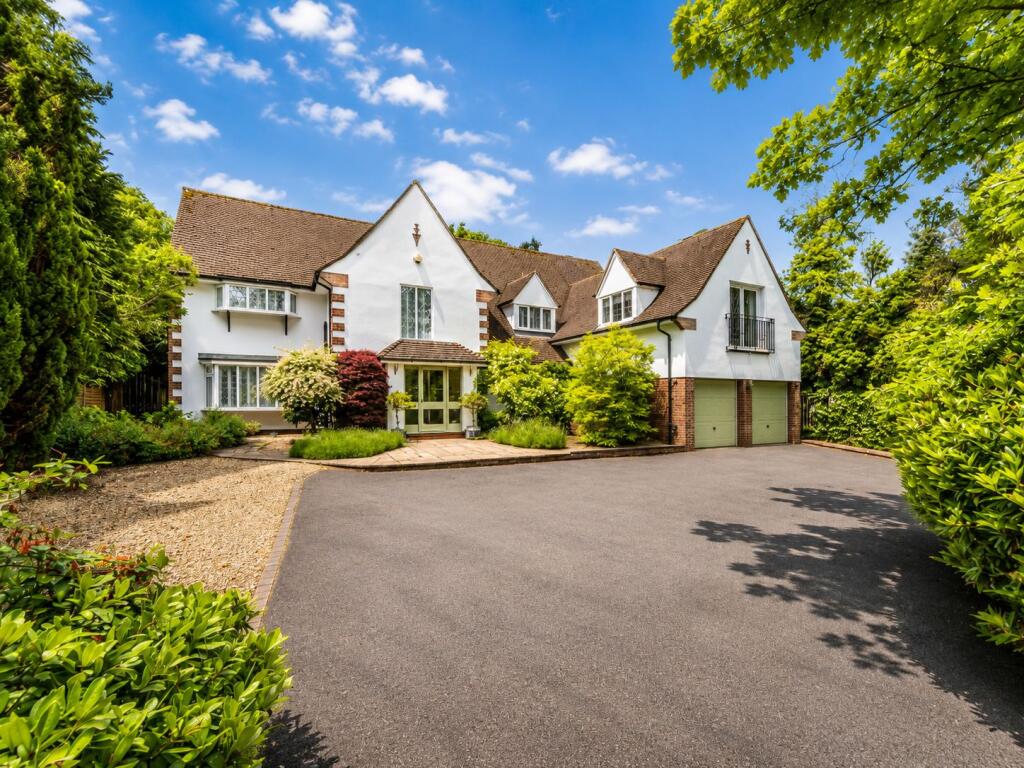
• Large landscaped private garden and in and out driveway
• Close to highly regarded schools, train links and amenities
Location:
• Nearest Station: Four Oaks Station
• Distance to Station: 0.40921656359039105 miles
Agent Information:
• Address: Trinity Cottage
Town Hill
Yoxall
DE13 8NN
Full Description:
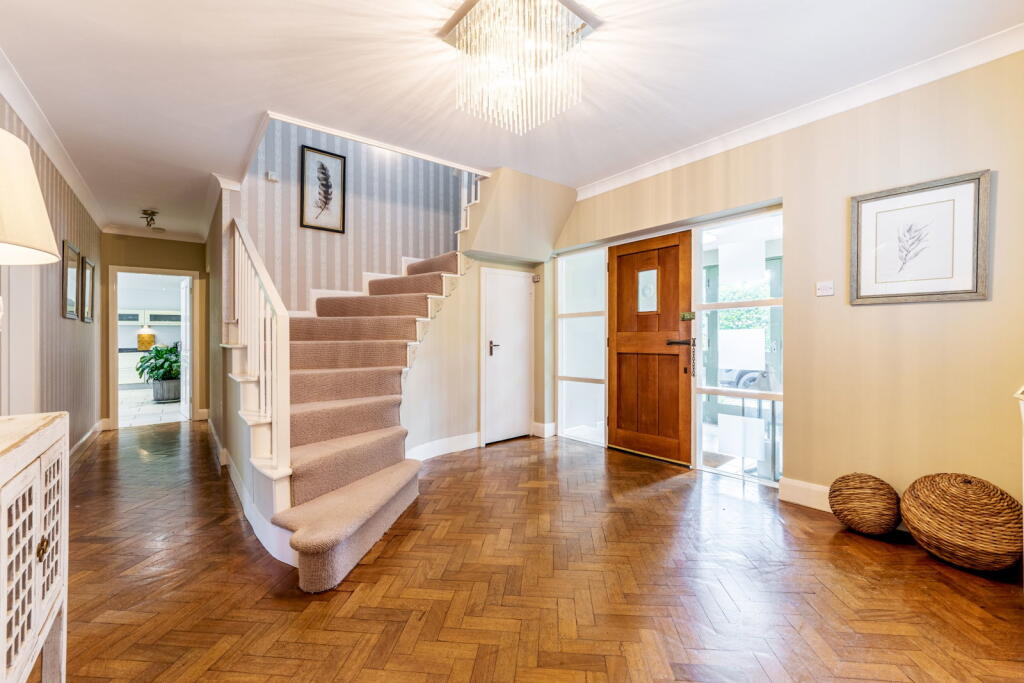
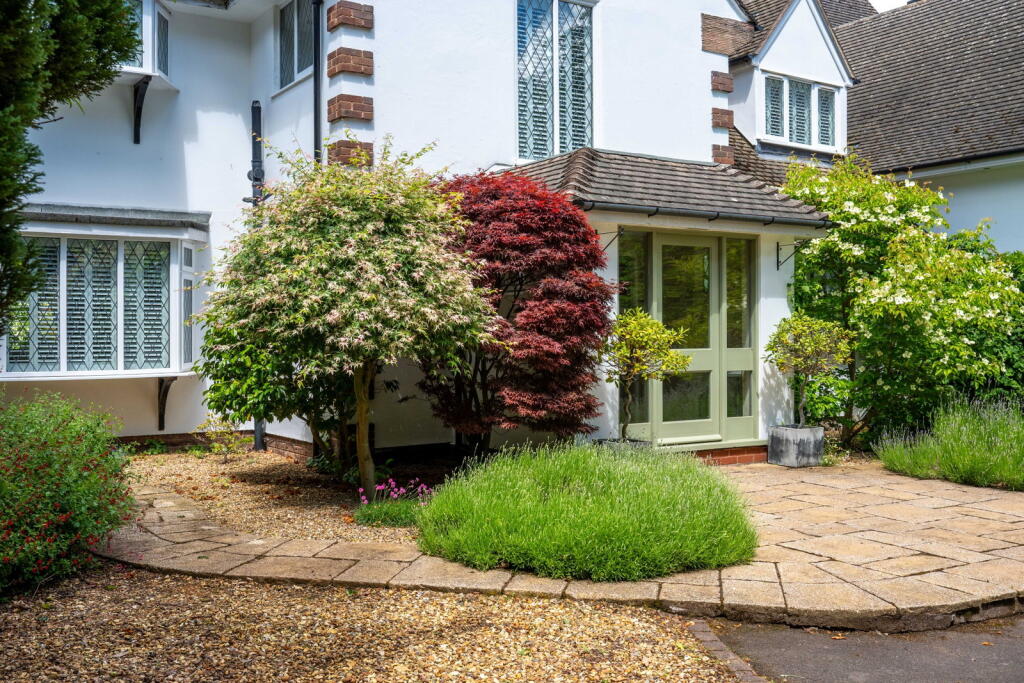
<p>This exceptional family home, thoughtfully designed to offer both luxurious living and practical comfort for a thriving household is located on prestigious Moor Hall Drive, surrounded by the stunning golf course and privately positioned behind private gates. This magnificent home unveils five generously proportioned bedrooms, four elegantly appointed bathrooms, and four distinct reception rooms, promising an abundance of space for every facet of family life.</p><p>As you cross the threshold of the fantastic sized porch, you are welcomed into a bright and welcoming entrance hall, setting a tone of refined warmth that flows throughout the home. The stunning, sweeping staircase creates a superb, unique feature too.</p><p>The heart of this home is undoubtedly the expansive kitchen breakfast room, a chef's dream measuring 6.12m x 5.13m (20'1" x 16'10"). Imagine sun-drenched mornings, preparing delicious meals, and gathering around the spacious island for casual dining or entertaining and then opening into further space for relaxing and formal dining whilst soaking up the views over the garden. I love the addition of the corner bi-folding doors too which truly lets the outside, inside in the Summer months.</p><p>A substantial lounge, stretching an impressive 7.01m x 4.37m (23'0" x 14'4"), has dual aspect windows so natural light bathes the whole room, creating an idyllic setting for intimate family moments or grand social gatherings. There is also elegant dining room, perfectly proportioned and leading off the hallway or kitchen, ready to host memorable dinners and joyful celebrations. A versatile office/play room, offers boundless possibilities – a dedicated sanctuary for quiet study, a creative space for children's imaginations to flourish, or a tranquil home office. Or even, a ground floor bedroom.</p><p>Practicality is woven into every detail, with a well-appointed WC/ Boot room a useful utility room and an additional WC, all designed to streamline daily living. A dedicated boiler room ensures efficient comfort, while the generous double garage (4.88m x 6.05m / 16'0" x 19'10") provides secure shelter for vehicles and ample storage for all your family's needs.</p><p>Ascend the staircase to a bright and airy landing, leading you to a serene collection of private family spaces. The principal bedroom suite is a real retreat extending 4.37m x 7.01m (14'4" x 23'0"), accompanied by a luxurious ensuite bathroom (1.55m x 3.71m / 5'1" x 12'2"), offering parents a personal haven of relaxation. The generous dimensions of bedroom two (4.88m x 9.75m / 16'0" x 32'0" MAX) and bedroom three (6.12m x 3.96m / 20'1" x 13'0"), both featuring their own sleek ensuite bathrooms (1.5m x 3.17m / 4'11" x 10'5" and 1.5m x 2.67m / 4'11" x 8'9" respectively), ensure privacy and convenience for older children or guests. Bedroom four, measures 3.2m x 3.96m (10'6" x 13'0"), while bedroom five (2.51m x 3.07m / 8'3" x 10'1") offers flexibility as a nursery, a cozy child's room, or a dedicated dressing area to the principal bedroom.</p><p>Completing the upper level is a beautifully fitted family bathroom providing a refreshing space for all.</p><p>Outside, the garden provides a private, tranquil space that has been thoughtfully landscaped with established and mature greenery creating a low maintenance garden to be enjoyed by all the family. There is a large patio, perfect for al-fresco entertaining and useful gated side access. To the front and completing the property is then a spacious, in and out, gated driveway</p><p>This exceptional home is nestled in an area celebrated for its outstanding schools, lush green spaces, and vibrant community spirit. With excellent transport links from Four Oaks and Sutton Coldfield, access to Birmingham and London is straight forward and efficient and easy access to local amenities in Four Oaks hosts a variety of coffee shops, restaurants and super markets</p><p>A superb family home in a highly desirable location and I cannot wait to show you around</p><p><strong>Council Tax Band: G</strong></p><p><strong>Porch</strong></p><p><strong>Entrance Hall</strong></p><p><strong>Lounge</strong> - 7.01m x 4.37m (23'0" x 14'4")</p><p><strong>Dining Room</strong> - 3.96m x 3.96m (13'0" x 13'0")</p><p><strong>Kitchen/Breakfast Room</strong> - 6.12m x 5.13m (20'1" x 16'10")</p><p><strong>Office/Play Room</strong> - 3.33m x 3.96m (10'11" x 13'0")</p><p><strong>WC/Boot Room</strong> - 2.74m x 2.51m (9'0" x 8'3")</p><p><strong>Utility Room</strong> - 3.02m x 2.51m (9'11" x 8'3")</p><p><strong>WC</strong></p><p><strong>Boiler Room</strong></p><p><strong>Double Garage</strong> - 4.88m x 6.05m (16'0" x 19'10")</p><p><strong>Landing</strong></p><p><strong>Bedroom One</strong> - 4.37m x 7.01m (14'4" x 23'0")</p><p><strong>Ensuite</strong> - 1.55m x 3.71m (5'1" x 12'2")</p><p><strong>Bedroom Two</strong> - 4.88m x 9.75m (16'0" x 32'0" MAX)</p><p><strong>Ensuite</strong> - 1.5m x 3.17m (4'11" x 10'5")</p><p><strong>Bedroom Three</strong> - 6.12m x 3.96m (20'1" x 13'0")</p><p><strong>Ensuite</strong> - 1.5m x 2.67m (4'11" x 8'9")</p><p><strong>Bedroom Four</strong> - 3.2m x 3.96m (10'6" x 13'0")</p><p><strong>Bedroom Five/Dressing Room</strong> - 2.51m x 3.07m (8'3" x 10'1")</p><p><strong>Bathroom</strong> - 2.84m x 1.65m (9'4" x 5'5")</p>