Property Details:
• Type: Detached Bungalow
• Tenure: N/A
• Floor Area: N/A
Key Features:
• 360 VIRTUAL TOUR AVAILABLE
• Detached Bungalow
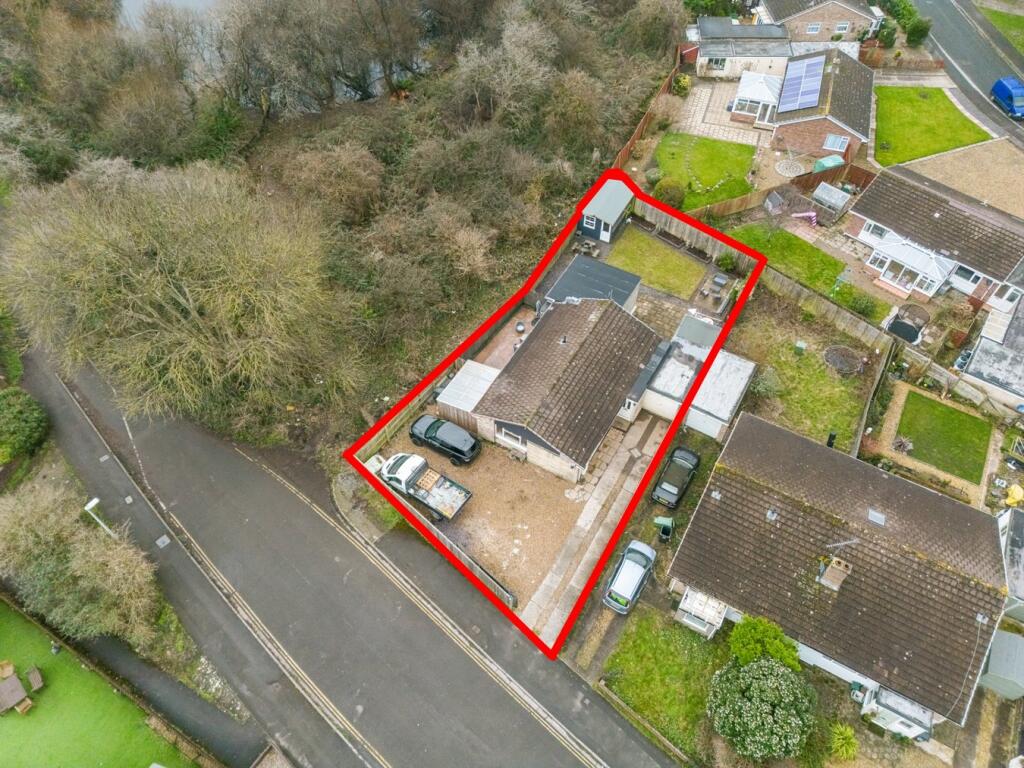
• Fantastic Sized Plot
• Three Bedrooms
• Rear and Side Gardens
• Ample Parking for Multiple Cars to Front
• Close to Local Amenities
• Sunny Rear Garden
• UPVC Double Glazing & Gas Central Heating
Location:
• Nearest Station: N/A
• Distance to Station: N/A
Agent Information:
• Address: Suite 42, Pure Offices
Pastures Avenue
St. Georges
Weston-Super-Mare
BS22 7SB
Full Description:
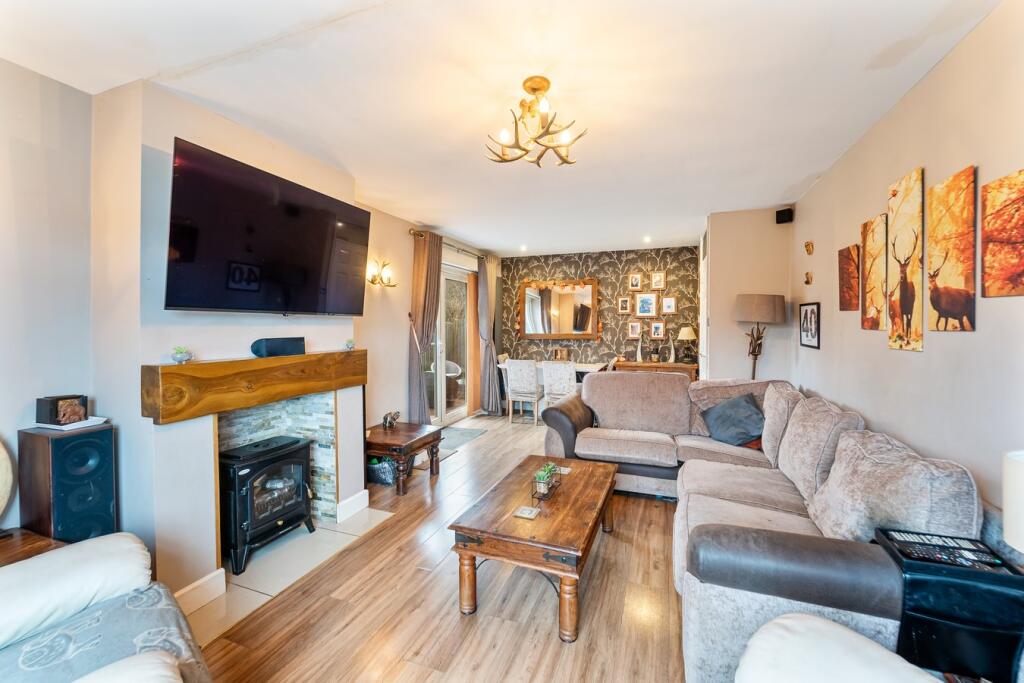
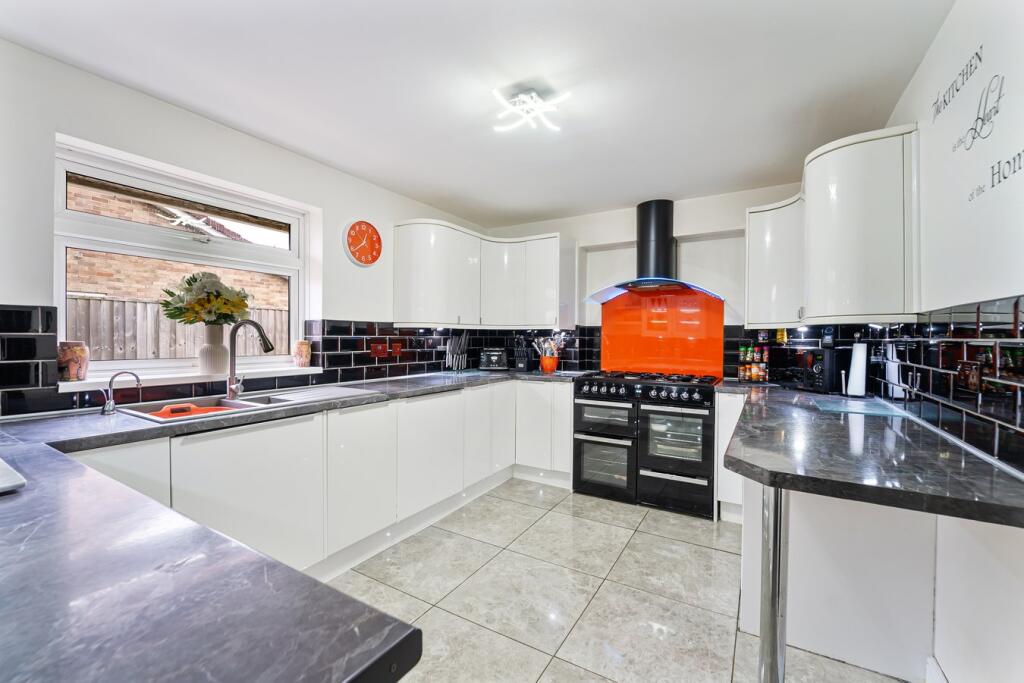
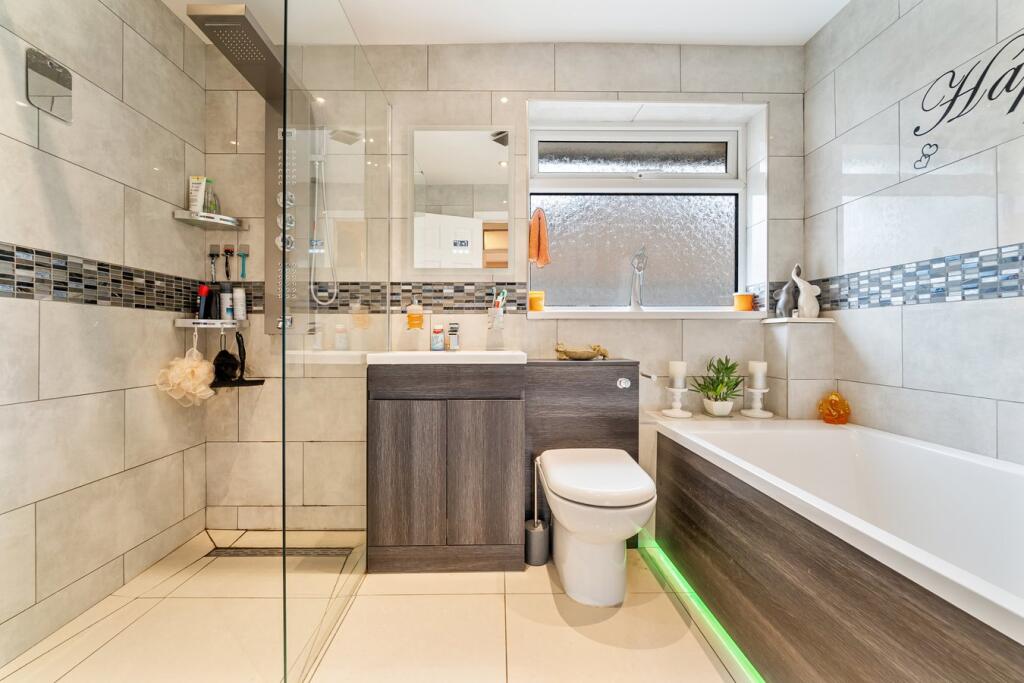
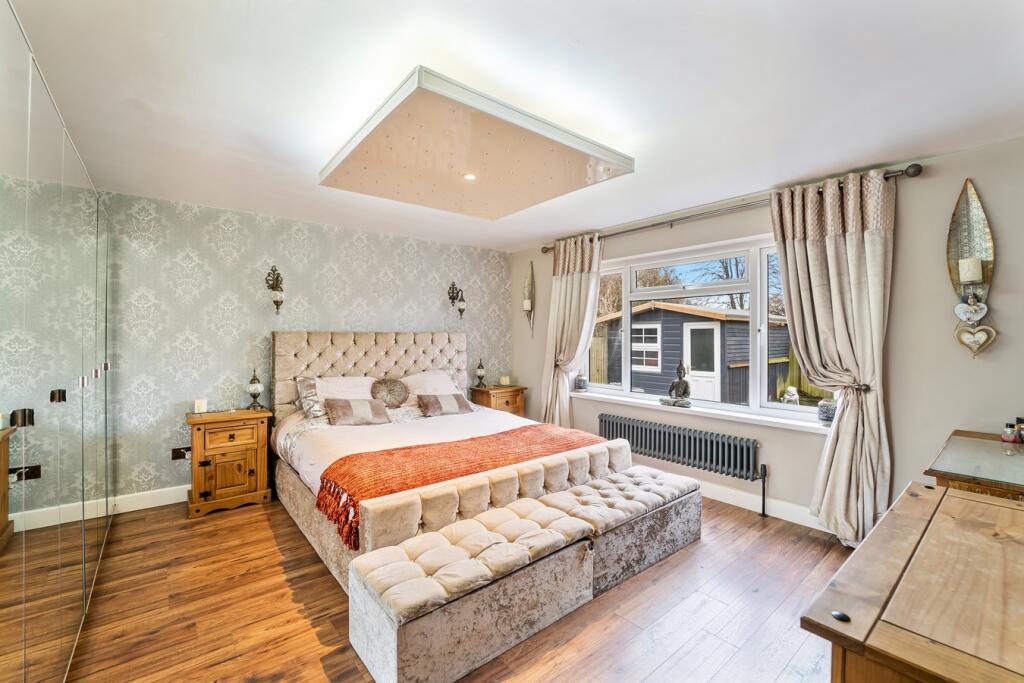
HOUSE FOX ESTATE AGENTS PRESENT... This charming and unique three-bedroom detached bungalow is situated in the highly sought-after location of Moor Lane, Weston-super-Mare. With its distinctive design and enviable position at the end of the row, this property offers a rare combination of privacy and picturesque green surroundings, making it a truly exceptional find. The bungalow sits on a generously sized plot, providing ample parking space to the front with electric private driveway gate ensuring a welcoming entrance. The thoughtfully designed layout features three well-proportioned bedrooms, a family bathroom, and a delightful kitchen that opens up into a spacious living room. Whether you're enjoying the serenity of the surroundings or entertaining guests, the living spaces offer both comfort and style. Outside, the property boasts both rear and side gardens that benefit from plenty of sunlight throughout the day, making it an ideal spot for outdoor activities or simply relaxing in the sunshine. Additionally, there is an attached garage, providing convenient storage space or room for a vehicle. This bungalow is ideally located with easy access to local amenities, including schools, shops, and commuter links, ensuring convenience for day-to-day living. This is a rare opportunity to own a one-of-a-kind property in a prime location.EntranceSecure gate opening up to driveway which is laid to stone chippings and has ample parking, door to;Entrance Hall Doors to all rooms, radiator and rear door to garden.Living Room/Dining Room 20' 10" x 11' 3" (6.35m x 3.43m) UPVC double glazed window to front aspect, door to side garden, space for dining room table.Kitchen 12' 5" x 9' 9" (3.78m x 2.97m) UPVC double glazed window to side aspect, range of wall and base units inset sink and drainer with hot tap, integrated fridge and freezer, integrated dishwasher, integrated washing machine, space for range cooker, radiator.Bedroom One 13' 10" x 14' 4" (4.22m x 4.37m) UPVC double glazed window to rear aspect, two radiators.Bedroom Two 13' 7" x 9' 2" (4.14m x 2.79m) UPVC double glazed window to side aspect, radiator and opening to storage area.Bedroom Three 7' 10" x 9' 2" (2.39m x 2.79m) UPVC double glazed window to rear aspect, radiator.Bathroom 9' 6" x 6' 8" (2.90m x 2.03m) UPVC double glazed obscure window to side aspect, bath with hand held shower over, low level WC and vanity wash hand basin, opening to shower which has fitted waterfall shower and enclosed, heated towel rail.Rear Garden Fully enclosed rear garden which is laid to lawn, patio and stone chippings, outbuilding located to rear of gardenSide Garden Enclosed side garden laid to patio with access into lean to currently being used to house a hot tub.GarageUp and over door to frontBrochuresBrochure 1