Property Details:
• Type: Detached
• Tenure: FREEHOLD
• Floor Area: N/A
Key Features:
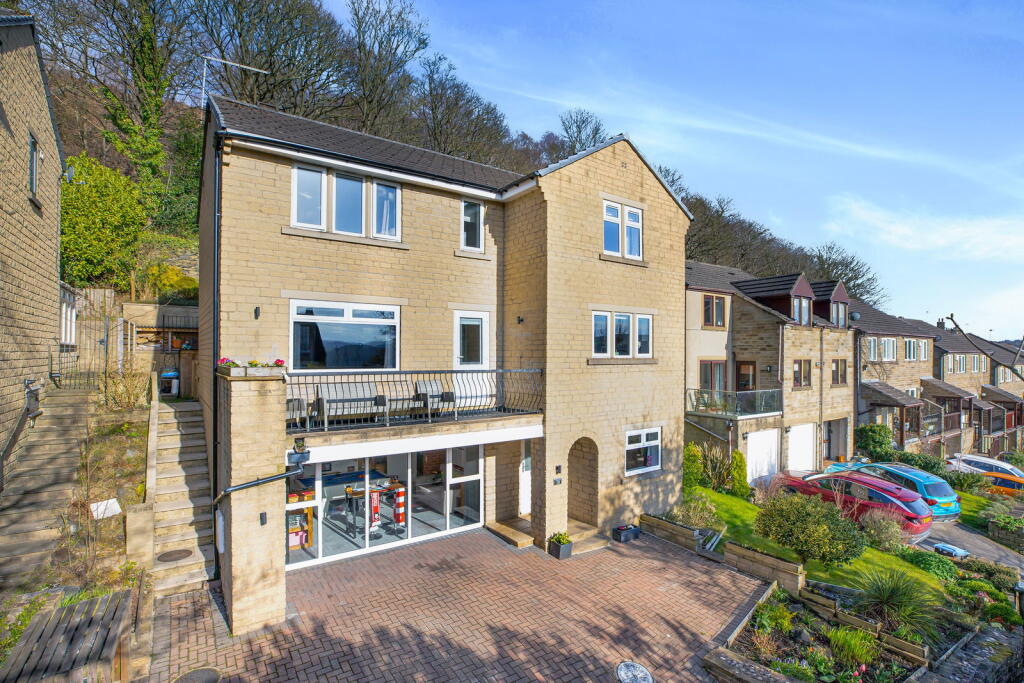
• Executive Five-bedroom Detached Home in a Private Elevated position
• Commanding Far-reaching Valley Views
• Flexible Layout Ideal for Multigenerational Living
• Ground-floor Double Bedroom and Modern Bathroom
• Games Room with Store (Potential second reception room)
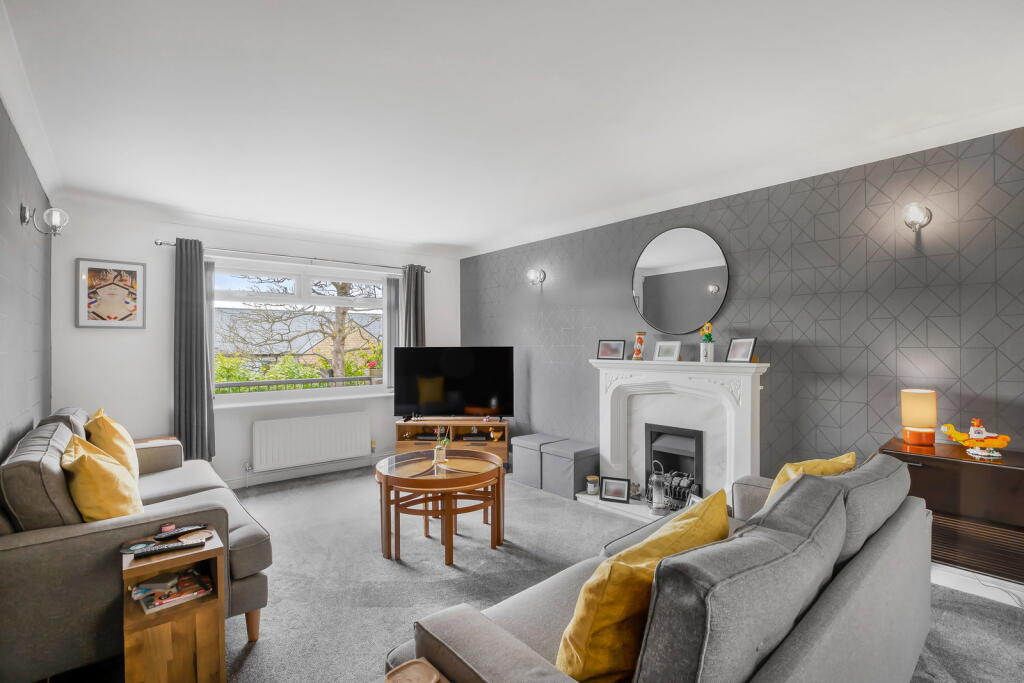
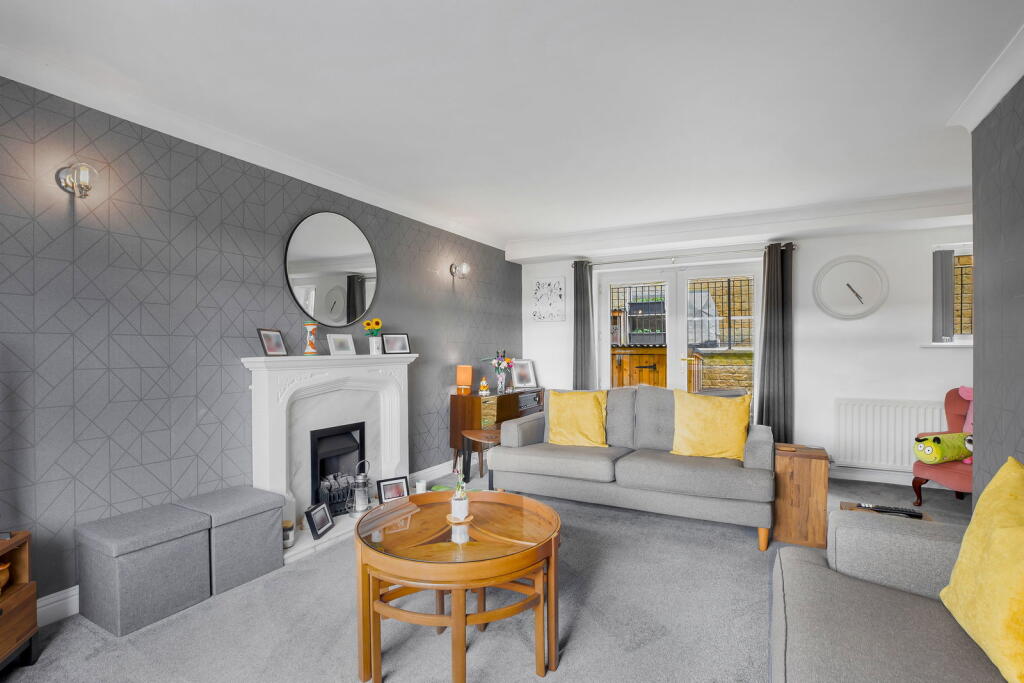
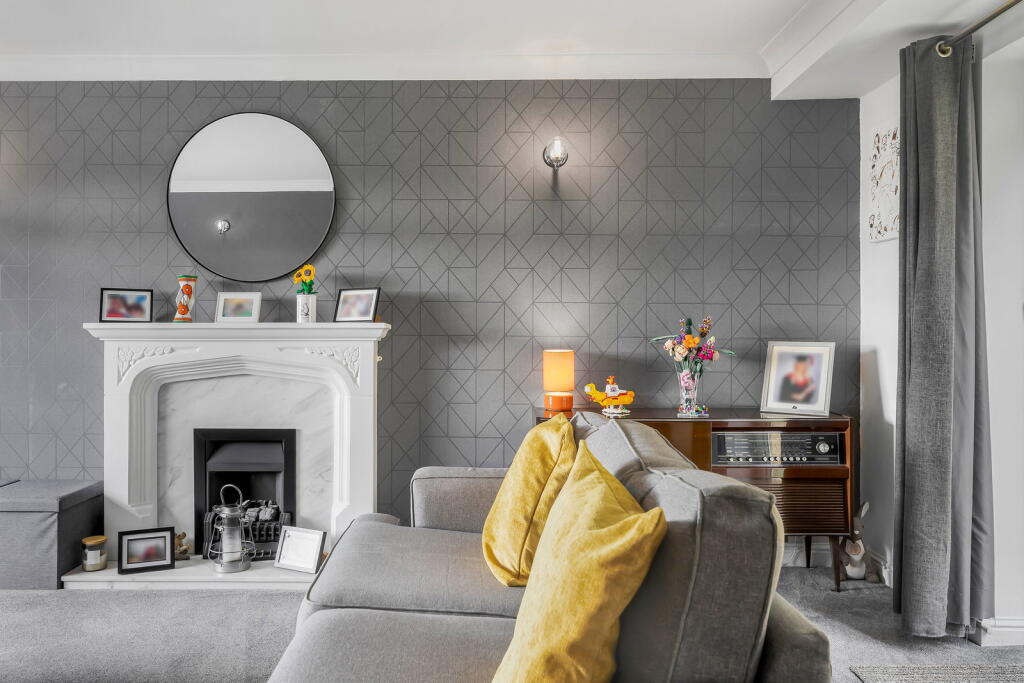
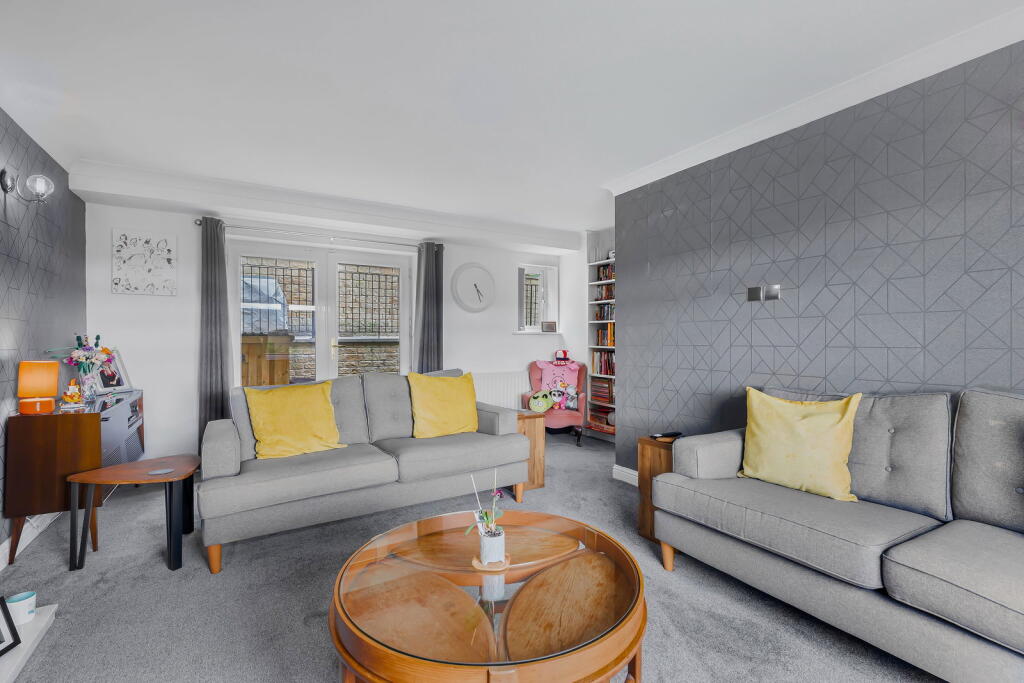
• Dual-aspect Lounge with Inset Gas Fire
• Modern Kitchen Diner with Island
• Balcony with Southerly Aspect
• Ample Parking & Landscaped Tiered Rear Garden
• Council Tax Band F | EPC Band D
Location:
• Nearest Station: Bingley Station
• Distance to Station: 0.4798230453392778 miles
Agent Information:
• Address: 28 Main Street,
Cross Hills,
Keighley,
BD20 8TQ
Full Description:
<p>Conveniently positioned off Fernbank Drive in a <strong>private and elevated setting</strong>, this executive <strong>five-bedroom detached family</strong> home enjoys <strong>far-reaching views across the valley </strong>and benefits from <strong>ample off-road parking</strong> via a block-paved driveway. Meticulously maintained by the current owners, the property is presented in <strong>move-in condition</strong> and offers a <strong>versatile layout suitable for a variety of buyers</strong>.</p><p>The property is entered via a <strong>spacious entrance hall</strong>, giving access to the <strong>ground floor </strong>where a <strong>double bedroom</strong> and a <strong>modern three-piece house bathroom</strong> with shower over bath are located. The former garage has been thoughtfully converted into a <strong>bright games room</strong>, with an enclosed<strong> store area</strong> retained, providing potential for use as a <strong>second reception room</strong> with a kitchenette, <strong>ideal for multi-generational accommodation</strong>.</p><p>From the entrance hall, stairs ascend to the first-floor landing, where the principal living spaces are arranged. The<strong> dual-aspect lounge</strong>, centred around an inset gas fire, features <strong>patio doors opening onto the tiered rear garden</strong> and offers an <strong>open outlook to the front</strong>. Adjacent, a <strong>recently installed modern kitchen </strong>diner comprises a comprehensive range of wall and base units with integrated appliances, under-unit lighting, an <strong>island with breakfast bar</strong> and a <strong>dining area</strong> overlooking the rear garden. An<strong> additional snug area</strong> with a wall-mounted television provides access to a <strong>southerly-facing balcony</strong>, enjoying a pleasant outlook.</p><p>A further staircase rises to the second floor, which accommodates the<strong> primary double bedroom</strong> complete with <strong>fitted wardrobe storage </strong>and a<strong> private en-suite shower room</strong>. There are <strong>two further double bedrooms</strong>, a <strong>fifth single bedroom</strong> or <strong>home office</strong> and a <strong>modern fitted family shower room</strong>, completing the accommodation.</p><p>Externally, the property provides<strong> ample off-road parking</strong> and a side passage leading to the <strong>mature, landscaped, tiered rear garden</strong>.</p><p>With its flexible layout and generous living space, the property presents an excellent opportunity for multigenerational living.</p><p>Bingley is a <strong>historic market town</strong> in West Yorkshire, well-regarded for its <strong>local amenities</strong>,<strong> well regarded schools</strong> and <strong>transport links</strong>. It offers a mix of independent shops, cafes and supermarkets, with easy access to surrounding towns and the Aire Valley. The town is<strong> well-connected by road and rail</strong>, making it popular with commuters and families. </p><p>According to Ofcom, the property is served by both standard and ultrafast broadband, with speeds of up to 2000Mbps download and 2000Mbps upload available (subject to provider and subscription). </p><p><strong>Agent Disclaimer:</strong></p><p>We have not tested the equipment, services, or installations at this property and recommend that prospective buyers arrange for a qualified professional to inspect any appliances before making a commitment.</p><p><strong>VIEWINGS – Strictly By Appointment only through Macaulay & Co. </strong>We advise all potential viewers to read our Privacy Policy, available on our website or as a printed copy upon request.</p><p><strong>Tel: </strong></p><p>Any floor plans are for guidance and illustrative purposes only. While we strive for accuracy, we cannot guarantee the precise layout, dimensions, or details shown. Any measurements or boundaries should be verified through the title deeds. We accept no liability for any loss or damage arising from reliance on this information.</p><p>These details have been prepared using observations and information provided by the seller. A full structural survey has not been carried out.</p><p><strong>Thinking of SELLING or LETTING ? Macaulay & Co. offer FREE Market Appraisals</strong> – contact us to see how we can help.</p>