
For Sale
GBP139,950
Morecambe LA3
3 bd
1 ba
Semi-detached house
Listed by Hayley Baxter - Morecambe
Property Details: • Type: Detached • Tenure: Freehold • Floor Area: N/A
Key Features:
Location: • Nearest Station: N/A • Distance to Station: N/A
Agent Information: • Address: 10A Church Green East, Redditch, B98 8BP
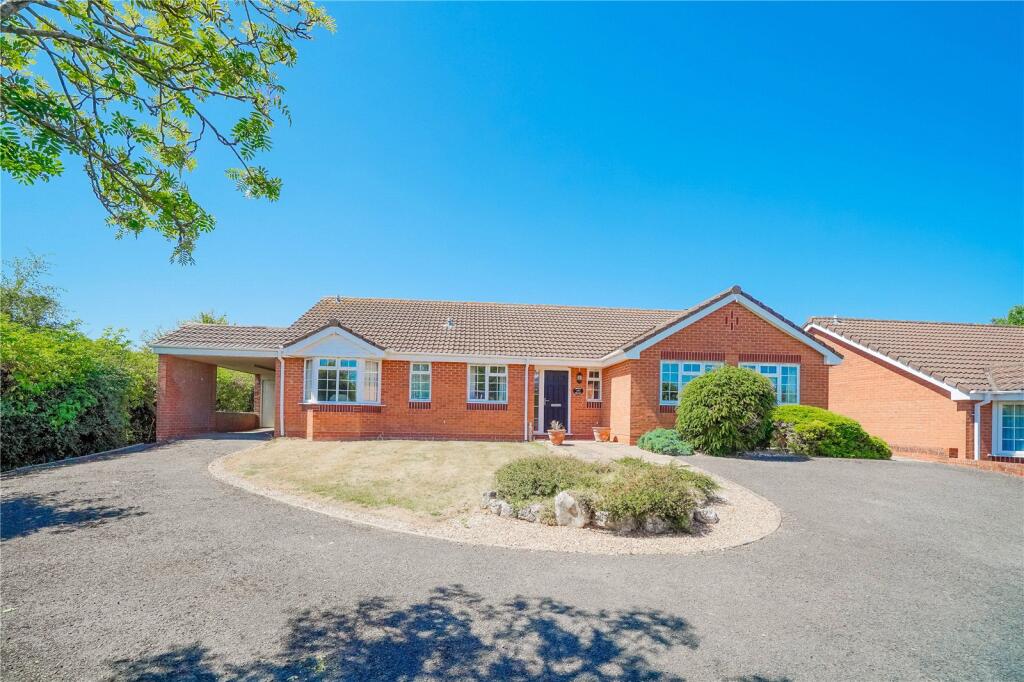
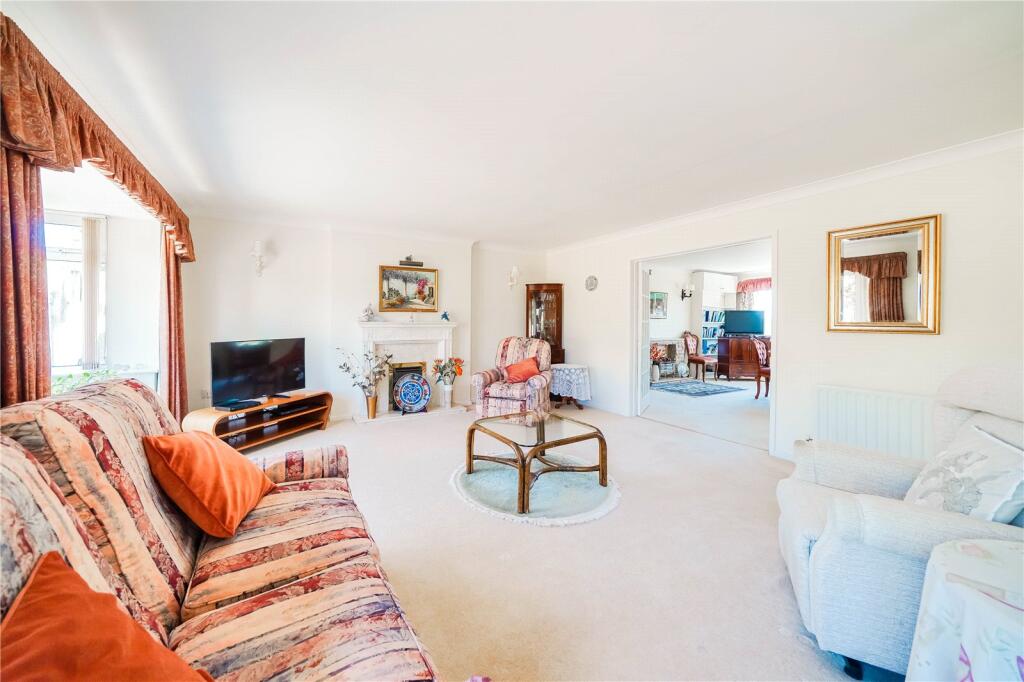

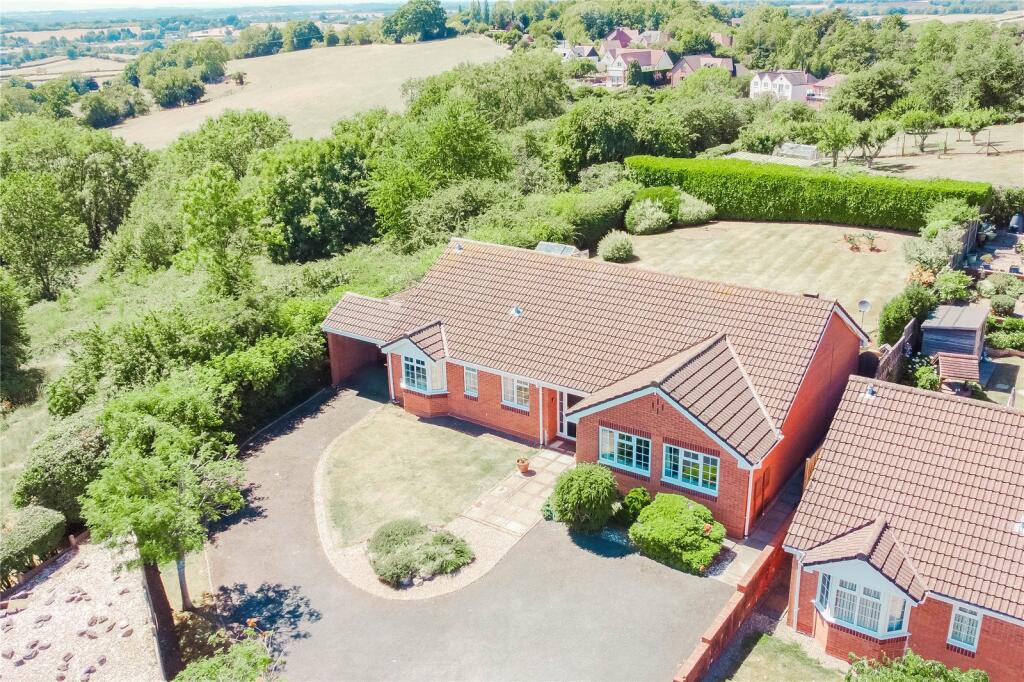
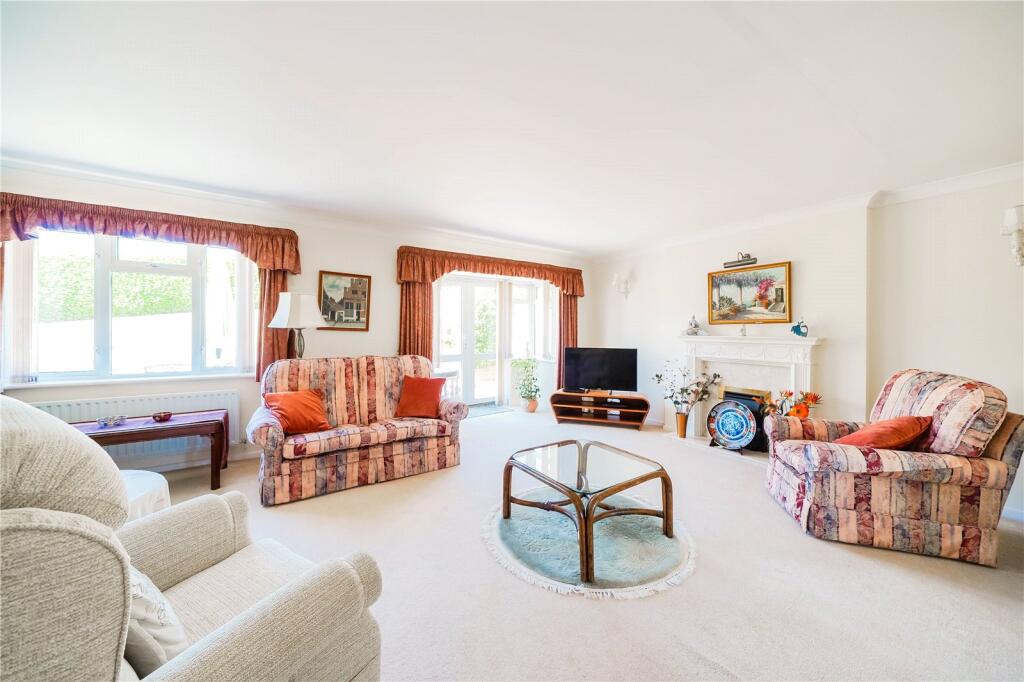
Full Description: OULSNAM ARE DELIGHTED TO PRESENT THIS WELL-PROPORTIONED THREE BEDROOM DETACHED FAMILY BUNGALOW. Offering substantial living accommodation boasting two generous reception rooms, breakfast kitchen, guest cloakroom and three bedrooms including an en-suite in bedroom one. There is also driveway parking to the front, garage and private garden to the rear. EP RATING: DCOUNCIL TAX BAND: F LOCATION:Well situated in a prime location of Callow Hill, there is easy access to well-regarded local schools, shops, and amenities. Redditch Town Centre is a short ride away boasting an assortment of further amenities including shops, restaurants, and a cinema along with the local bus and train stations. It is also conveniently placed to access national motorway networks (M5 and M42).SUMMARY OF ACCOMMODATION:Offered with no upward chain, this substantial three-bedroom detached bungalow occupies a prime corner plot within a highly sought-after residential location. Boasting a spacious layout, generous private garden, and ample parking including a garage, carport, and large tarmac driveway, this property presents an ideal opportunity for those seeking versatile single-level living in a quiet yet well-connected area.On approach, the expansive driveway provides off-road parking for multiple vehicles and leads to both the carport and garage, which benefits from power, lighting, and an up-and-over door.Step inside the bungalow through the composite front door and into a welcoming and generously proportioned entrance hallway, complete with a large airing cupboard housing the hot water tank. Doors radiate off to all main rooms, offering a practical flow throughout.The spacious lounge is light-filled and inviting, with a large window and French doors opening directly to the rear garden and a gas fire with surround. Double doors lead into the dining room, a generous and versatile space featuring an electric fire and a front-facing window. The breakfast kitchen is well-equipped with a range of fitted units and benefits from an integrated electric oven, hob, and dishwasher, with a window overlooking the rear garden. A door leads through to the utility room, which has tiled flooring, space and plumbing for a washing machine and fridge. The gas boiler is housed here, there is a handy storage cupboard, and a further door leads out to the rear garden.A guest WC is accessed from the main hallway and includes a wash hand basin and front-facing window.An inner hallway with a useful double-door storage cupboard provides access to the bedrooms and main bathroom.Bedroom one is a spacious and bright double room with a bay window to the front, fitted wardrobes with sliding mirrored doors, and a private en-suite shower room. The en-suite is well-appointed with a double shower cubicle, vanity unit with wash hand basin, WC, and a front-facing window.Bedroom two is also a generous double bedroom, with fitted wardrobes and a window overlooking the rear garden.Bedroom three is a well-proportioned single bedroom, ideal for guests or use as a home office. It features built-in storage and a window to the front.The family bathroom is original and comprises a bath with telephone-style shower head, WC, sink, tiled flooring, and a window to the side elevation.OUTSIDE:The bungalow sits on a generous and private rear garden, beautifully maintained and offering a fantastic space to enjoy the outdoors. There is a large patio area, extensive lawn, a greenhouse, external water tap, and a variety of mature shrubs and hedging, all of which contribute to a peaceful and secluded atmosphere. The garden also provides direct access to the garage.


