Property Details:
• Type: Bungalow
• Tenure: N/A
• Floor Area: N/A
Key Features:
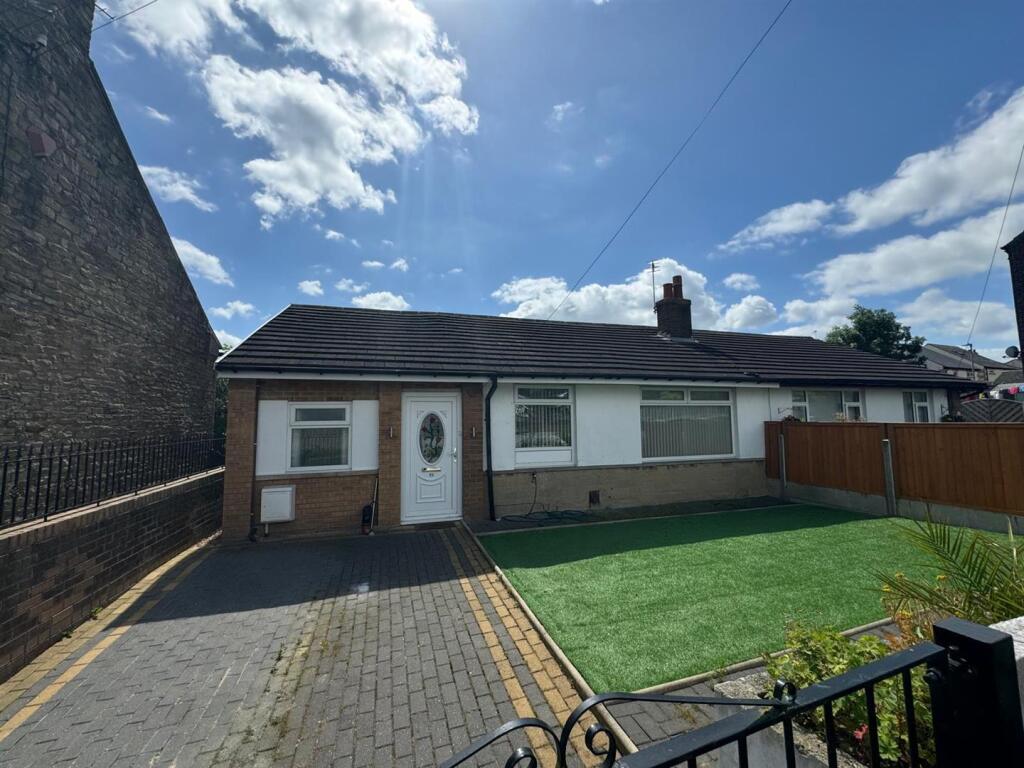
• 3 Bedroom Semi Detached
• True Bungalow
• Wheel Chair Accessible
• Off Road parking
• Large Spacious Room
• En Suite To Master Bedroom
• Easy To Maintain Gardens & Summer House
• Under Floor Heating Throughout
• No Chain & Vacant Possession
• NOT TO BE MISSED
Location:
• Nearest Station: N/A
• Distance to Station: N/A
Agent Information:
• Address: Hub 26
Hunsworth Lane
Cleckheaton
BD19 4LN
Full Description:
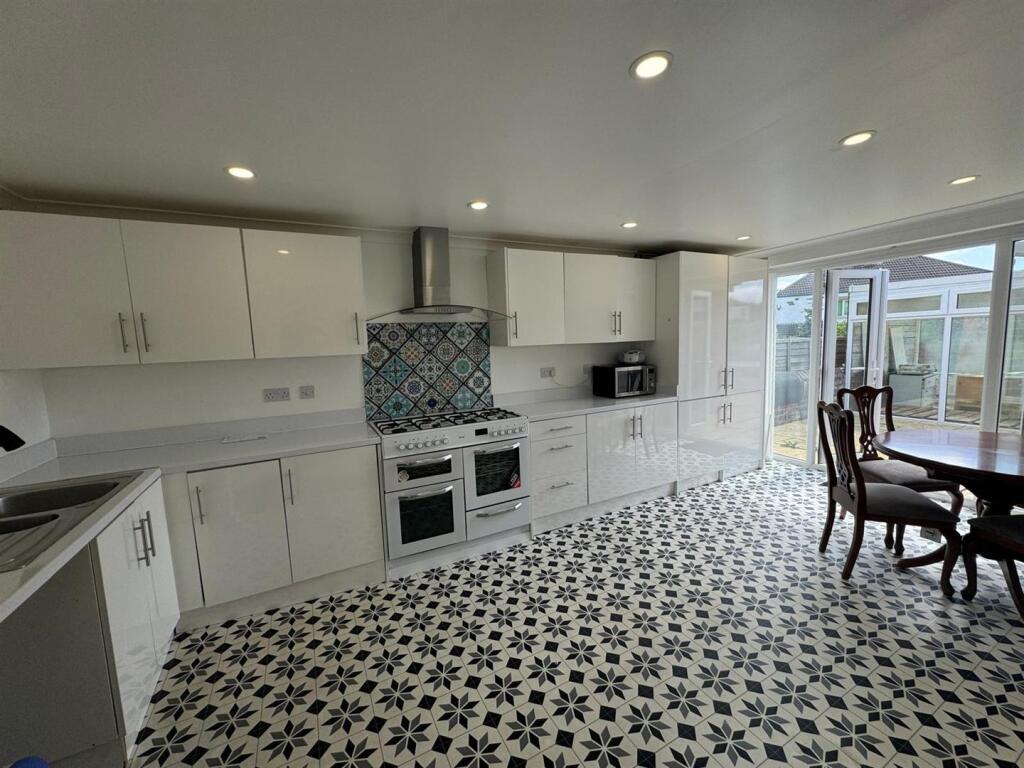
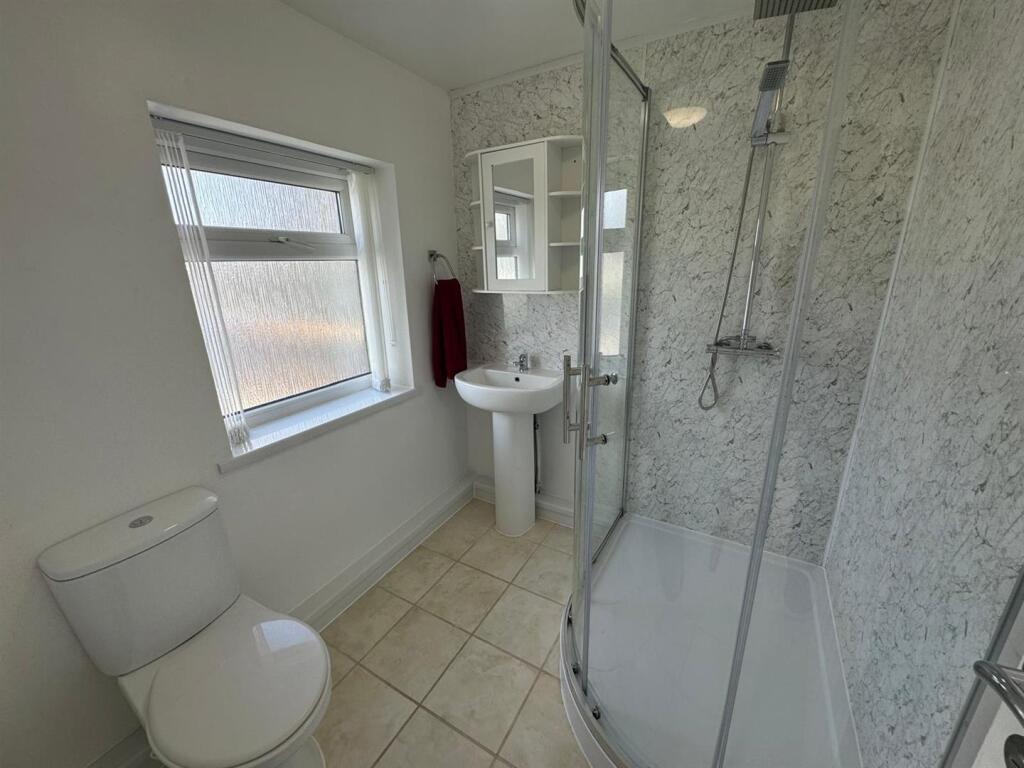
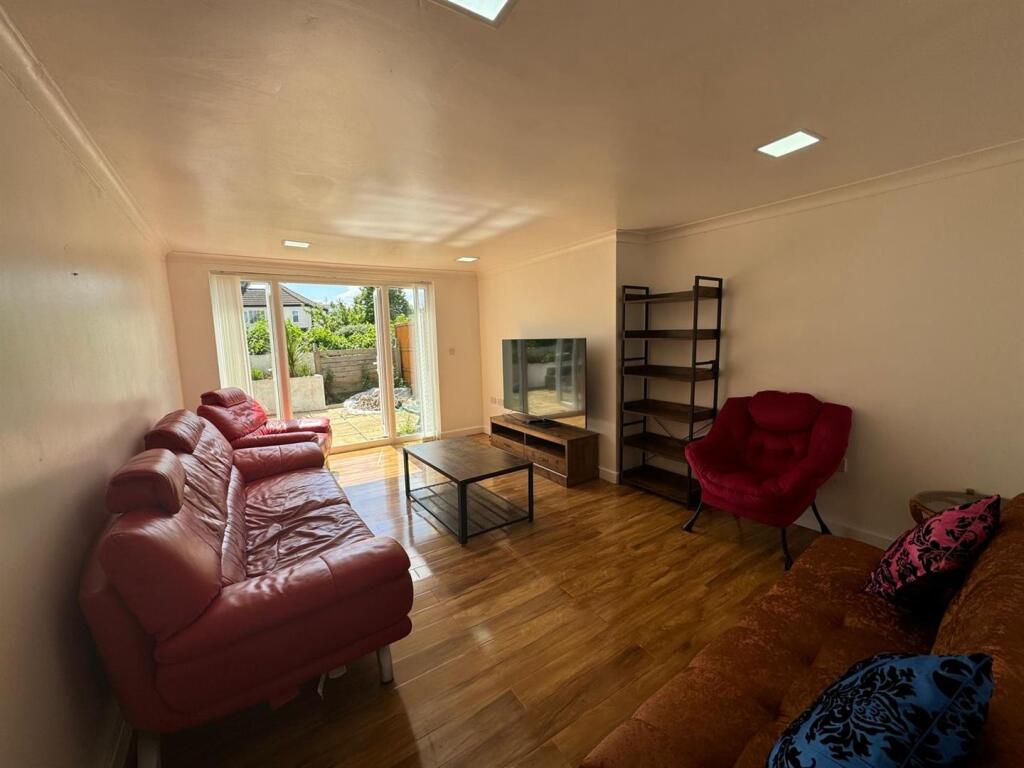
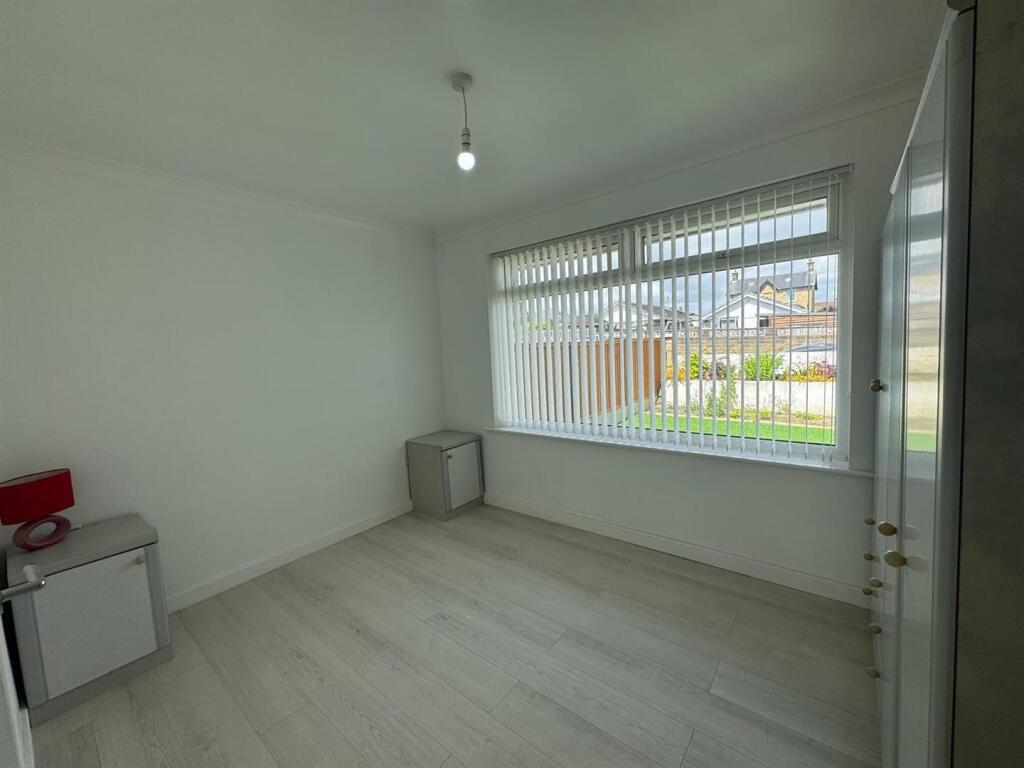
***3 Bedroom True Bungalow***Wheel Chair Accessible***No Chain & Vacant Possession*** A large extended semi detached TRUE BUNGALOW that has been significantly improved, extended and enhanced to provide a superior home. Was renovated for owner occupation, the bungalow benefits from full wheel chair access inside & out with off road parking and lovely easy to maintain gardens. Further features include UNDERFLOOR HEATING throughout. The accommodation comprises: Entrance Hall, Shower Room, Kitchen Diner, Inner Hall, 3 Bedrooms with En Suite to master.*****Contact YORKSHIRE RESIDENTIAL to arrange a viewing*****Entrance Hall - Tiled flooring.Shower Room / Wc - 1.83m x 1.93m'' (6' x 6'4'') - 3 piece white suite which consists of a low flush wc, pedestal wash hand basin and large walk in shower cubicle. Tiled flooring.Kitchen Diner - 5.54m'' x 2.95m'' (18'2'' x 9'8'') - A range of kitchen wall and base units, 8 ring gas cooker with 2 ovens and a grill. Stainless steel sink unit set into worktops, plumbing for automatic washing machine and French door leading out to the rear patio.Inner Hallway - Large cloaks cupboard, tiled flooring and access to the loft via pull down ladder.Lounge - 5.03m'' x 3.23m'' ext to 3.63m'' (16'6'' x 10'7'' - Laminate wooden flooring and French doors leading out to rear patio.Double Bedroom 1 - 2.67m'' x 3.63m'' (8'9'' x 11'11'') - Laminate wooden flooring.En Suite - 1.85m'' x 2.62m'' (6'1'' x 8'7'') - 3 piece white suite which consists of a low flush wc, wash hand basin into vanity unit, shower bath with shower over and screen. Tiled flooringDouble Bedroom 2 - 4.27m x 2.36m'' (14' x 7'9'') - Laminate wooden flooring.Single Bedroom 3 - 2.67m'' x 2.36m'' (8'9'' x 7'9'') - Laminate wooden flooring.Exterior - Enclosed and gated front for off road parking and easy to maintain Astro grass. The rear is fully enclosed and easy to maintain with a good sized summer house.BrochuresMoorcroft Drive, East Bierley, BradfordBrochure