Property Details:
• Type: Detached
• Tenure: N/A
• Floor Area: N/A
Key Features:
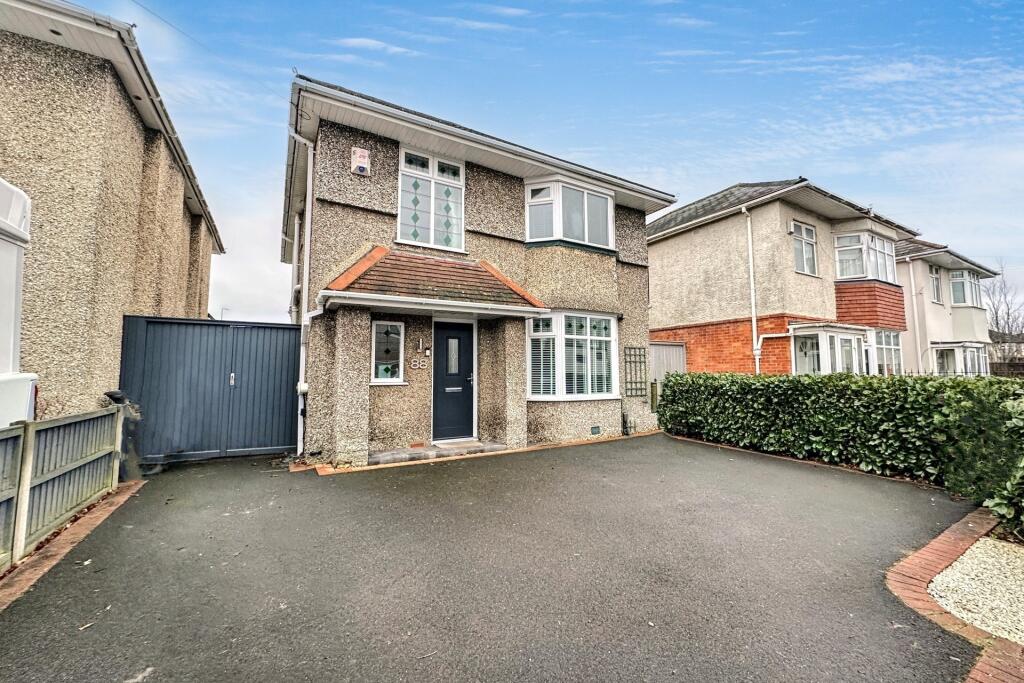
• Ample Driveway Parking
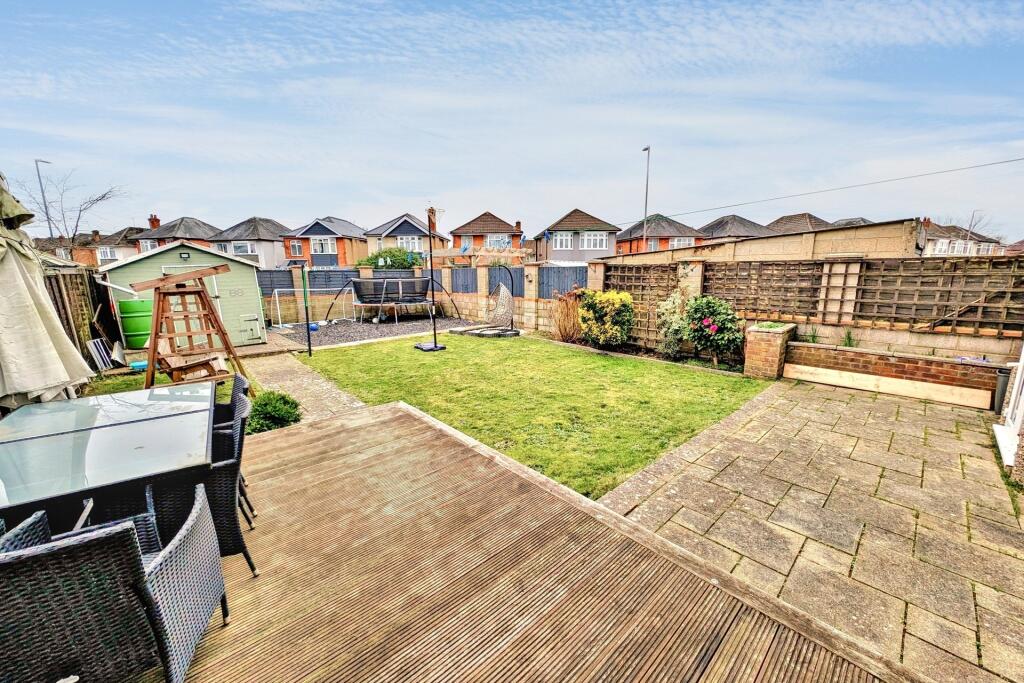
• Large Rear Garden
• Potential To Extend (STPP)
• Close To Local Schools
Location:
• Nearest Station: N/A
• Distance to Station: N/A
Agent Information:
• Address: 114
Old Christchurch Road,
Bournemouth,
BH1 1LU
Full Description:
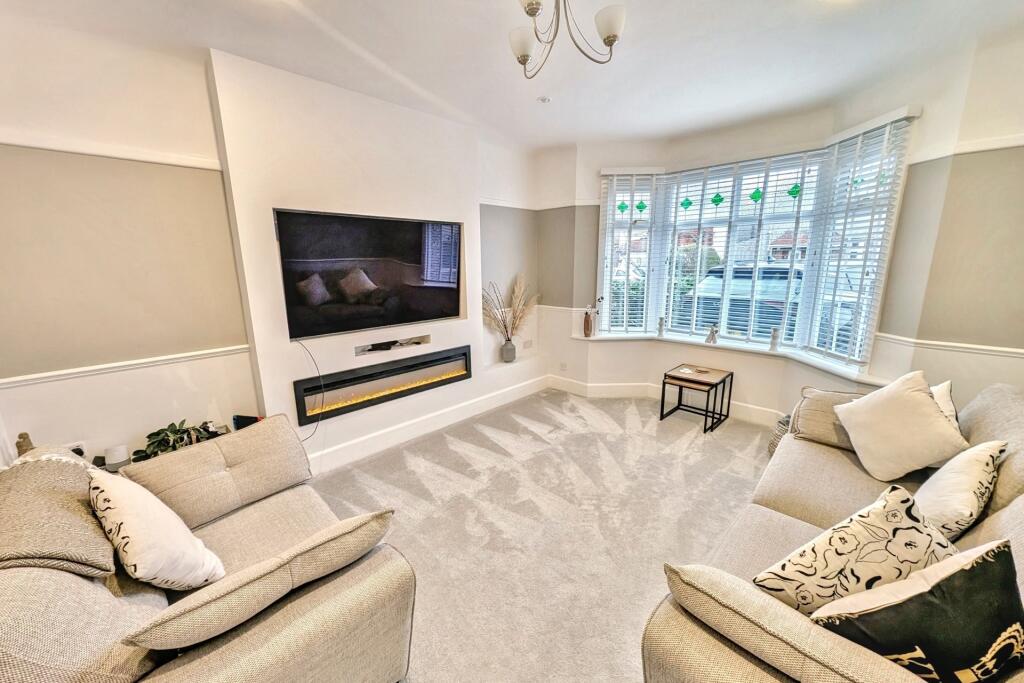
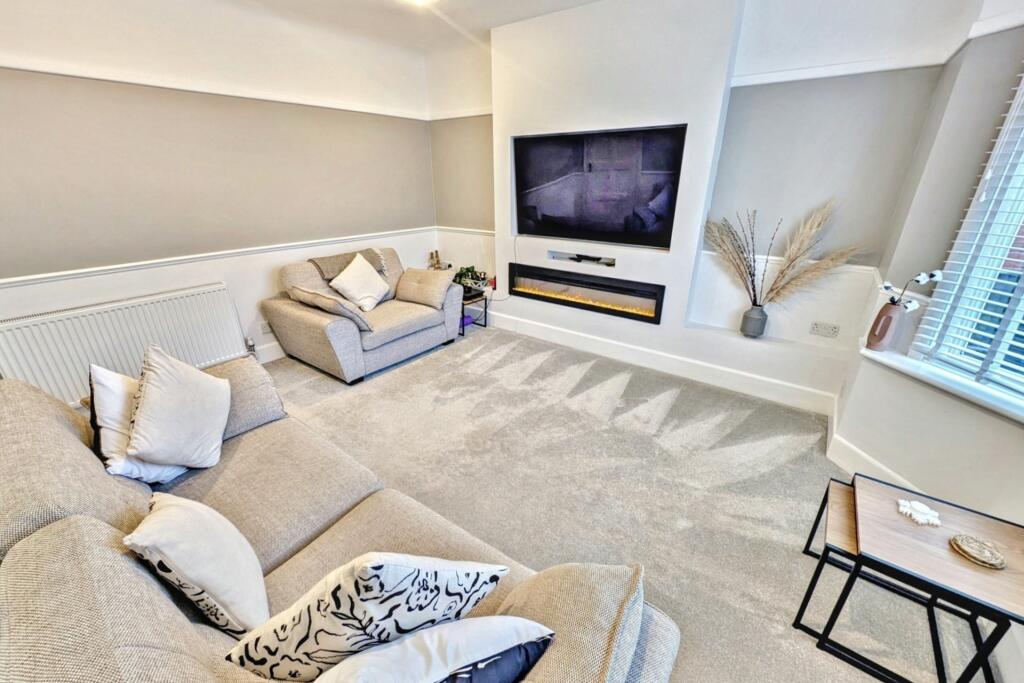
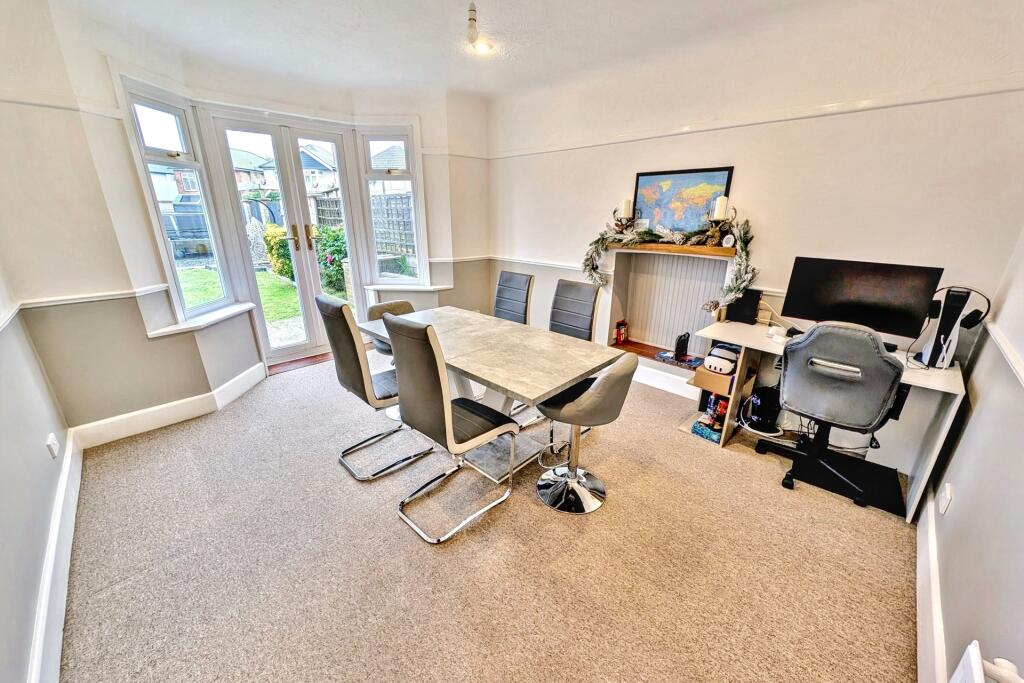
CHARMING FAMILY HOME WITH SPACIOUS INTERIORS, SOUTHERLY FACING REAR GARDEN AND EXCELLENT SCHOOL AND PARK ACCESS Nestled in the highly sought-after residential suburb of Moordown, this delightful family home offers the perfect blend of convenience, character and functionality. Ideally situated near highly rated schools, including Moordown St. John's, Winton Primary, and Glenmoor and Winton Academies, this property is an excellent choice for families. With Redhill Park, Victoria Avenue Tennis Court and Slades Farm just a short stroll away, outdoor recreation is always within reach.As you approach the property, a generous tarmac driveway with EV charging point provides off-road parking for several vehicles, leading to double gates that reveal ample storage space down the side of the home. This practical feature ensures plenty of room for bikes, tools and sports equipment. Upon entering the property, you're greeted by a welcoming and spacious entrance hallway, ideal for storing coats and shoes, setting the tone for the home's thoughtful design. The ground floor boasts two generous reception rooms: a front-facing sitting room with a charming character bay window and a stylish false chimney breast housing a TV and feature fireplace, and a rear-facing dining room with French doors opening onto the garden perfect for hosting gatherings or enjoying family meals with a view.The kitchen is both practical and well-equipped, featuring a range of fitted base and wall-mounted units, integrated appliances including a fridge/freezer, hob and oven, and space for a washing machine.Upstairs, the property offers three well-proportioned bedrooms. Two spacious doubles provide ample room for relaxation, while the third is a versatile single, ideal as a child's room, guest space or home office. These bedrooms are served by a bright family bathroom with a bath and hand wash basin, complemented by a separate WC.The south-facing rear garden is a true highlight, offering an expansive lawn perfect for children's play, a decked area for outdoor dining and additional patios for relaxation. A garden shed adds practicality, while the sunny aspect ensures this outdoor space can be enjoyed year-round.Additional features include gas central heating, double-glazed windows and a convenient ground-floor WC, enhancing the home's appeal.Additional Information Council Tax: Band DTenure: FreeholdParking: DrivewayUtilities: Mains ElectricityMains GasMains Water Drainage: Mains Drainage Broadband: Refer to ofcom website Mobile Signal: Refer to ofcom website Flood Risk: For more information refer to gov.uk, check long term flood risk Sitting Room 4.33m (14'2) x 3.49m (11'5) Dining Room 4.37m (14'4) x 3.52m (11'7) Kitchen 3.13m (10'3) x 2.36m (7'9) Bedroom 1 4.63m (15'2) x 3.61m (11'10) Bedroom 2 4.45m (14'7) x 3.47m (11'5) Bedroom 3 2.39m (7'10) x 2.35m (7'9) Bathroom 1.95m (6'5) x 1.42m (4'8) ALL MEASUREMENTS QUOTED ARE APPROX. AND FOR GUIDANCE ONLY. THE FIXTURES, FITTINGS & APPLIANCES HAVE NOT BEEN TESTED AND THEREFORE NO GUARANTEE CAN BE GIVEN THAT THEY ARE IN WORKING ORDER. YOU ARE ADVISED TO CONTACT THE LOCAL AUTHORITY FOR DETAILS OF COUNCIL TAX. PHOTOGRAPHS ARE REPRODUCED FOR GENERAL INFORMATION AND IT CANNOT BE INFERRED THAT ANY ITEM SHOWN IS INCLUDED.These particulars are believed to be correct but their accuracy cannot be guaranteed and they do not constitute an offer or form part of any contract.Solicitors are specifically requested to verify the details of our sales particulars in the pre-contract enquiries, in particular the price, local and other searches, in the event of a sale.VIEWINGStrictly through the vendors agents Goadsby BrochuresBrochure