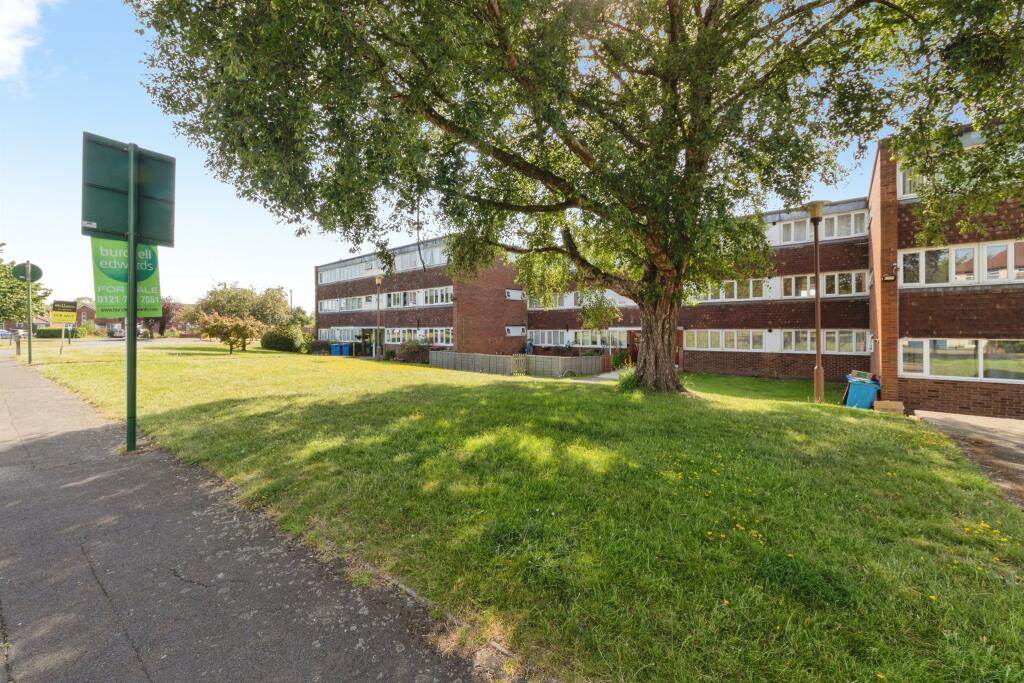
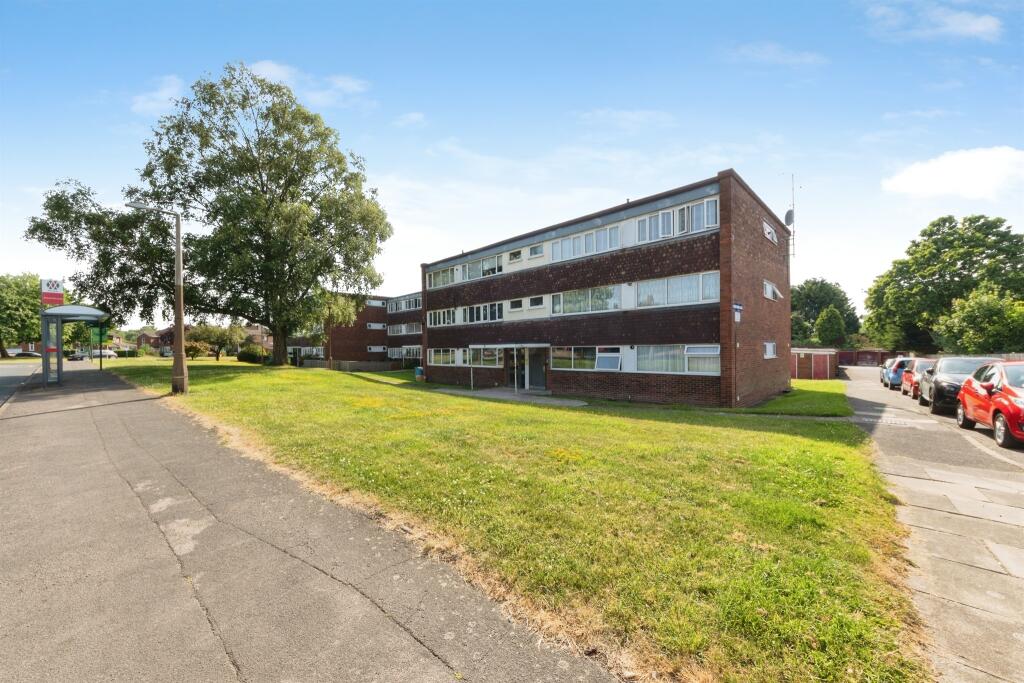
Moordown Avenue, SOLIHULL
About this home
Property Details: • Type: Flat • Tenure: LEASEHOLD • Floor Area: N/A
Key Features: • Spacious Reception Room — a bright, inviting space ideal for both entertaining and everyday relaxation. • Two Well-Proportioned Bedrooms — offering comfort, versatility, and ample room for storage or home-working. • First-Floor Position — providing privacy, elevated views, and a peaceful living environment. • Modern Layout — a well-designed interior with excellent natural light and a sense of openness. • Sought-After Location — set within a desirable neighbourhood known for its community feel. • Excellent Amenities Nearby — close to shops, cafés, parks, and essential services. • Strong Transport Links — easy access to public transport and major routes for convenient commuting. • Ideal for Modern Living — a perfect blend of comfort, practicality, and location appeal.
Location: • Nearest Station: Olton Station • Distance to Station: 0.6099531370748242 miles
Agent Information: • Address: Doubleday House High Street, Solihull, B91 3SN
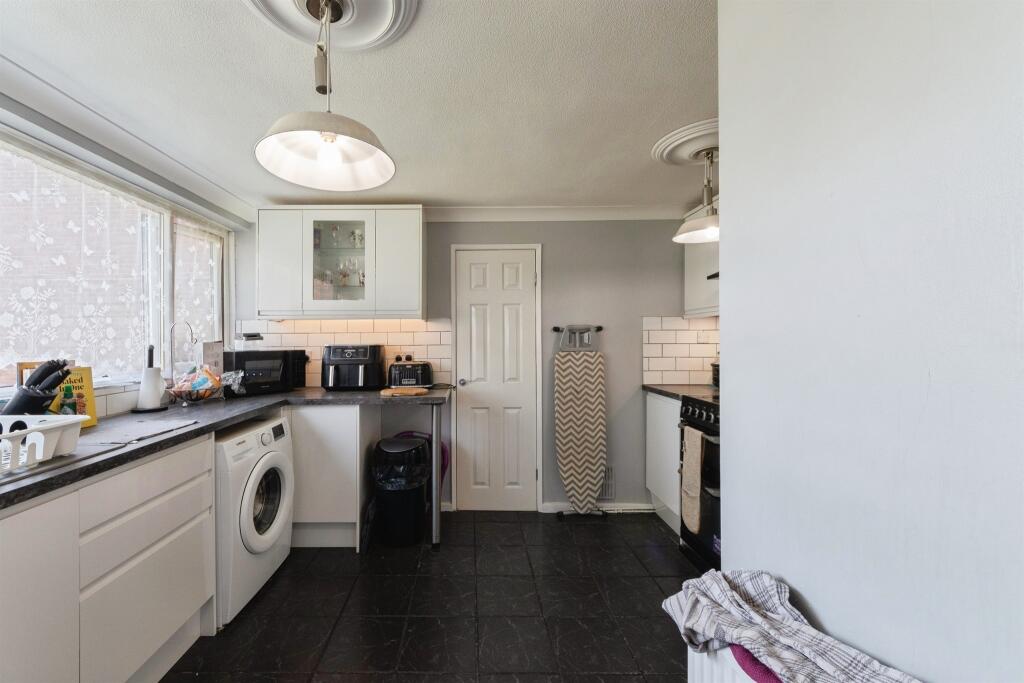
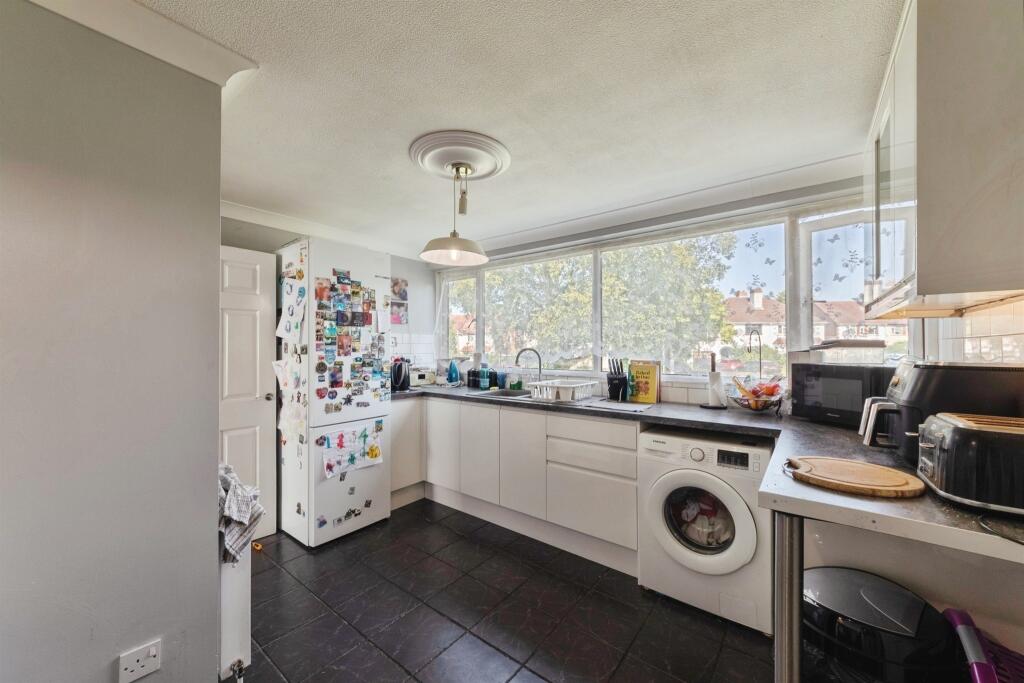
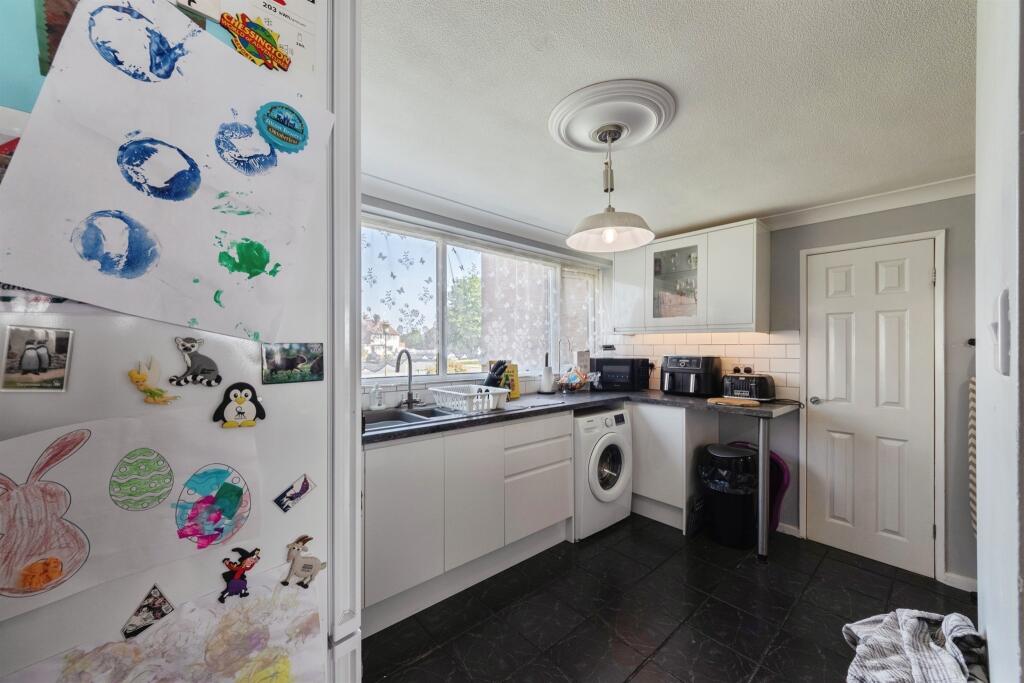
Full Description: <br /><b>SUMMARY</b><br />A well-presented first floor, two-bedroom apartment featuring a bright, spacious layout and a generous reception room ideal for relaxing or entertaining. Set in a highly sought-after area with a welcoming community feel, the property offers excellent access to local amenities, shops, transport link<br /><br /><br /><b>DESCRIPTION</b><br />A well-presented first floor, two-bedroom apartment offering a bright and spacious layout, including a generous reception room ideal for relaxing or entertaining. <br />The property is situated in a highly sought-after area known for its welcoming community feel and convenient access to local amenities. <br />Residents benefit from close proximity to shops, transport links, and everyday essentials, making this an excellent choice for comfortable modern living.<br /><br /><b>Internal Hall</b> 8' 5" x 5' 2" ( 2.57m x 1.57m )<br />ceiling light, fitted wardrobes<br /><br /><b>Lounge </b> 15' 7" x 10' 3" ( 4.75m x 3.12m )<br />Double glazing to rear, ceiling light, radiator, wall sockets<br /><br /><b>Dining Area </b> 12' 8" x 7' 5" ( 3.86m x 2.26m )<br /><br /><b>Kitchen</b> 12' 8" x 11' 5" ( 3.86m x 3.48m )<br />Large storage cupboard, integrated hob/oven, plumbing space, double glazing to front, fitted wall and base cupboards, ceiling light, wall socket<br /><br /><b>Bedroom 1 </b> 11' 10" x 11' 5" ( 3.61m x 3.48m )<br />Double glazing to side, ceiling ligjt, wall socket, radiator<br /><br /><b>Bedroom 2 </b> 11' 10" x 9' ( 3.61m x 2.74m )<br />Double glazing to rear, ceiling light, wall socket, radiator<br /><br /><b>Bathroom</b> <br />Obsecure window to side, seperate wc, bath with overhead shower<br /><br /><br />We currently hold lease details as displayed above, should you require further information please contact the branch. Please note additional fees could be incurred for items such as leasehold packs.<br /><br /><br /><br />1. MONEY LAUNDERING REGULATIONS - Intending purchasers will be asked to produce identification documentation at a later stage and we would ask for your co-operation in order that there will be no delay in agreeing the sale. <br />2. These particulars do not constitute part or all of an offer or contract. <br />3. The measurements indicated are supplied for guidance only and as such must be considered incorrect. <br />4. Potential buyers are advised to recheck the measurements before committing to any expense. <br />5. Burchell Edwards has not tested any apparatus, equipment, fixtures, fittings or services and it is the buyers interests to check the working condition of any appliances. <br />6. Burchell Edwards has not sought to verify the legal title of the property and the buyers must obtain verification from their solicitor.