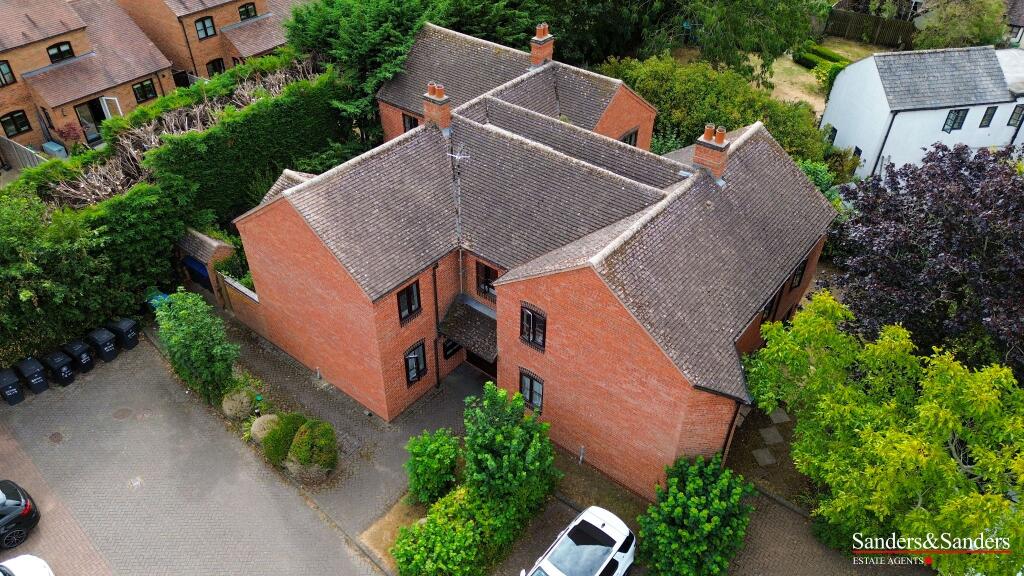
Property Details:
• Type: Detached Bungalow
• Tenure: Freehold
• Floor Area: N/A
Key Features:
• Detached Bungalow
• Feature Open Living Space
• Fitted Kitchen Area
• Second Bedroom / Study and Attic Bedroom
• Conservatory
• Master Bedroom with Bath and Shower Ensuite
• Separate Shower Room
• Outbuildings and Utility Area
• Stunning Garden
• Detached garage with power, water and lighting
Location:
• Nearest Station: N/A
• Distance to Station: N/A
Agent Information:
• Address: CV37 0NS
Full Description:
CASH BUYERS ONLYA Rare Opportunity: Detached Bungalow with Generous GroundsAn exceptional and seldom-available opportunity to acquire a detached pre-fabricated bungalow, set within extensive and mature gardens that were formerly part of an orchard. Ideally located within walking distance of the town centre and High Street, the property currently offers spacious accommodation.Benefitting from gas-fired central heating, the property comprises:, L-shaped lounge/dining room and a fitted kitchen. From the inner hallway, doors lead to the master bedroom benefitting from an en-suite bathroom with separate shower, a second bedroom / study and also a separate shower room. Staircase leads to a generous bedroom. There is a conservatory with utility room to the rear.Externally there is driveway parking, additional side/rear parking, a range of outbuildings providing ample of storage, and a garage with outside toilet and wash facilities.Entrance and HallwayAccessed via a double-gated entrance, the property features a hardstanding driveway with parking for three vehicles. Steps lead up to a part-glazed front door.Door lead to the lounge/dining room and kitchen.Living room A bright, triple-aspect living space enjoying garden views from multiple elevations. Features include doors opening to the side garden, door to inner hallway with further doors to cloak storage area. Large bi-fold doors open onto a decked area leading into the rear garden.KitchenFitted with a range of base units, work surfaces, and a double bowl sink with mixer tap. Includes a cooker, fridge, and dishwasher.Leading from the inner hallway isBedroom OneFront-facing with a handy dressing room area. Leading through to an ensuite bathroom with separate shower cubicle, under floor heating and access to loft space.Bedroom Two / StudyA front facing room currently used as a study.Shower Room:With built in storage, WC and fully tiled shower cubicle.Stairs lead to:Generous third bedroom attic space with window and ample storage to the eaves and behind the chimney breast and also a large walk in wardrobe.Conservatory:Door from the kitchen and offers under floor heating and access to the stunning garden, with large utility and pantry area and ample storage.Three bedrooms, L-shaped lounge/dining room, kitchen, and family bathroomGas central heating, ample built-in storageDriveway parking for multiple vehiclesDetached tandem garage with power and lightingAdditional side/rear parkingPrivate, well-established gardens with patio, lawn, greenhouse, and storageConvenient location close to the High StreetThis is a rare opportunity to secure a home with fantastic potential in a sought-after location.EPC Rating: D