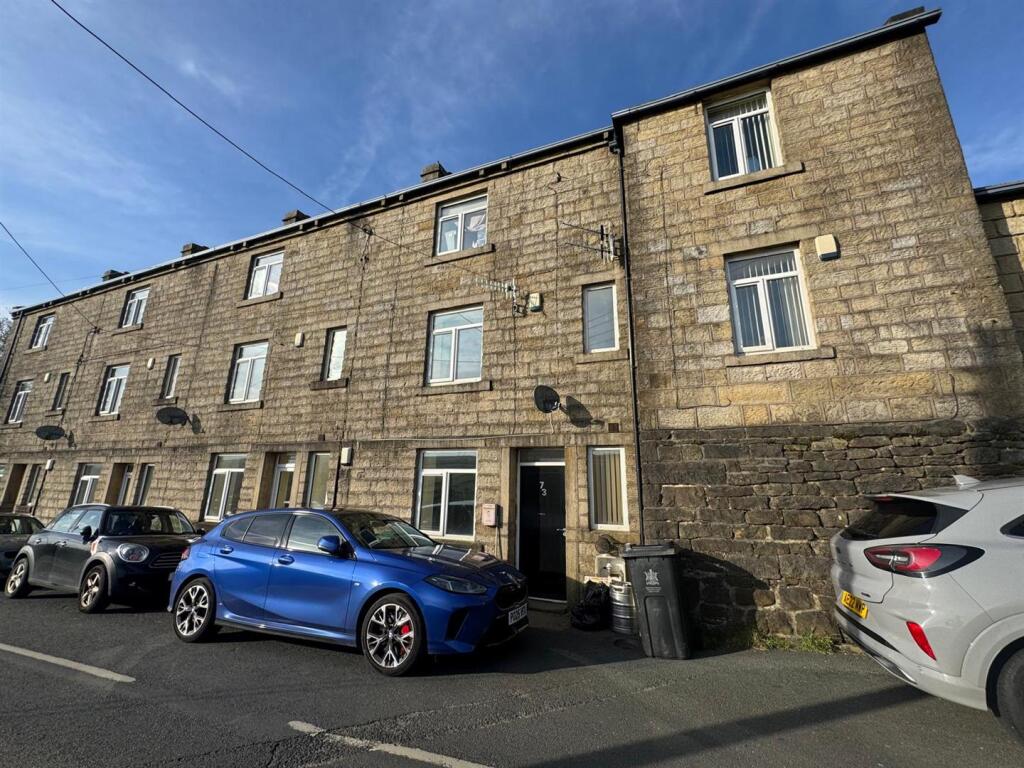
Property Details:
• Type: Semi-Detached
• Tenure: Freehold
• Floor Area: N/A
Key Features:
• SEMI DETACHED PROPERTY
• KITCHEN
• LOUNGE
• DINING ROOM
• TWO BEDROOMS/BOX ROOM
• HOUSE BATHROOM
• GATED DRIVEWAY LEADING TO GARAGE
• LAWNED GARDENS TO FRONT AND REAR
• GAS CENTRAL HEATING
• uPVC DOUBLE GLAZING
Location:
• Nearest Station: N/A
• Distance to Station: N/A
Agent Information:
• Address: 4 Old Lane,
Birkenshaw,
Bradford,
BD11 2JX
Full Description:
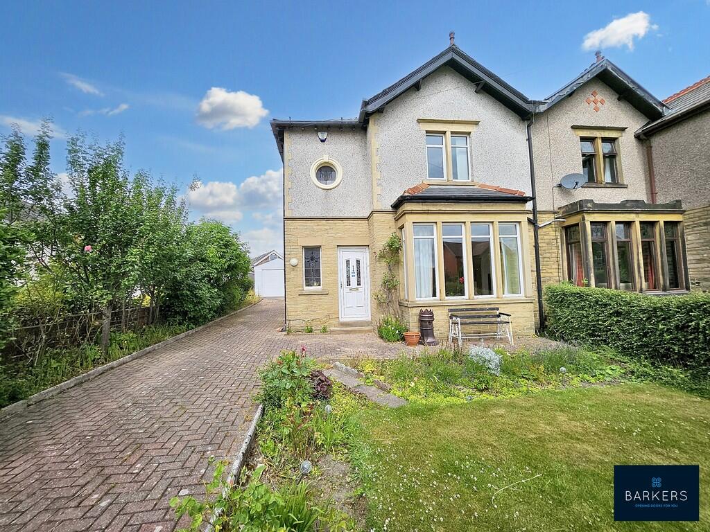
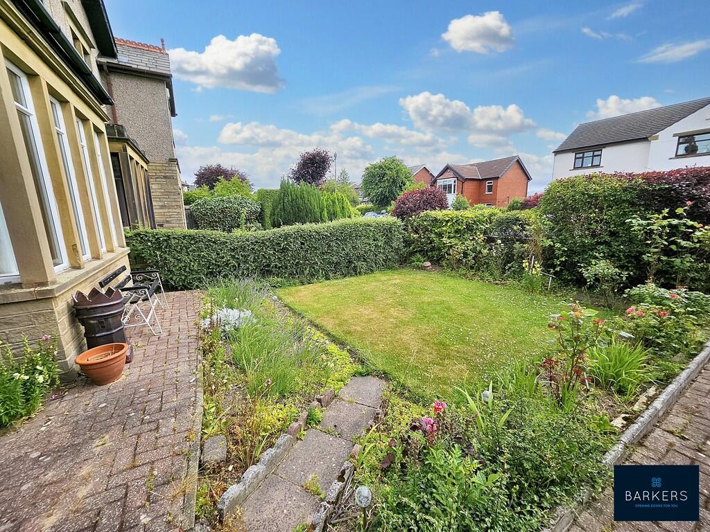
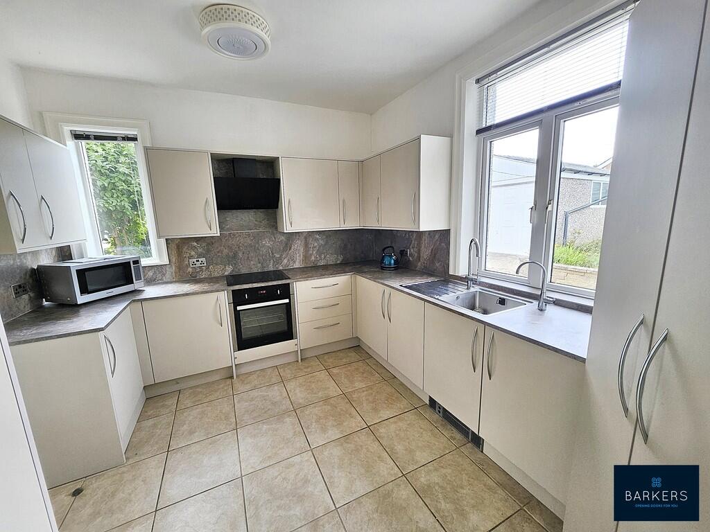
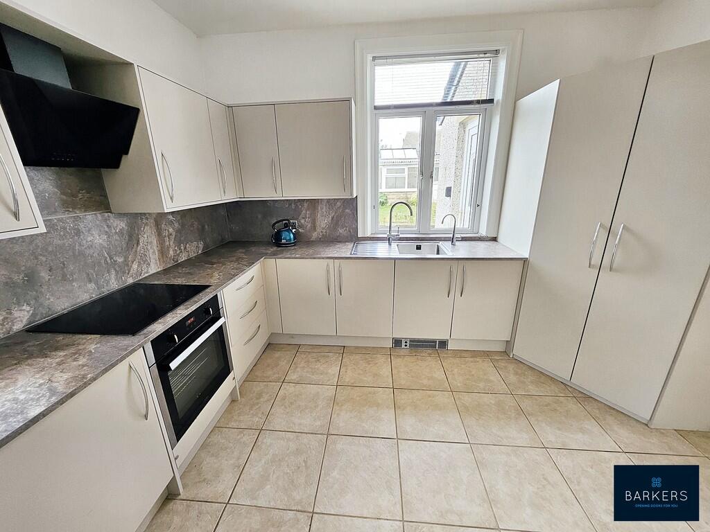
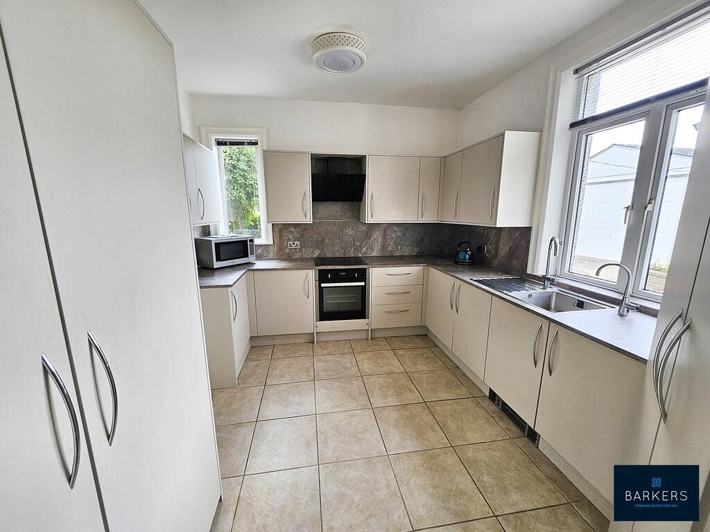
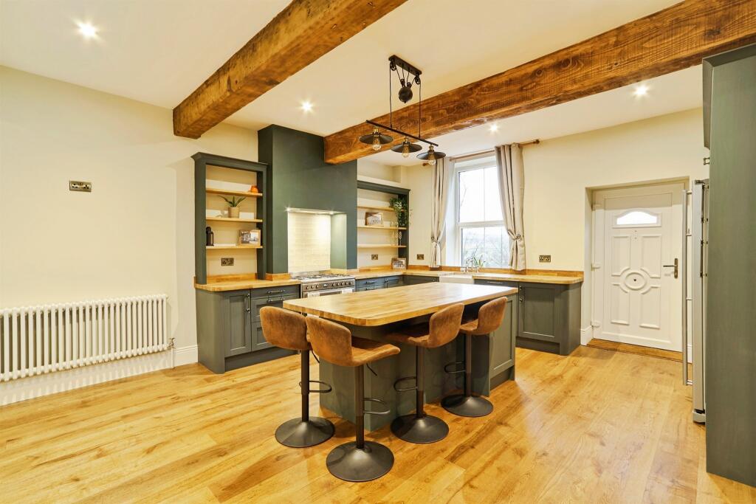
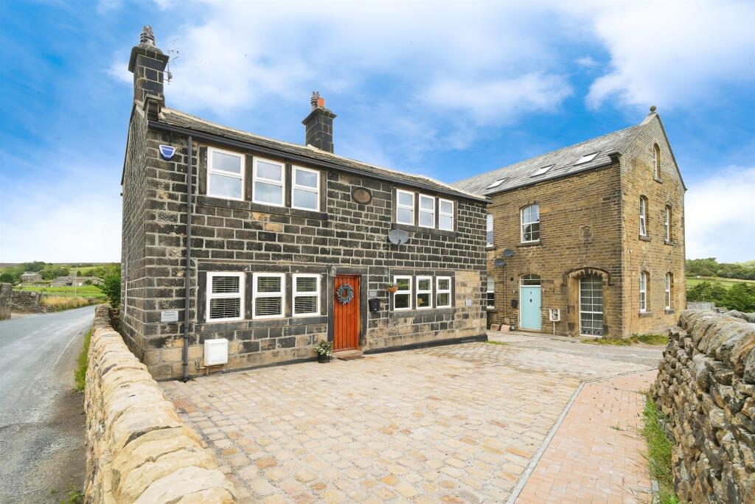
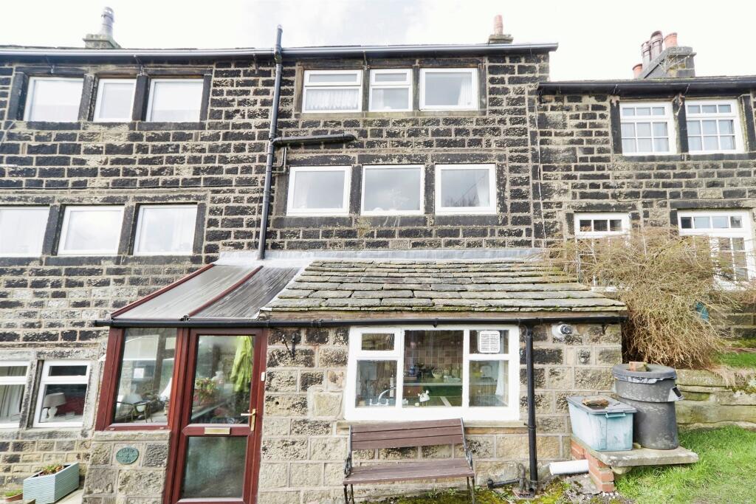
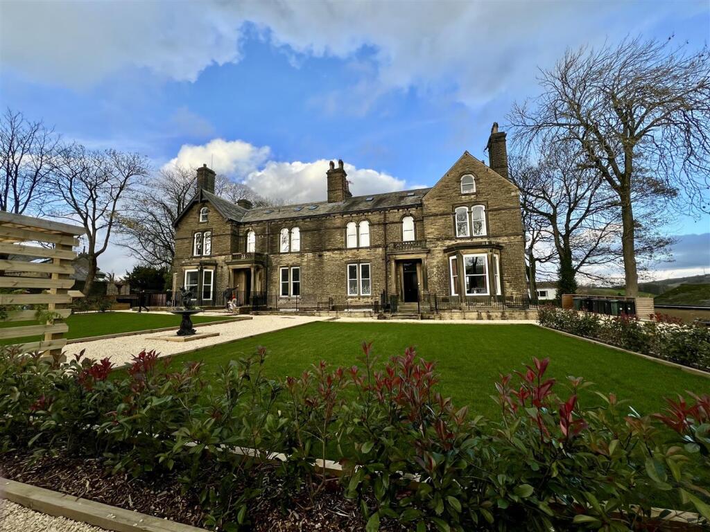
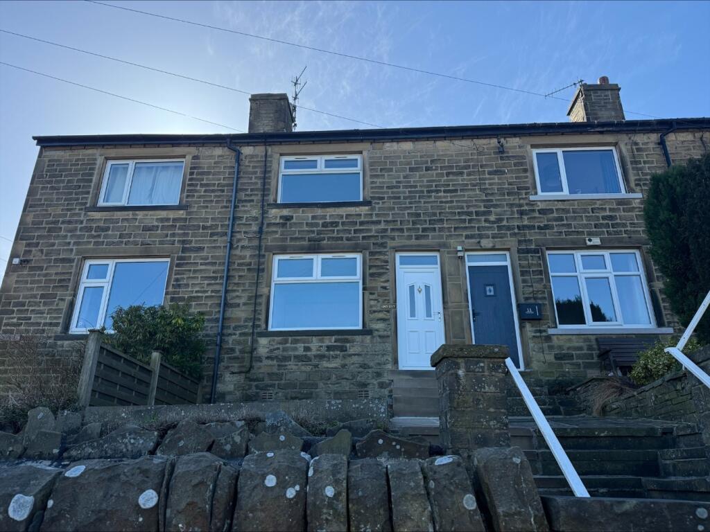
DESCRIPTION We are pleased to offer to the market with NO ONWARD CHAIN this to bedroomed plus box room semi-detached property with gas central heating and uPVC double glazing. Situated with access to local amenities, M62 motorway network and local schools. The property comprises: entrance hall, lounge, kitchen, dining room, two bedrooms, box room, house bathroom. To the front of the property is a gated driveway leading to a single garage with lawned area with borders and shrubs, to the rear of the property is a private lawned garden with paved area ideal for outside entertaining. ENTRANCE HALL Part glazed uPVC door leading into the entrance hall with doors leading into the kitchen, lounge, under stairs storage cupboard. Stairs leading to first floor landing. LOUNGE 13' 2" x 16' 5" (4.01m x 5m) Featuring a fireplace with gas fire, picture rail, large bay window. KITCHEN 11' 9" x 9' 10" (3.58m x 3m) Fitted with wall and base units, complementary work surfaces with matching splashbacks, stainless steel sink with mixer tap (instant hot water), ceramic hob with extractor over, electric oven, plumbing for washing machine, space for fridge/freezer, tiled flooring, archway leading to dining room. DINING ROOM 11' 4" x 16' 8" (3.45m x 5.08m) To the rear of the property with wall lights, patio doors leading out into the rear garden. LANDING With stairs leading to the first floor with doors leading off into three bedrooms and house bathroom. BEDROOM ONE 13' 2" x 11' 11" (4.01m x 3.63m) Double bedroom to the front of the property. BEDROOM TWO 12' 0" x 9' 5" (3.66m x 2.87m) Double bedroom to the rear of the property with fitted wardrobes with sliding doors. BOX ROOM/OFFICE 7' 3" x 3' 11" (2.21m x 1.19m) With feature circular stained glass window. HOUSE BATHROOM 8' 4" x 8' 0" (2.54m x 2.44m) Fitted with four piece white suite comprising low flush WC, pedestal hand wash basin, panelled bath, walk in double shower with rainwater showerhead, fully tiled walls, built in storage cupboard. EXTERIOR To the front of the property is a gated blocked paved drive leading to a single garage, lawned area with borders and shrubs, to the rear of the property is a private lawned garden with borders and shrubs, paved patio area ideal for outside entertaining and a lean too ideal for storage. DIRECTIONS From our Birkenshaw office head north west on Old Lane towards Woodlands Fold then turn left onto Town Street then right onto Bradford Road/A651 then left onto Moorside Lane where the property will be identified on the left. ADDITIONAL INFORMATION Tenure: FreeholdCouncil Tax Band: C Brochures(S3) 4-Page Lands...