Property Details:
• Type: Bungalow
• Tenure: N/A
• Floor Area: N/A
Key Features:
• Sought After Location
• 2/3 Bedrooms
• Well Maintained
• Well Presented
• Orangery
• Two Shower Rooms
• Overlooking Drighlington Moor
• Attractive Gardens to 3 Sides
• Larger than average Detached Garage
• Gas Central Heating & Double Glazing
Location:
• Nearest Station: N/A
• Distance to Station: N/A
Agent Information:
• Address: 180 Whitehall Road
Drighlington
BD11 1AU
Full Description:
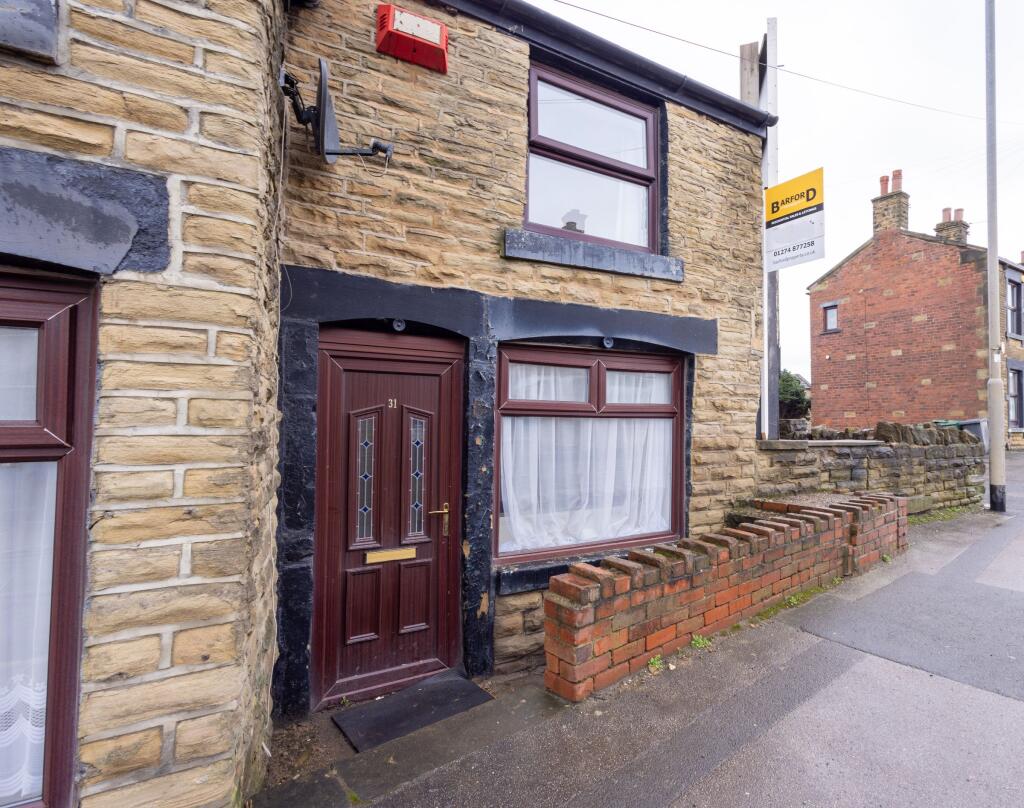
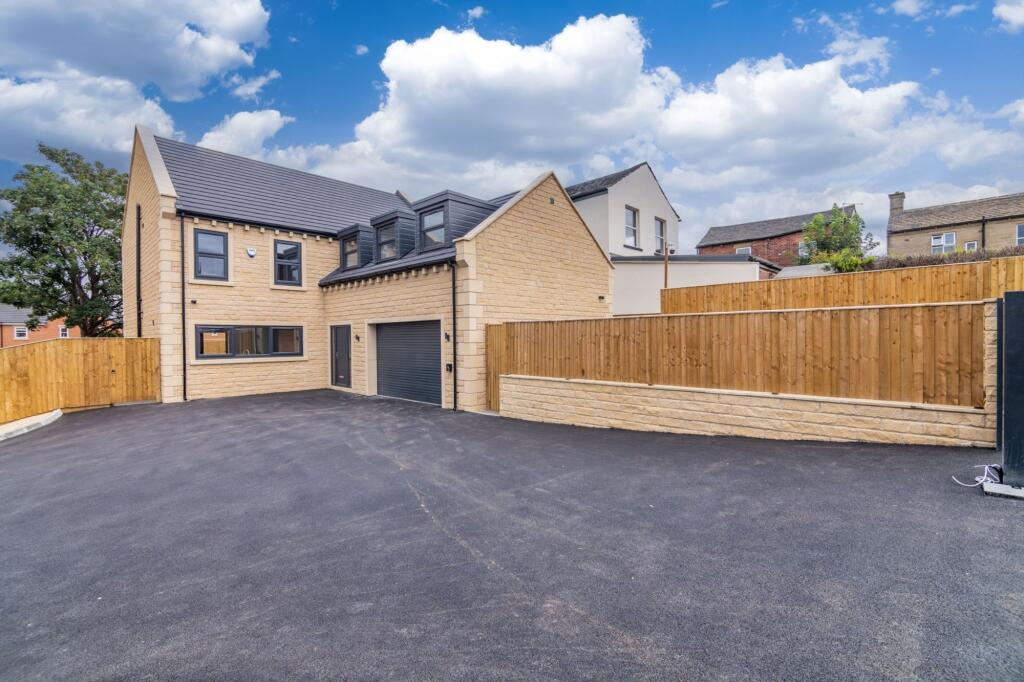
Positioned in an appealing location, across from Drighlington Moor and within walking distance to local shops and amenities, this semi detached dormer bungalow is being offered for sale.Benefitting from gardens to three sides, driveway and detached larger than average garage and briefly comprising of orangery, hall, lounge, kitchen/diner, shower room & double bedroom to ground floor with two further linked bedrooms with shower room to first floor.An early viewing of this well presented property is strongly advised!Council Tax Band: C (Leeds City Council)Tenure: FreeholdOrangery9' 3" x 12'The property is accessed via the orangery, a spacious room with external doors to two sides, central heating radiator and internal door leading to the kitchen. Currently used as a dining room.Kitchen7' 3" x 20'6" Fully tiled fitted kitchen area with a bay window overlooking Drighlington Moor, a good range of base and wall mounted units in an oak effect finish, laminate flooring, dishwasher, plumbing for automatic washing machine, wine rack, oak effect work surfaces with tiled splash back, sink unit with mixer tap, electric oven, chimney style extractor and access to the inner hall.Inner HallProviding access to kitchen/diner, lounge, family shower room, master bedroom and stairs to first floor.Lounge13' 5" x 15' 8"A light and airy room having views over Drighlington Moor, inset window blinds, thermostatic electric fire in oak style surround with marble hearth (purchased 12 months ago) and central heating radiator.Master Bedroom10' 11" x 12' 7"To the rear elevation with fitted wardrobes and central heating radiator.Shower Room6' 7" x 10' 6"To the rear elevation is the generously sized shower room with heated towel rail, central heating radiator, fully tiled walls, wet room flooring and a modern white suite comprising of large shower enclosure with shower, WC and vanity sink with mono tap.FIRST FLOOR:Bedroom 29' 3" x 13' MaxA light and airy double bedroom overlooking Drighlington Moor with central heating radiator, storage cupboard, enlarged loft hatch and access to inner hall.Shower Room4' 7" x 6' 9"First floor shower room with pedestal sink, WC and shower cubicle.Bedroom 39' 5" (to wardrobes) x 7' 5"Single bedroom accessed from inner hall with full wall of fitted wardrobes and central heating radiator.ExternalTo the rear of the property is a drive leading to the larger than average garage (measuring 9' 8" x 19' 4") which had it's roof replaced approx. 3 years ago. The garden area is easily maintained having resin pathways, pebbled areas, mature shrubs and boasts a feature garden seat and bird bath.To the side of the property the resin pathway leads around the Orangery from back to front and is enhanced by the planted borders en route.To the front is a well planted garden area with the resin pathway leading through to the front gate.BrochuresBrochure