Property Details:
• Type: Terraced
• Tenure: N/A
• Floor Area: N/A
Key Features:
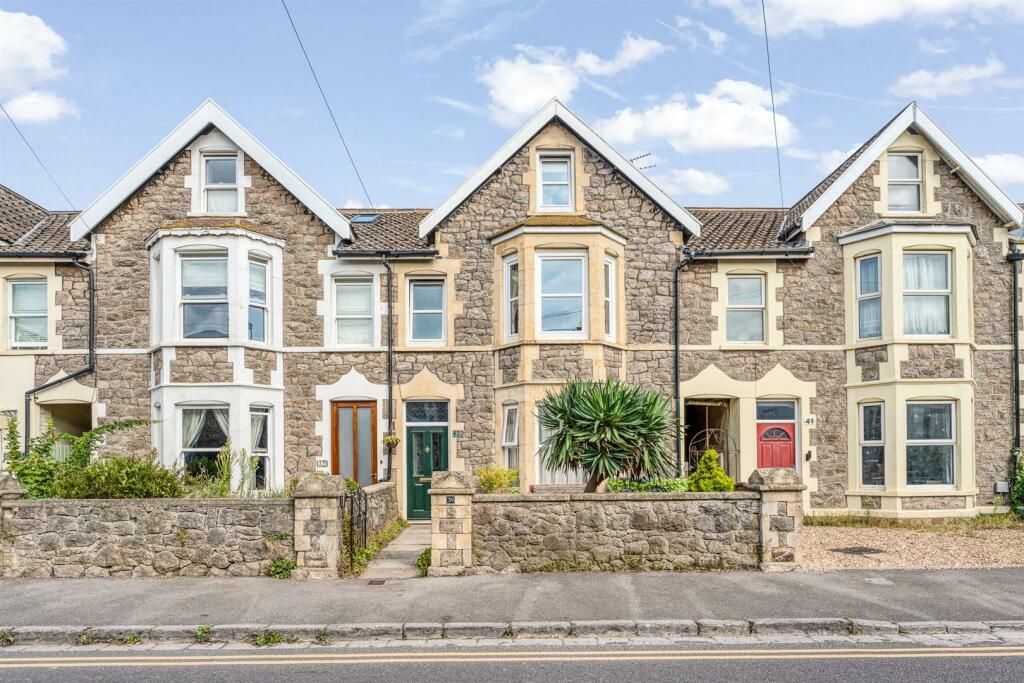
• Victorian Property
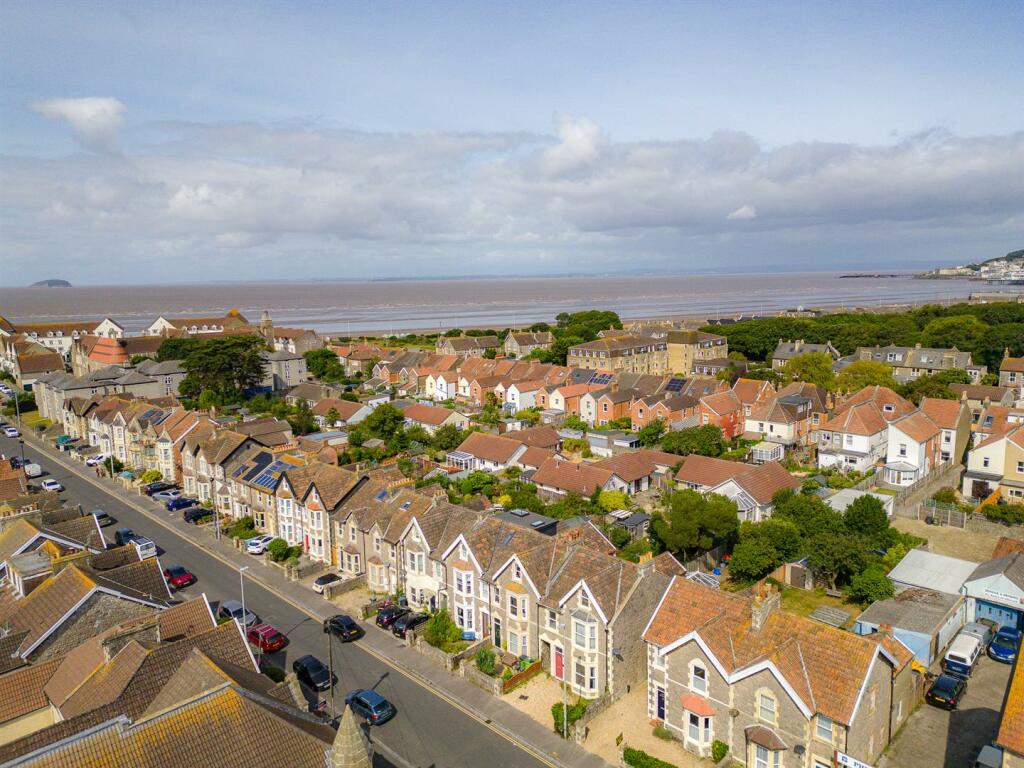
• Stone's Throw From Seafront & Golf Course
• Three Double Bedrooms
• En-suite Shower Room
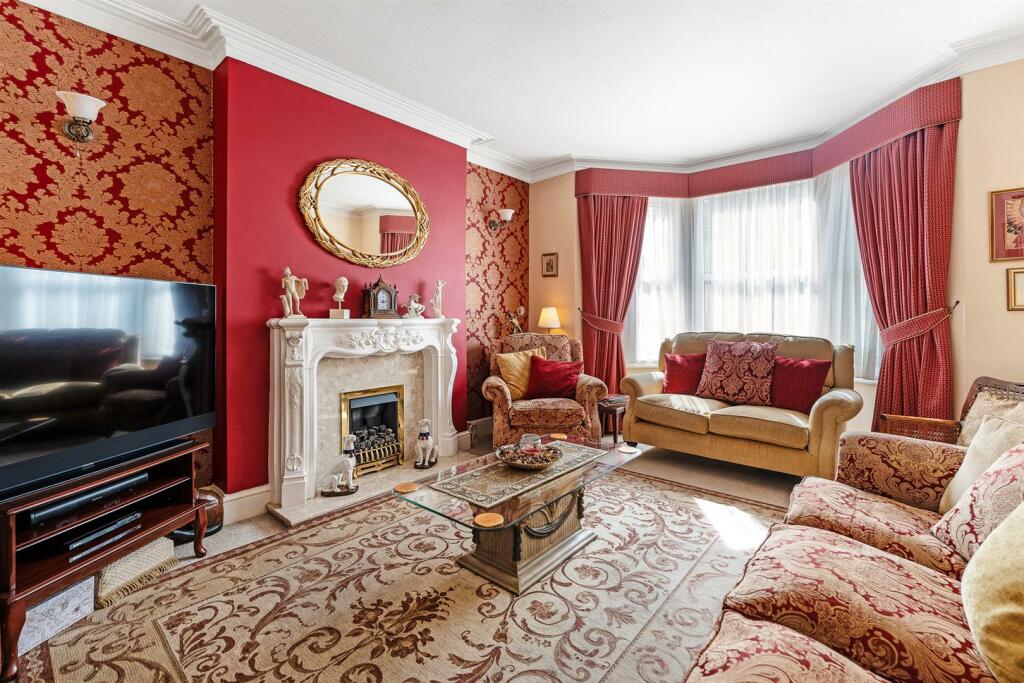
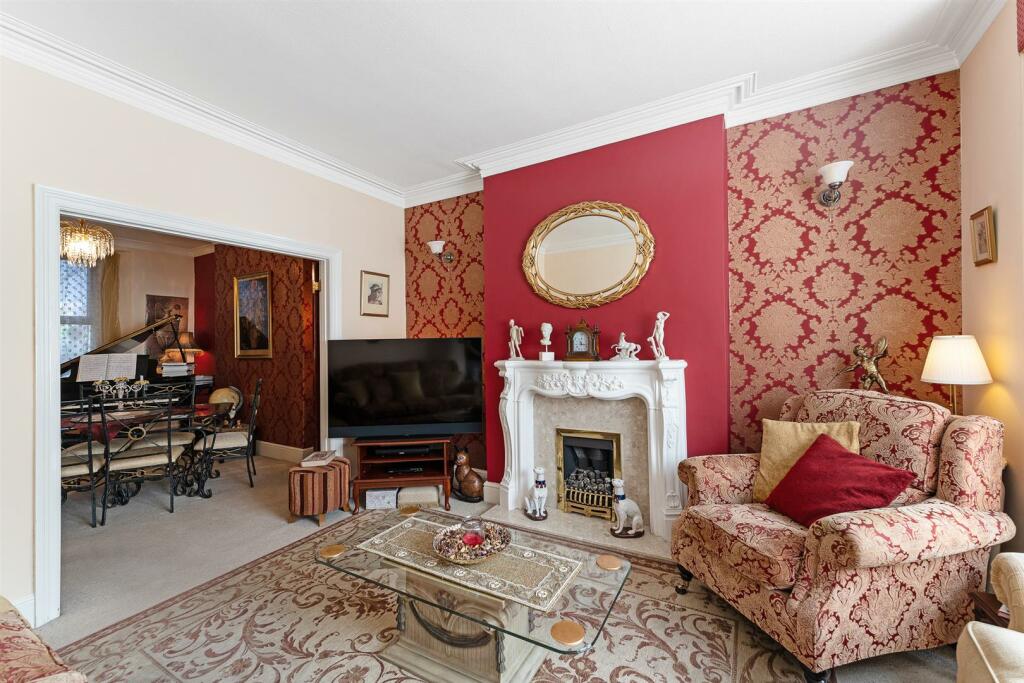
• Lounge & Dining Room
• Kitchen & Sun Room/Breakfast Room
• Mature Garden
• A Must View Home!
Location:
• Nearest Station: N/A
• Distance to Station: N/A
Agent Information:
• Address: 30 Waterloo Street,
Weston-super-Mare,
BS23 1LN
Full Description:
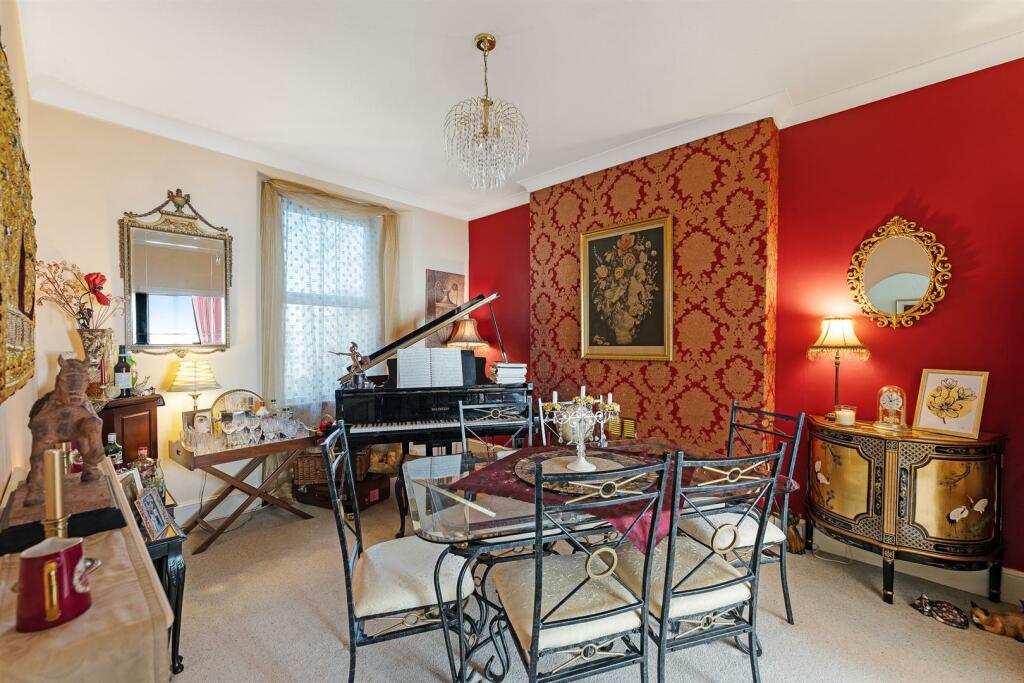
Situated on Moorland Road, just a stone's throw from Weston seafront, this spacious Victorian terrace house seamlessly blends classic charm with contemporary living. The property welcomes you with an elegant entrance vestibule leading to the entrance hallway with archway providing access to the formal dining room, ideal for entertaining and opening to a bright and inviting lounge, perfect for relaxation, and a well-appointed kitchen that connects to a sunlit breakfast room, offering a peaceful space to start your day.Upstairs, the first-floor landing leads to two generously sized double bedrooms, including a master suite with an en-suite shower. A separate bathroom and WC provide additional convenience. The second floor reveals a further large bedroom, complete with a useful storage cupboard.Outside, the property boasts a mature, well-stocked rear garden—a private oasis featuring an outdoor toilet and an additional storage cupboard. This home offers the perfect blend of period elegance and modern comfort, all in an enviable location near the seafront.Entrance Vestibule - Access provided by a uPVC obscured double glazed entrance door, wood obscured glazed door providing access to:-Entrance Hall - Stairs rising to the first floor landing, radiator, two useful under-stairs storage cupboards, door to the kitchen and archway providing access to:-Dining Room - 4.22m x 3.23m (13'10 x 10'7) - uPVC double glazed window to the rear, coved ceiling, radiator and double doors providing access to:-Lounge - 4.90m into the bay x 3.81m (16'1 into the bay x 12 - uPVC double glazed bay window to the front aspect, radiator, cornice coved ceiling, inset gas fire with marble hearth and surround, television point and three wall lights.Kitchen - 3.15m x 2.64m (10'4 x 8'8) - A matching range of wall and base cream shaker style cupboard and drawer units with wood effect work surfaces over. Inset sink and drainer unit with mixer tap over. Freestanding 'Rangemaster' gas cooker with five ring gas hob over. Integrated washing machine, dishwasher and fridge. Wall mounted 'Ideal' gas combi boiler providing hot water and heating to the property. uPVC double glazed window to the the rear, tiled flooring which continues through an archway to the sun room/breakfast room.Sun Room/Breakfast Room - 3.43m x 2.08m (11'3 x 6'10) - uPVC double glazed French doors with side panel which provides access to the rear garden, polycarbonate roof, radiator and tiled flooring.First Floor Landing - A split level landing with further staircase rising to the top floor landing, doors providing access to bedrooms, bathroom and separate WC.Bedroom One - 4.75m into the bay x 3.89m (15'7 into the bay x 12 - uPVC double glazed bay, tilt and turn window to the front aspect, radiator, built in double wardrobe with hanging rail, and archway through to:-En-Suite Shower Room - Double width shower cubicle with chrome mains shower, tiled surround and glass sliding door. Wash hand basin with twin taps over and tiled splashbacks. uPVC double glazed tilt and turn window to the front aspect.Bedroom Two - 4.22m x 2.57m plus built in wardrobes (13'10 x 8'5 - uPVC double glazed tilt and turn window to the rear aspect, wall light, radiator and built in wardrobes with hanging, shelving and sliding mirrored doors.Bathroom - A tastefully decorated bathroom suite comprising panelled bath with twin taps over, 'Mira Jump' electric shower and tiled surround. Low level WC, pedestal wash hand basin with twin taps over and tiled splashbacks. Space for tumble dryer and uPVC obscured double glazed window to the rear aspect.Separate Wc - Low level WC, wash hand basin with twin taps over and tiled splashbacks, radiator and uPVC obscured double glazed window to the side aspect.Second Floor Landing - Wall light, radiator and door to:-Bedroom Three - 6.22m x 3.10m narrowing to 2.54m (20'5 x 10'2 narr - uPVC double glazed glazed tilt and turn window to the front aspect, two radiators, television point, Velux window, three wall lights and walk in cupboard.Outside - A beautiful, mature garden, well stocked with raised flower borders, patio area with pathway to lawn with mature tress, timber shed, outside toilet and further storage cupboard.BrochuresMoorland Road, Weston-super-Mare