About this home
Property Details: • Type: Semi-Detached • Tenure: FREEHOLD • Floor Area: N/A
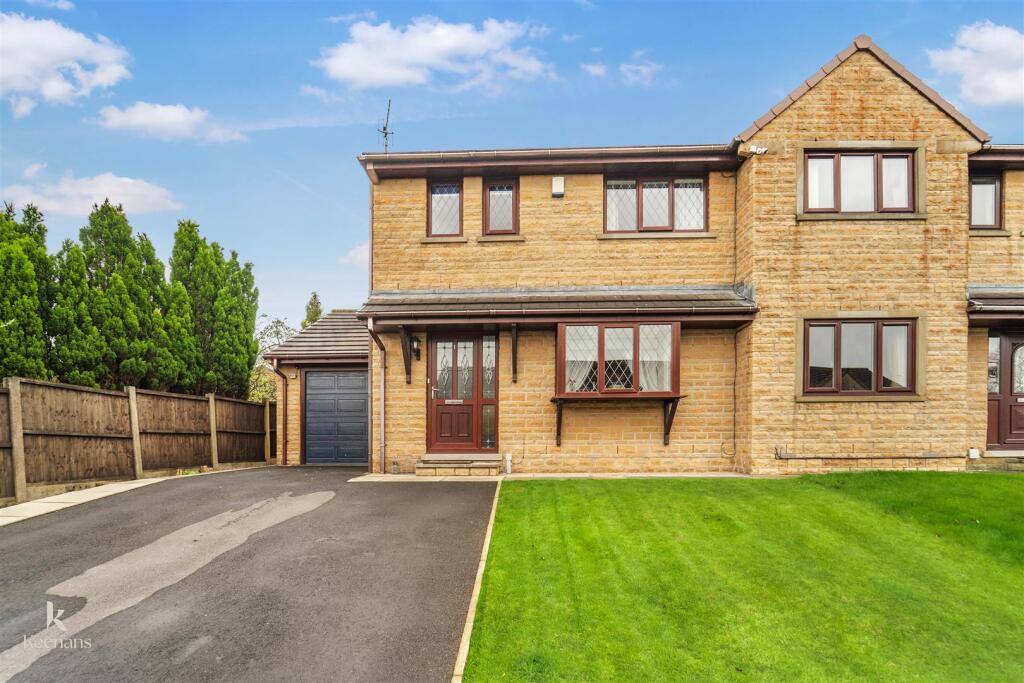
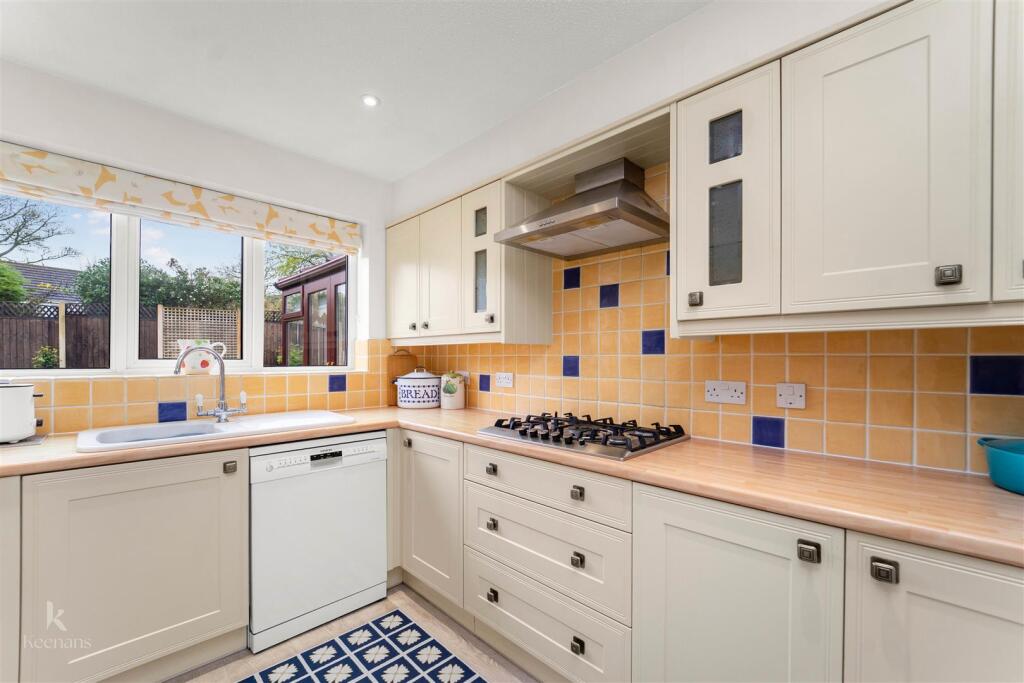
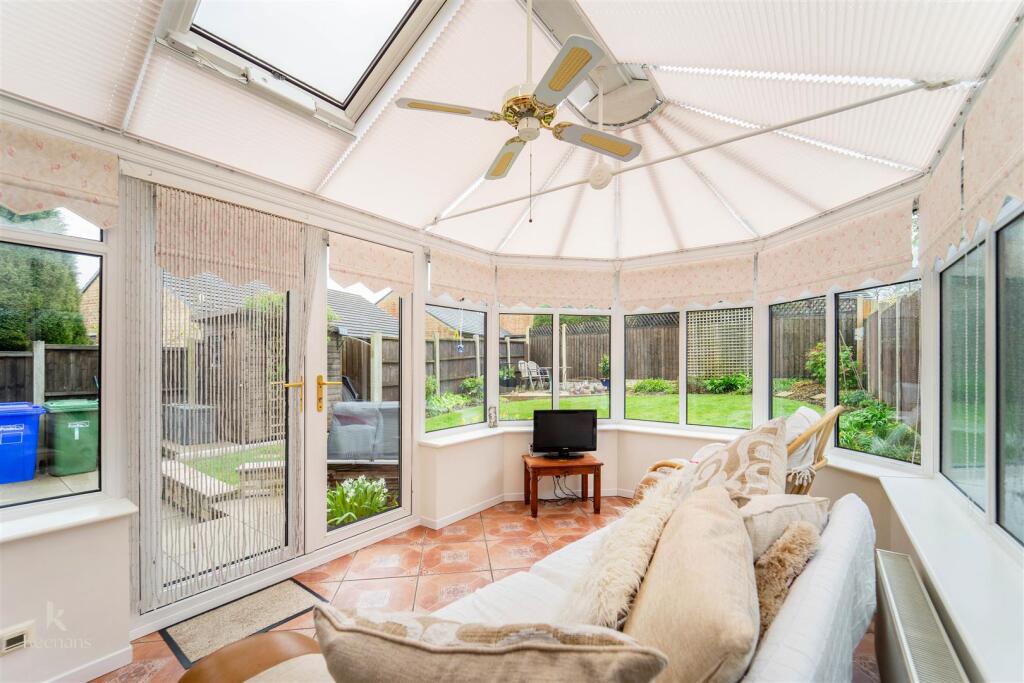
Key Features: • Tenure Freehold • Council Tax Band C • EPC Rating D • Ample Off Road Parking With Access To Garage • Three Well Proportioned Bedrooms • Fitted Kitchen And Three Piece Bathroom Suite • Light And Airy Consrvatory • Enviable Rear Garden Space • Ideal Family Home With Viewing Essential • Easy Access To Major Network Links
Location: • Nearest Station: Nelson Station • Distance to Station: 0.7344353629002958 miles
Agent Information: • Address: 21 Manchester Road, Burnley, BB11 1HG
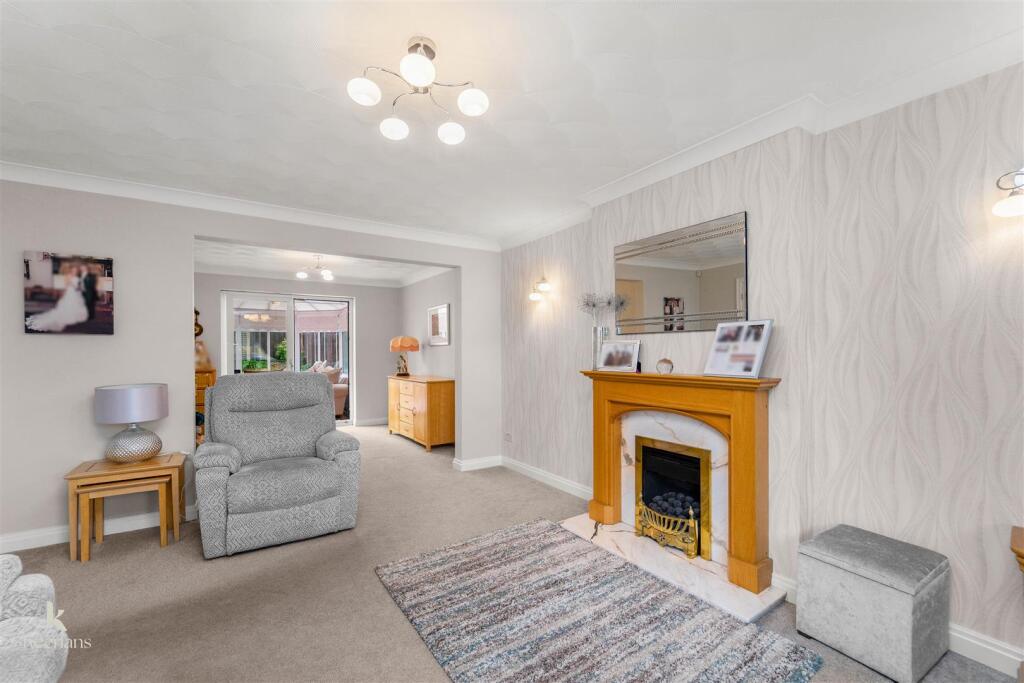
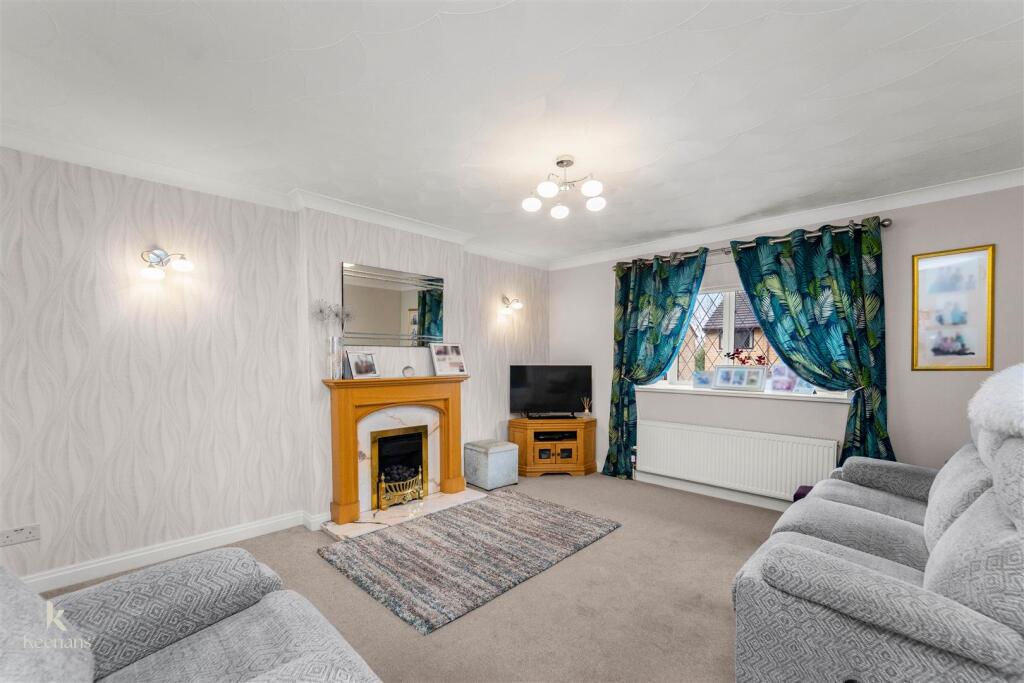
Full Description: CHARMING THREE BEDROOM SEMI DETACHED FAMILY HOME <br /><br />Welcome to this fantastic semi-detached house located in the desirable area of Moorland View, Nelson. This delightful property boasts an open-plan living and dining area creating a warm and inviting atmosphere, perfect for family gatherings or hosting friends.<br /><br />The fitted kitchen is separate, offering practicality and convenience for everyday cooking. A bright conservatory extends from the living area, overlooking a stunning garden that is sure to impress. This outdoor space is ideal for enjoying sunny days or hosting summer barbecues.<br /><br />Upstairs, you will find three spacious bedrooms, including a master bedroom that features a versatile walk-in wardrobe, which can also serve as an office space for those who work from home. The family bathroom on this floor is well-appointed, catering to the needs of the household.<br /><br />This property is ready to move into, allowing you to personalise it to your taste and style. With its generous living spaces and beautiful garden, it presents a fantastic opportunity for families seeking a comfortable and inviting home. Don't miss the chance to make this lovely house your own.<br /><br /><b>Ground Floor</b> - <br /><br /><b>Hall</b> - 4.62m x 1.80m (15'2 x 5'11 ) - <br /><br /><b>Wc</b> - 1.73m x 0.76m (5'8 x 2'6 ) - <br /><br /><b>Kitchen</b> - 3.02m x 2.57m (9'11 x 8'5 ) - <br /><br /><b>Reception Room</b> - 4.45m x 3.86m (14'7 x 12'8) - <br /><br /><b>Dining Room</b> - 3.07m x 3.05m (10'1 x 10) - <br /><br /><b>Conservatory</b> - 4.14m x 2.87m (13'7 x 9'5 ) - <br /><br /><b>Garage</b> - 5.66m x 2.67m (18'7 x 8'9 ) - <br /><br /><b>First Floor</b> - <br /><br /><b>Landing</b> - 1.91m x 1.83m (6'3 x 6 ) - <br /><br /><b>Bedroom One</b> - 3.84m x 3.81m (12'7 x 12'6 ) - <br /><br /><b>Office</b> - 2.54m x 1.22m (8'4 x 4) - <br /><br /><b>Bedroom Two</b> - 3.71m x 3.66m (12'2 x 12) - <br /><br /><b>Bedroom Three</b> - 2.74m x 2.69m (9 x 8'10 ) - <br /><br /><b>Bathroom</b> - 2.84m x 1.75m (9'4 x 5'9 ) - <br /><br /><b>External</b> - <br /><br /><b>Front</b> - Part laid to lawn, tarmac drive with access to garage and paving.<br /><br /><b>Rear</b> - Enclosed laid to lawn garden, bedding areas, mature shrubs and timber shed.<br /><br />