Property Details:
• Type: End of Terrace
• Tenure: Freehold
• Floor Area: N/A
Key Features:
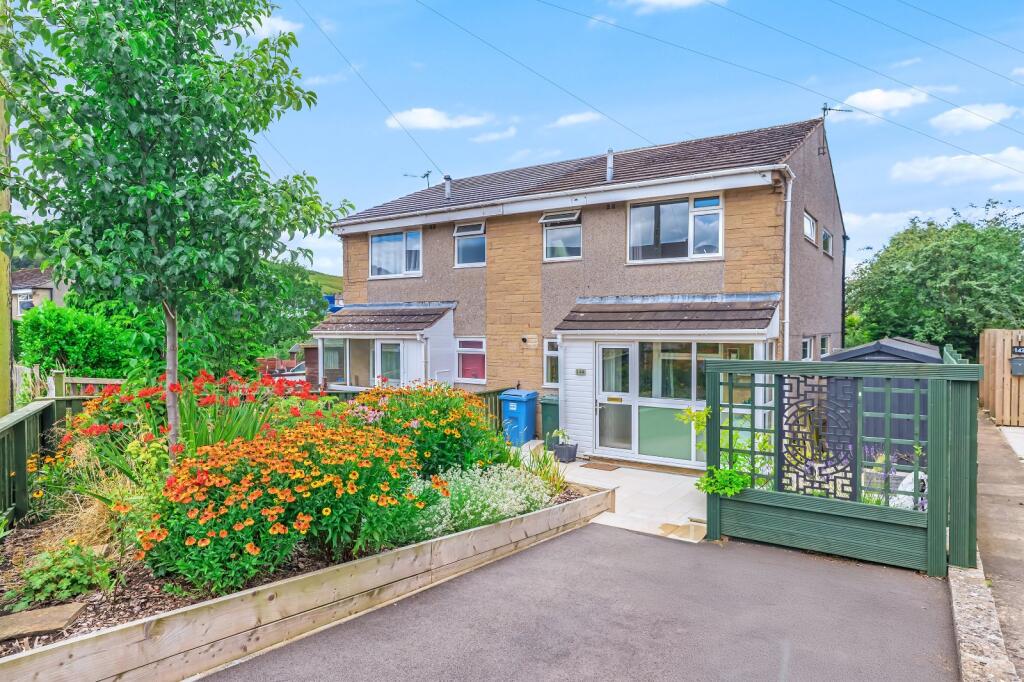
• One bedroom end terrace
• Private off-street parking space
• Sunny front patio with shed and flower bed
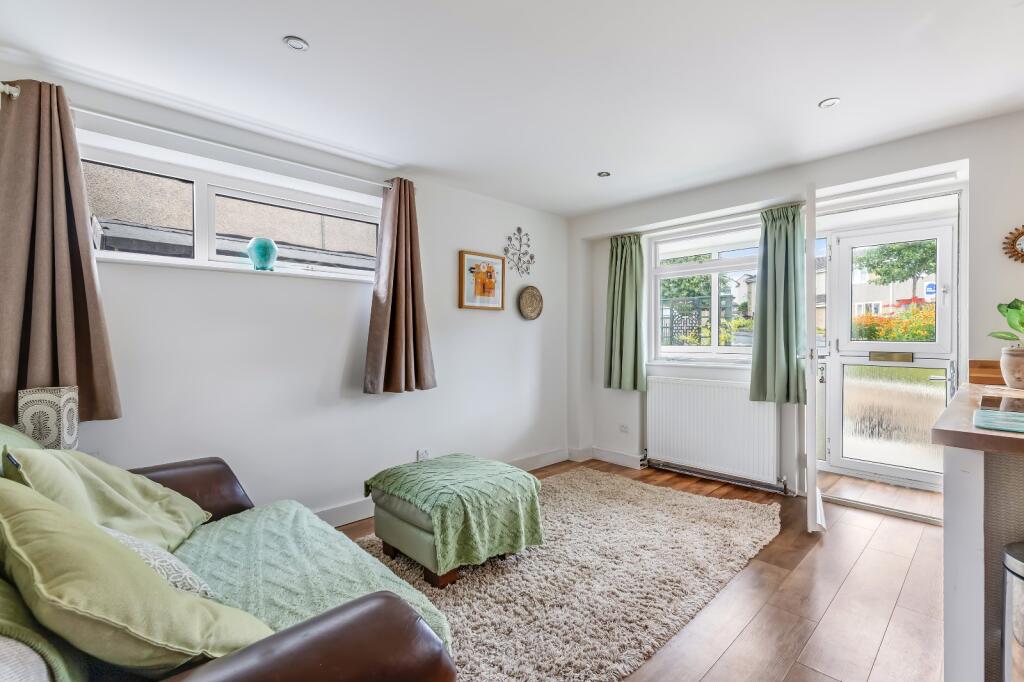
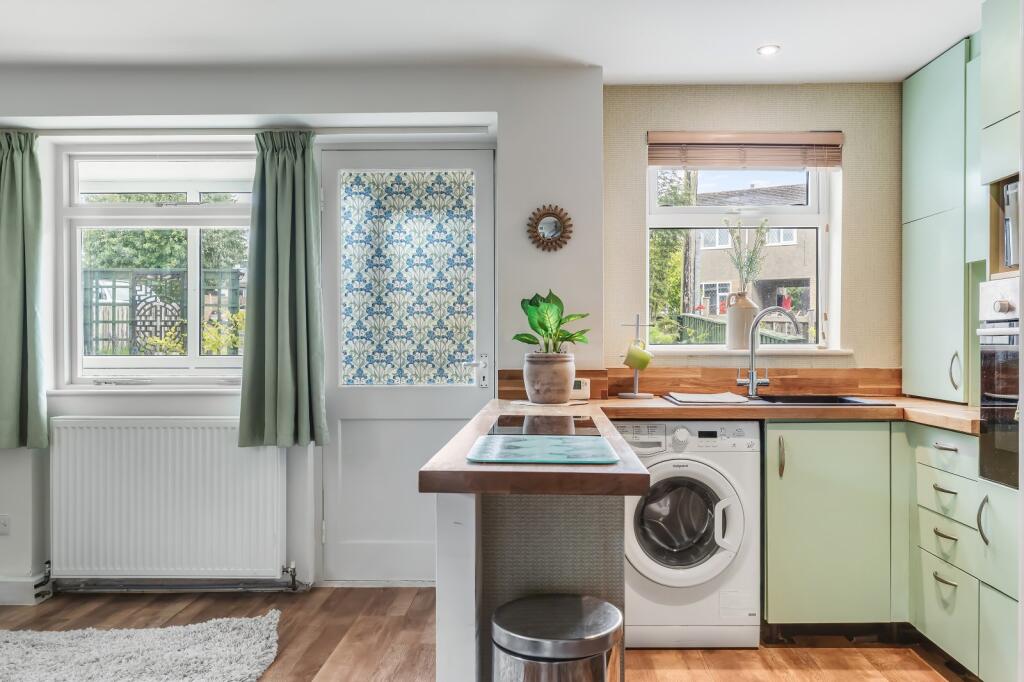
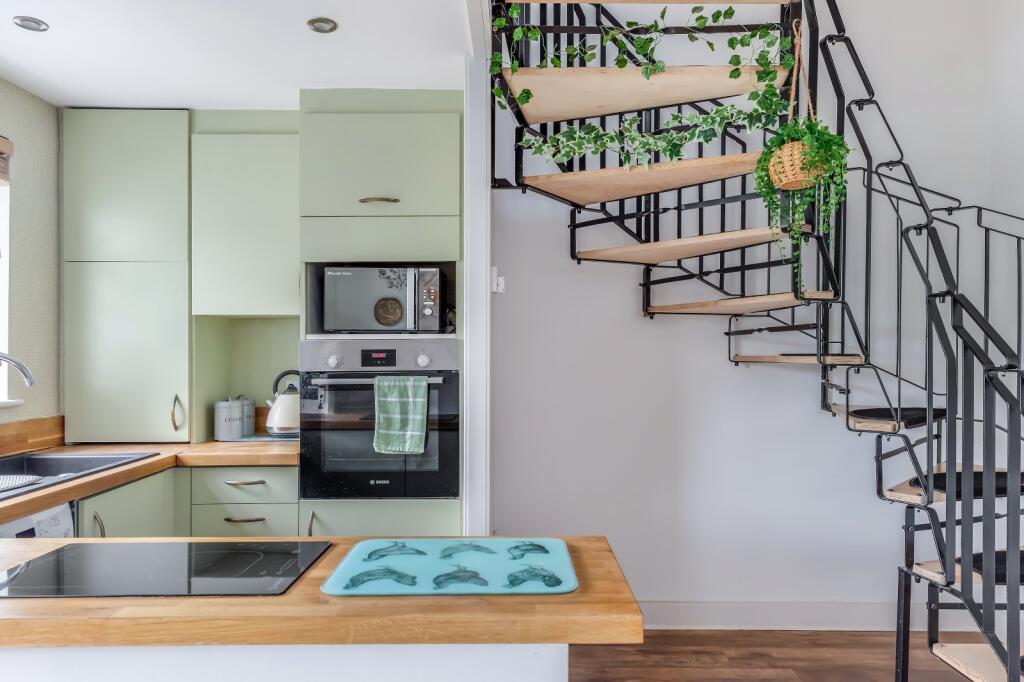
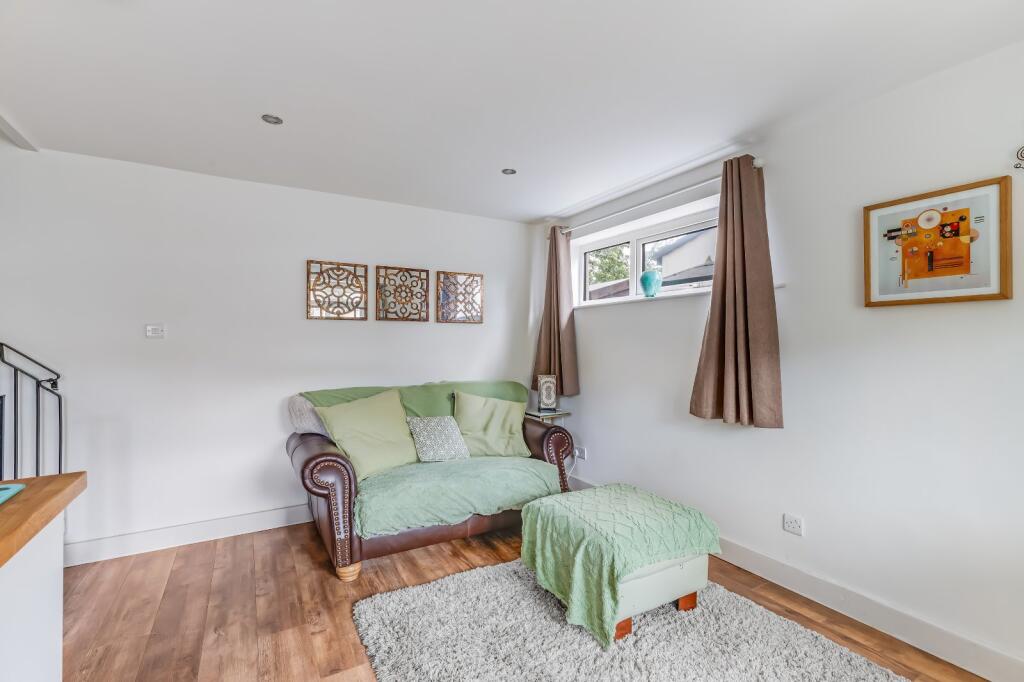
• Open plan living kitchen with natural light
• Double bedroom with walk-in wardrobe
• Modern bathroom with electric shower
• Ideal first-time buy, downsize or rental
• Popular Skipton location near town and amenities
• Council tax band A
• EPC rating D
Location:
• Nearest Station: N/A
• Distance to Station: N/A
Agent Information:
• Address: 84 High Street,
Skipton,
BD23 1JH
Full Description:
READY TO DOWNSIZE, INVEST OR GET ON THE LADDER? THIS NEATLY-PACKAGED HOME IN A POPULAR RESIDENTIAL AREA OF SKIPTON OFFERS OFF-STREET PARKING, OPEN PLAN LIVING, AND A SUN-TRAP OUTDOOR SPACE – ALL WITHIN EASY REACH OF LOCAL AMENITIES.
Tucked away in a well-regarded part of town, Moorview Way is just a short distance from Skipton’s bustling high street, renowned schools, and excellent transport links. Living in Skipton means enjoying the best of both worlds — a thriving market town feel with the stunning Yorkshire Dales right on your doorstep. The property benefits from double glazing throughout and gas fired central heating;GROUND FLOOR ENTRANCE PORCH Step inside to a useful entrance porch, laid with laminate flooring and with practical space for coats and boots — the perfect place to de-clutter before entering the main living area.OPEN PLAN LIVING KITCHEN The heart of the home is this bright, open-plan space. The kitchen area is fitted with a 2-ring induction hob, integrated oven, a washing machine and microwave, and has two windows to the front elevation as well as a side-facing window allowing in plenty of natural light. There’s a radiator to the front elevation and ample room for seating and dining within the living area — a flexible space to suit modern lifestyles.FIRST FLOOR BEDROOM A comfortable double bedroom with a window to the front elevation and a smaller side-facing window, keeping the room light and airy. A radiator sits beneath the front window, and the room also benefits from a built-in walk-in wardrobe offering generous storage.BATHROOM Well-presented and practical, the bathroom features a low-suite WC, vanity unit with sink, and a heated towel rail. There’s tiled flooring, tiled splashbacks throughout, and an electric shower over the bath. A frosted window to the front elevation ensures both privacy and natural light.EXTERNAL To the front of the property is a private parking space, alongside a bark-planted flower bed for low-maintenance greenery. A paved patio area provides a lovely spot to enjoy the sunshine, with space for seating and a garden shed for storage. It’s a real sun trap — ideal for morning coffee or evening relaxation.VIEWING ARRANGEMENTS We would be pleased to arrange a viewing for you. Please contact Dale Eddison's Skipton office. Our opening hours are:- Monday to Friday: 9.00am - 5.30pm Saturday: 9.00am - 4.00pm Sunday: 11.00am - 3.00pm.PLEASE NOTE The extent of the property and its boundaries are subject to verification by inspection of the title deeds. The measurements in these particulars are approximate and have been provided for guidance purposes only. The fixtures, fittings and appliances have not been tested and therefore no guarantee can be given that they are in working order. The internal photographs used in these particulars are reproduced for general information and it cannot be inferred that any item is included in the sale.TENURE We understand the property to be Freehold.COUNCIL TAX North Yorkshire Council Tax Band A. For further details on North Yorkshire Council Tax Charges please visit their website.MONEY LAUNDERING, TERRORIST FINANCING AND TRANSFER OF FUNDS REGULATIONS 2017 To enable us to comply with the expanded Money Laundering Regulations we are required to obtain identification from prospective buyers once a price and terms have been agreed on a purchase. Buyers are asked to please assist with this so that there is no delay in agreeing a sale. The cost payable by the successful buyer for this is £36 (inclusive of VAT) per named buyer and is paid to the firm who administer the money laundering ID checks, being Iamproperty / Movebutler. Please note the property will not be marked as sold subject to contract until the appropriate identification has been provided.FINANCIAL SERVICES Linley and Simpson Sales Limited and Dale Eddison Limited are Introducer Appointed Representatives of Mortgage Advice Bureau Limited and Mortgage Advice Bureau (Derby) Limited who are authorised and regulated by the Financial Conduct Authority. We routinely refer buyers to Mortgage Advice Bureau Limited. We receive a maximum of £30 per referral.BrochuresParticulars