Property Details:
• Type: House
• Tenure: FREEHOLD
• Floor Area: 861 sqft
Key Features:
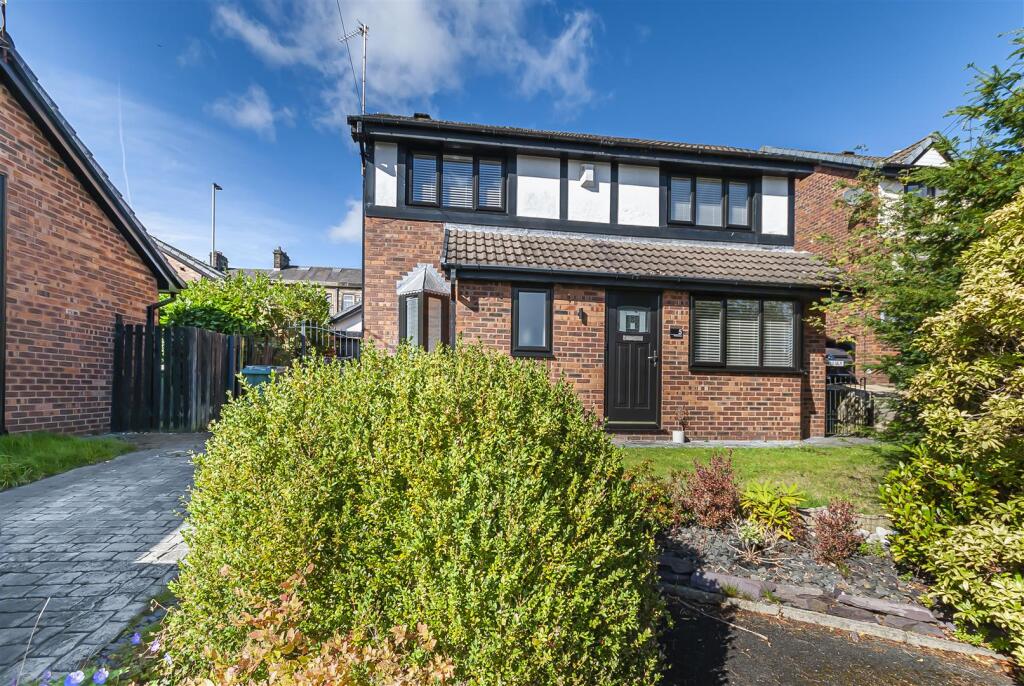
• Three-bedroom detached home - sold with no chain
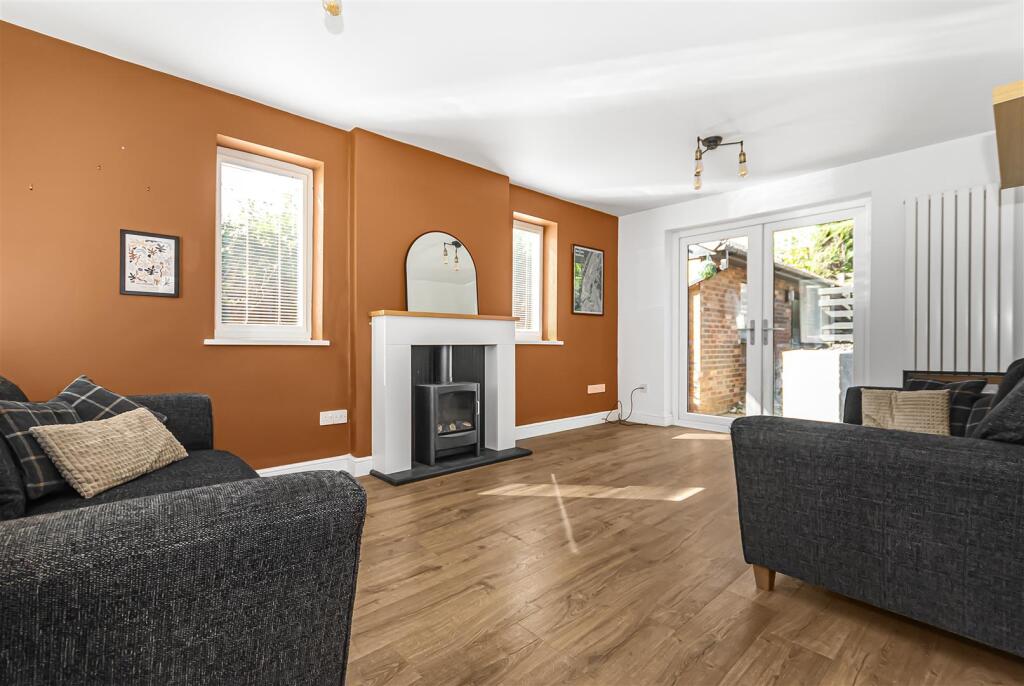
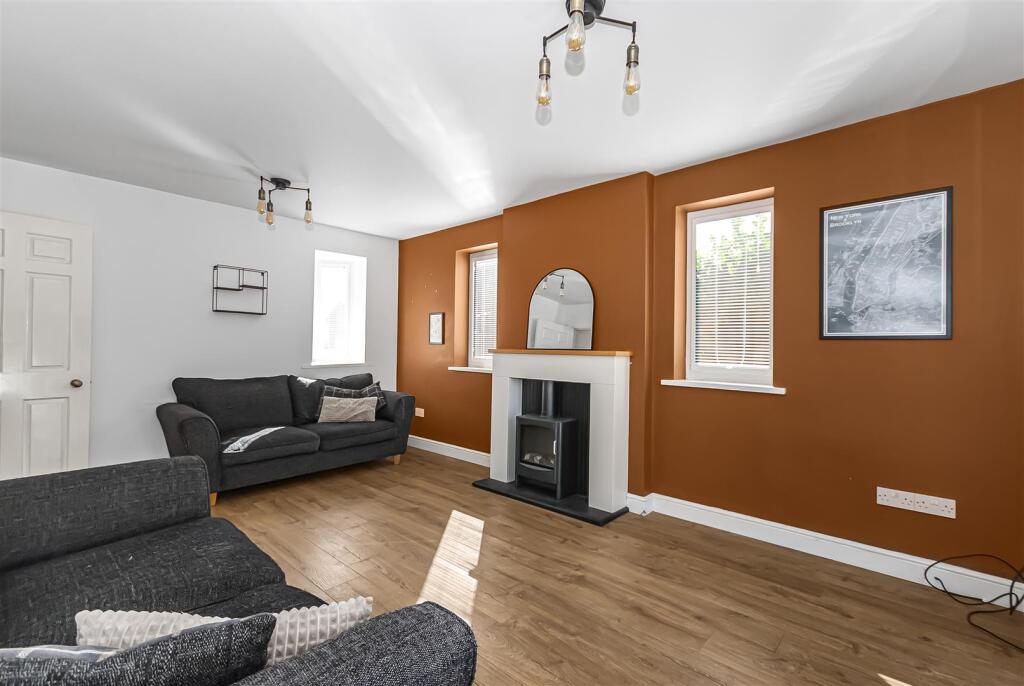
• Separate lounge with doors to the rear garden
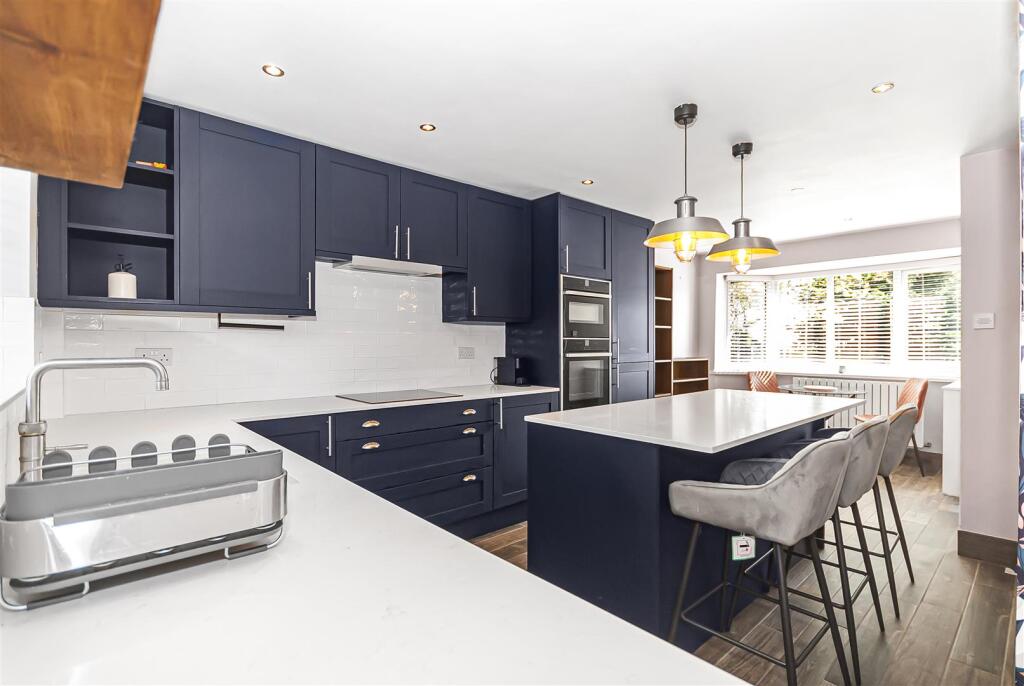
• Fitted kitchen with central breakfast bar
• Separate dining room
• Ground-floor WC and first-floor shower room
• Rear garden with patio, lawn and established planting
• Detached garage
• Tenure - Leasehold, Council Tax - Bury band D, EPC rated D
Location:
• Nearest Station: Bury Interchange Tram Stop
• Distance to Station: 3.3607002869490126 miles
Agent Information:
• Address: 4 Bolton Street,
Ramsbottom,
BL0 9HX
Full Description:
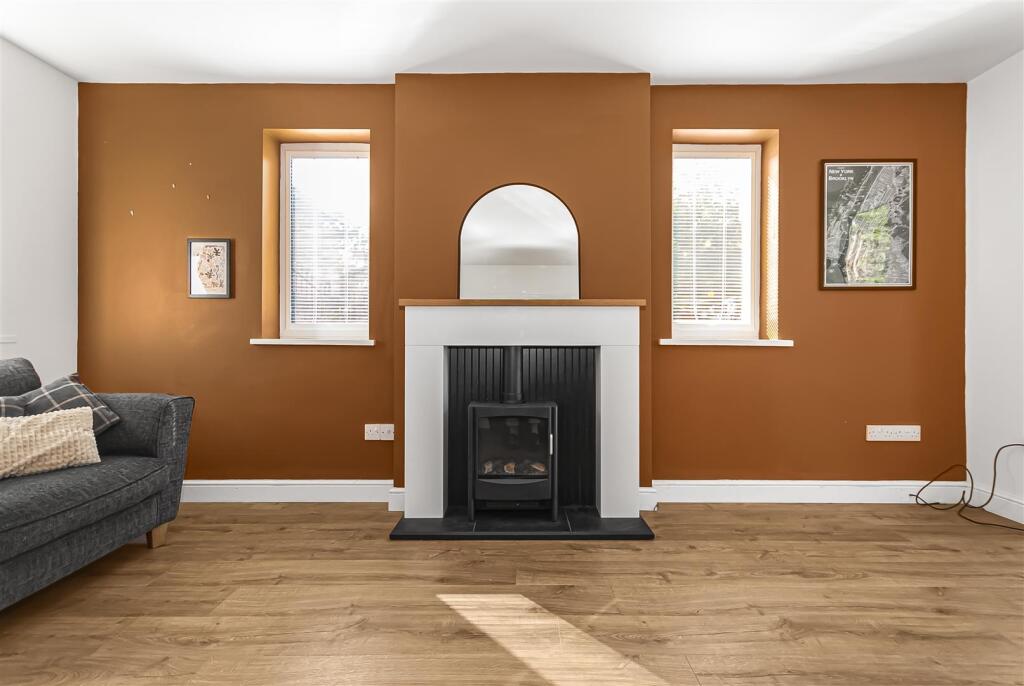
Charles Louis Homes presents this three-bedroom detached home on Moray Close, Ramsbottom. The ground floor has a separate lounge, a dining room and a fitted kitchen, while upstairs there are three bedrooms and a shower room. A ground-floor WC adds to the practical layout.<br /><br />The lounge is a comfortable space with a fireplace and doors opening onto the rear patio. In the kitchen, navy cabinetry, light worktops and a central breakfast bar create a distinctive space, with the adjoining dining room providing a separate place to sit and eat.<br /><br />Outside, the rear garden is arranged across different levels, with a paved seating area, lawn, established planting and a detached garage. The draft floorplan gives an approximate total floor area of 861 sq ft. With Ramsbottom and Holcombe Brook nearby, the property offers a convenient setting alongside its generous indoor and outdoor space.<br /><br /><b>Entrance Hallway</b> - The front door opens into the hall, with access to the lounge, dining room, ground-floor WC and staircase.<br /><br /><b>Lounge</b> - A generously sized reception room with wood-effect flooring, a fireplace and doors opening onto the rear patio. Windows to the side bring additional light into the room.<br /><br /><b>Dining Room</b> - Positioned at the front of the property, the dining room has a bay window, wood-effect flooring and space for a dining table. Open access leads through to the kitchen.<br /><br /><b>Kitchen</b> - Fitted with navy wall and base units, light worktops and a central breakfast bar with seating. The kitchen also has tiled splashbacks, integrated ovens and a hob.<br /><br /><b>Downstairs Wc</b> - Fitted with a WC and wash basin, with a bold feature wall.<br /><br /><b>First Floor Landing</b> - <br /><br /><b>Bedroom One</b> - A double bedroom with a front-facing window and wood-effect flooring.<br /><br /><b>Bedroom Two</b> - A further double bedroom overlooking the front of the property, with wood-effect flooring.<br /><br /><b>Bedroom Three</b> - A bedroom overlooking the rear, currently fitted with storage and a desk area, making it suitable for use as a home office.<br /><br /><b>Bathroom</b> - Fitted with a shower over the bath with a glazed screen, WC and wash basin set within a vanity unit. White wall tiles and a window complete the room.<br /><br /><b>Externaly</b> - A block-paved driveway runs alongside the house, providing off-road parking and access towards the garage. The front garden has a lawn, planted borders and established shrubs, with a path leading to the front door.<br /><br />The rear garden has a paved patio beside the house, steps up to a lawn and established shrubs and trees. There is room for outdoor seating, with the detached garage positioned to the side.<br /><br /><b>Garage</b> - A detached brick-built garage at the rear of the property.<br /><br />