
For Rent
Price on request
4 bed detached house for sale"Balloch" at Woodhouse Drive, Jackton, East Kilbride G75
Nepal
Only details supplied with this listing are shown. Ask the listing contact to confirm measurements, taxes and costs.
Property Details: • Type: End of Terrace • Tenure: Ask agent • Floor Area: N/A
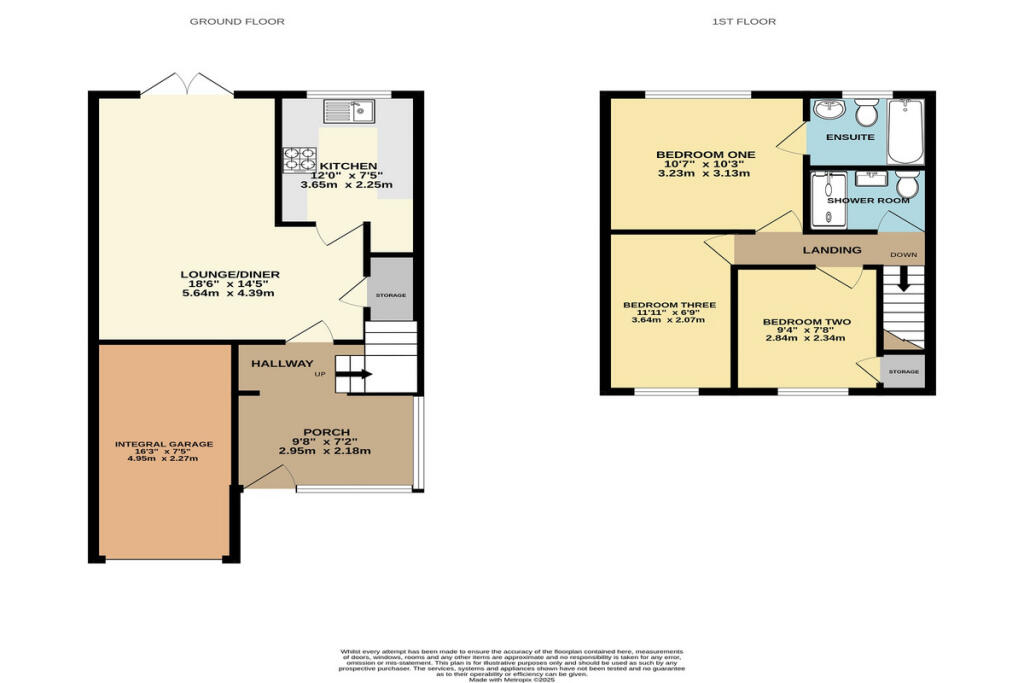
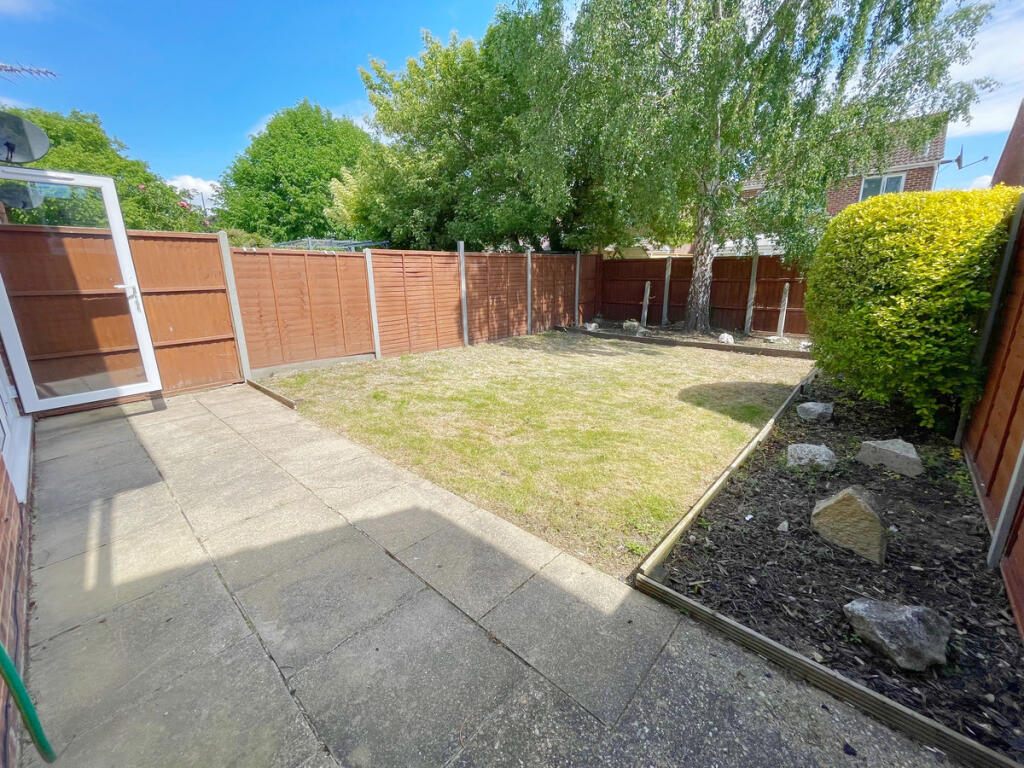
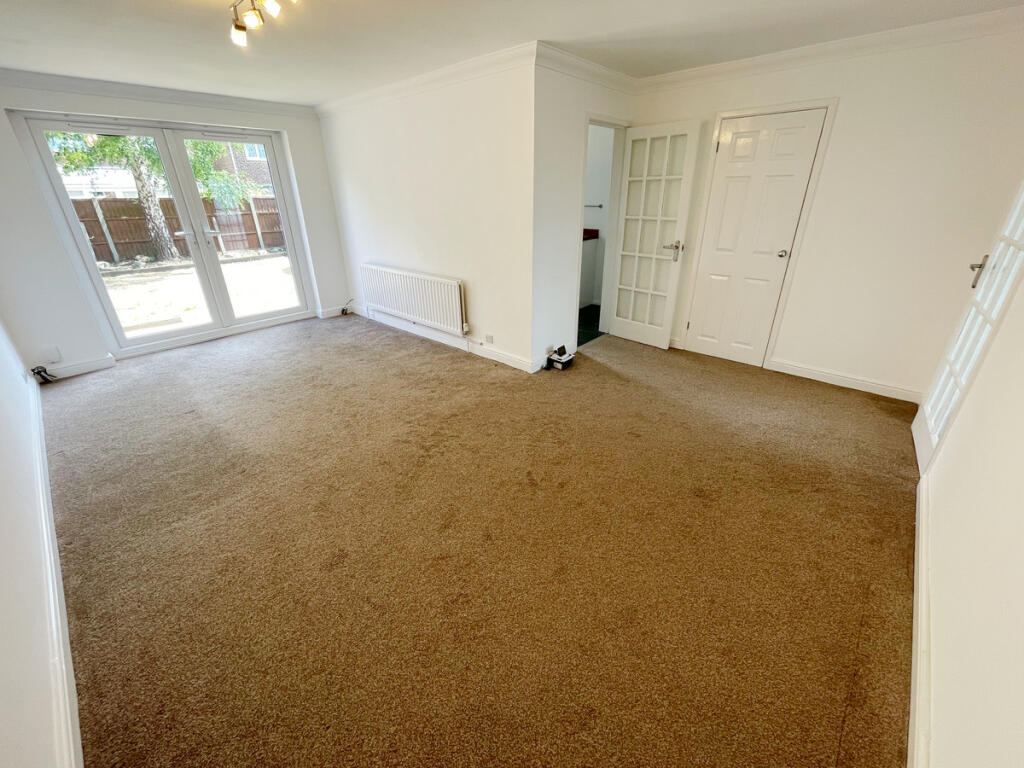
Key Features: • NO FORWARD CHAIN • Located in Muscliff (BH9) – A highly sought-after area ideal for families and first-time buyers. • Spacious layout – Features a large porch, wide hallway, and a bright L-shaped lounge/diner with French doors to the garden. • Modern kitchen – Equipped with sleek white cabinetry, wooden worktops, a built-in wine rack, and slate-effect flooring. • Three bedrooms – All well-proportioned; the main bedroom includes a private ensuite bathroom. • Additional shower room – Contemporary design, servicing the two remaining bedrooms. • Semi-integral garage – Offers secure parking and ample storage space, with driveway parking in front. • Private rear garden – Enclosed, with a patio, lawn, mature trees, and garden beds—ideal for outdoor living. • Excellent location – Close to Bournemouth Station (3.8 km), Tesco Express (178 m), and Castlepoint Shopping Centre. Great for families – Only 118 metres to The Epiphany School, and near scenic nat
Location: • Nearest Station: N/A • Distance to Station: N/A
Agent Information: • Address: 1567 -1569 Wimborne Road, Bournemouth, BH10 7BB
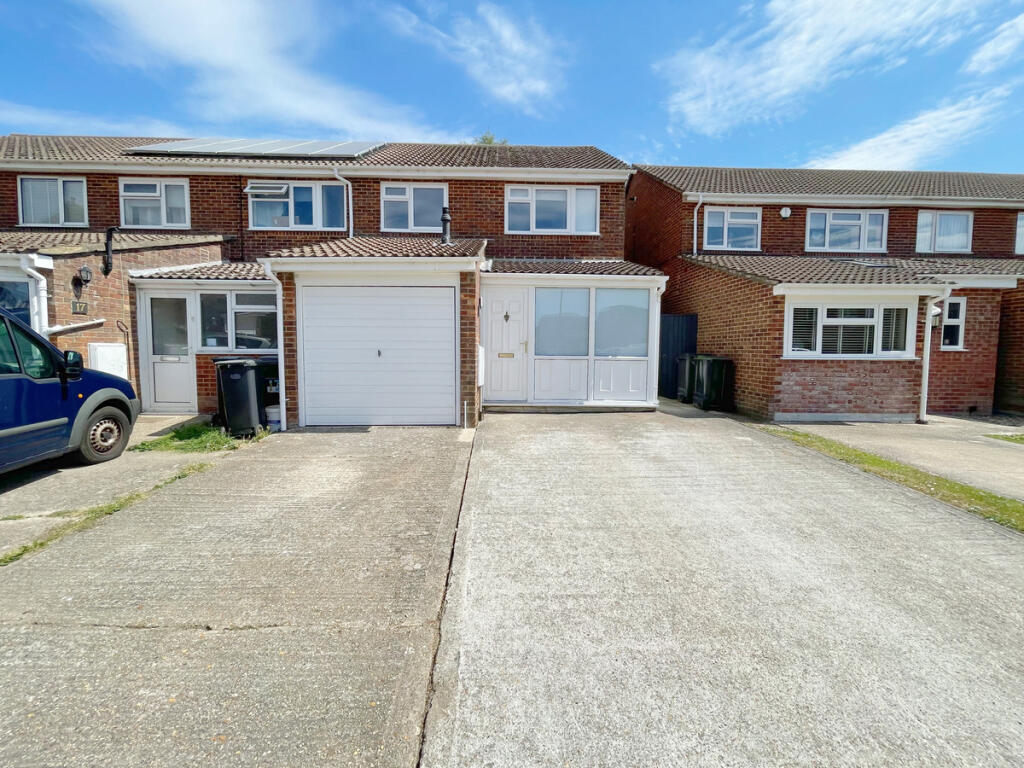
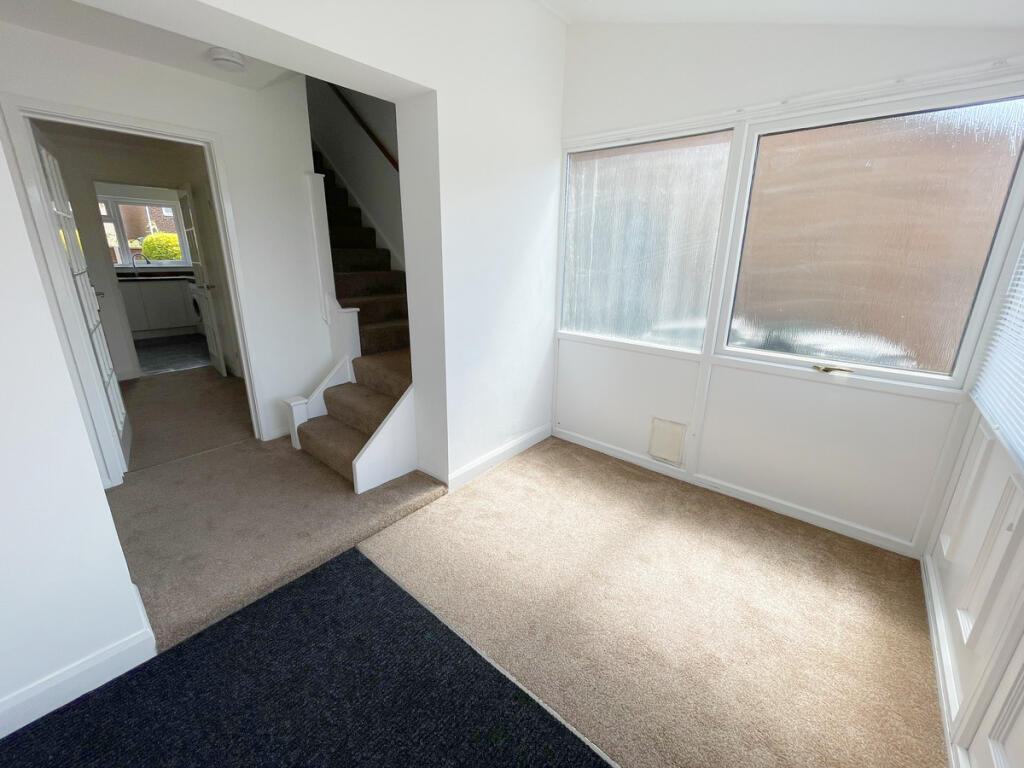
Full Description: Corbin & Co are delighted to offer for sale this delightful end-of-terrace house, nestled in the sought-after Muscliff area, BH9, a perfect haven for families and first-time buyers alike. The property seamlessly blends practical living with modern touches, offering a bright and airy atmosphere throughout.Step inside to a large, welcoming porch that leads into a spacious hallway. The ground floor boasts a generous "L'shaped" lounge/diner, bathed in natural light with French Doors opening onto the garden, perfect for both relaxing and entertaining. A practical storage cupboard is neatly tucked away under the stairs.. Adjacent is the separate kitchen, a culinary haven featuring sleek white cabinetry, a warm wooden countertop, a built-in wine rack, and a stylish slate-effect tiled floor. Convenience is key with the semi integral garage, providing secure parking and ample storage. Upstairs, you'll find three well-proportioned bedrooms. The main bedroom is a true retreat, complete with an ensuite bathroom. The additional two bedrooms offer comfortable and versatile living spaces. Serviced by a modern shower room. A second storage cupboard off the landing provides extra space for linens and essentials.Externally, the property presents a classic red brick facade, complemented by crisp white window frames and trim. A concrete driveway provides off-road parking for two vehicles and leads to the integral garage with its white up-and-over door. The rear garden is a private oasis, enclosed by well-maintained wooden fencing, featuring a paved patio area perfect for al fresco dining. Mature trees add shade and character, while the lawn and garden beds offer a canvas for gardening enthusiasts.The location is superb, with excellent transport links including Bournemouth train station approximately 3.8 kilometres away, easily accessible by bus or car. Local amenities are conveniently close, including a Tesco Express just 178 metres away and Asda Westway Express Petrol. Families will appreciate the proximity to The Epiphany School, only 118 metres away, Muscliff Primary School is 1.4 kilometres away ensuring a stress-free school run. For leisure and recreation, the Stour Valley Nature Reserve and Kingfisher Barn Visitor Centre are just a short stroll away, offering beautiful spaces for family outings and nature walks. For a retail experience Castlepoint Shopping centre is also close by. To book an appointment to view please call us on .Additional InformationVerified Material InformationCouncil tax band: CTenure: FreeholdProperty type: HouseProperty construction: Standard formElectricity supply: Mains electricitySolar Panels: NoOther electricity sources: NoWater supply: Mains water supplySewerage: MainsHeating: Central heatingHeating features: NoneBroadband: FTTP (Fibre to the Premises)Mobile coverage: O2 - Good, Vodafone - Good, Three - Good, EE - GoodParking: DrivewayBuilding safety issues: NoRestrictions - Listed Building: NoRestrictions - Conservation Area: NoRestrictions - Tree Preservation Orders: NonePublic right of way: NoLong-term area flood risk: NoCoastal erosion risk: NoPlanning permission issues: NoAccessibility and adaptations: NoneCoal mining area: NoNon-coal mining area: NoEnergy Performance rating: CAdditional InformationAll information is provided without warranty. Contains HM Land Registry data © Crown copyright and database right 2021. This data is licensed under the Open Government Licence v3.0.The information contained is intended to help you decide whether the property is suitable for you. You should verify any answers which are important to you with your property lawyer or surveyor or ask for quotes from the appropriate trade experts: builder, plumber, electrician, damp, and timber expert.DisclaimerSALESThe heating system, plumbing, and appliances have not been tested by Corbin & Co. All measurements, distances, and areas are approximate. Text, photos, and plans are for guidance only and are not exhaustive. While we strive for accuracy, details are provided by the seller and are not guaranteed. Buyers should verify all information through inspections, legal inquiries, and surveys before committing. We have not checked legal documentation, including lease terms, ground rent, or increases. Buyers must confirm details with their solicitors.LETTINGSParticulars are believed accurate but not guaranteed and do not form part of any contract. No assurances are given on the property’s condition or the functionality of services, appliances, or facilities. Tenants should verify these matters independently before moving in.
If the interactive map is unavailable, open the supplied location in maps.
Open location in mapsThe pin uses coordinates supplied with this listing. Confirm the exact location with the listing contact.
Added and updated dates describe the Mirror record. Source publication and verification dates are shown separately when known; none establishes time on market. Confirm current price and availability with the listing contact.
View original listing