Property Details:
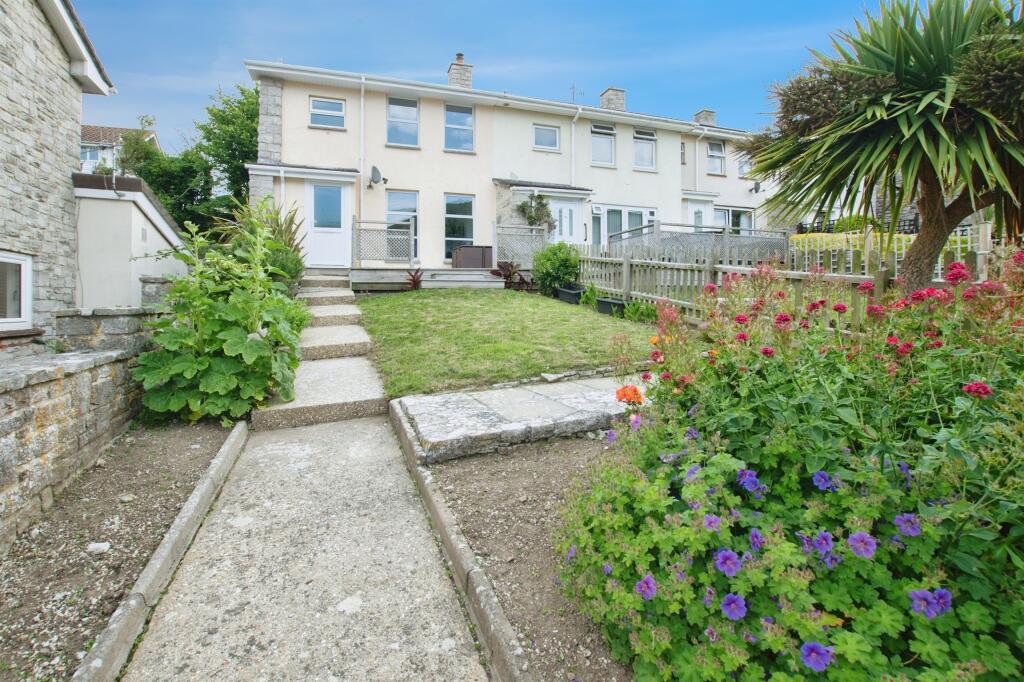
• Type: End of Terrace
• Tenure: FREEHOLD
• Floor Area: N/A
Key Features:
• Situated Approx. 1 Mile From Lulworth Cove
• Presented Immaculately Throughout
• Downstairs W/C
• Agents Note: There is a restriction on the title that applies to the purchase transaction Please enquire with the branch
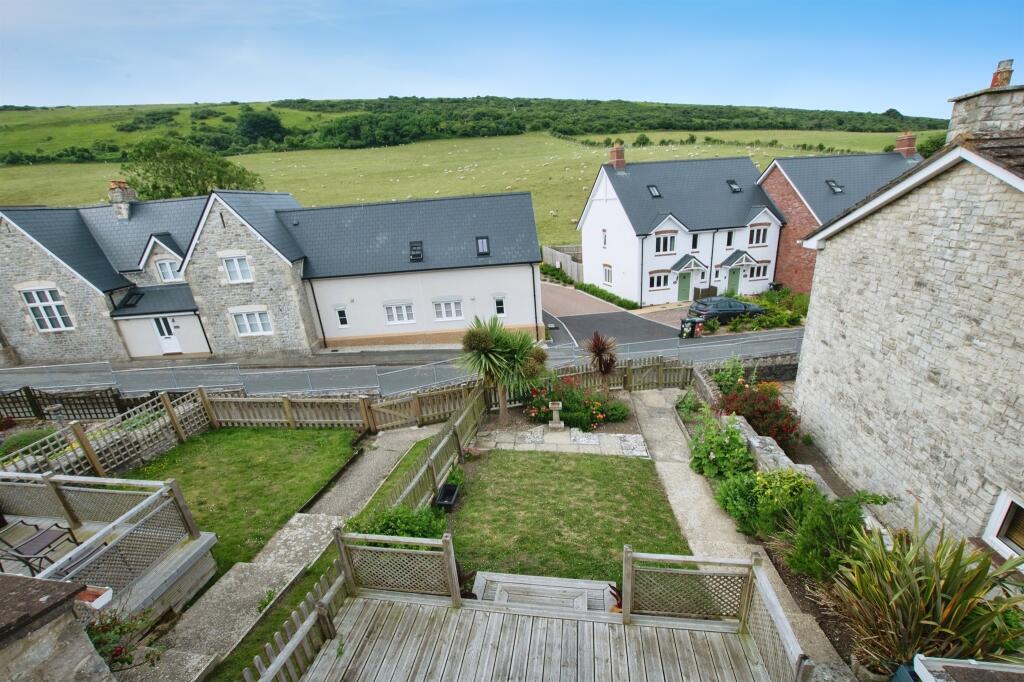

• Private Rear Garden With Rear Access
• Peaceful Cul-De-Sac Location
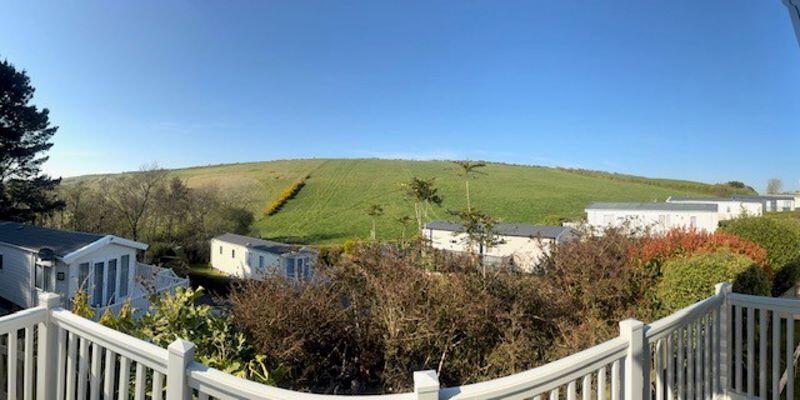
• Stunning Countryside Views
• Modern Family Bathroom
Location:
• Nearest Station: Wool Station
• Distance to Station: 3.996934929284025 miles
Agent Information:
• Address: Fox and Sons
80 High Street
Poole
BH15 1DB
Full Description:
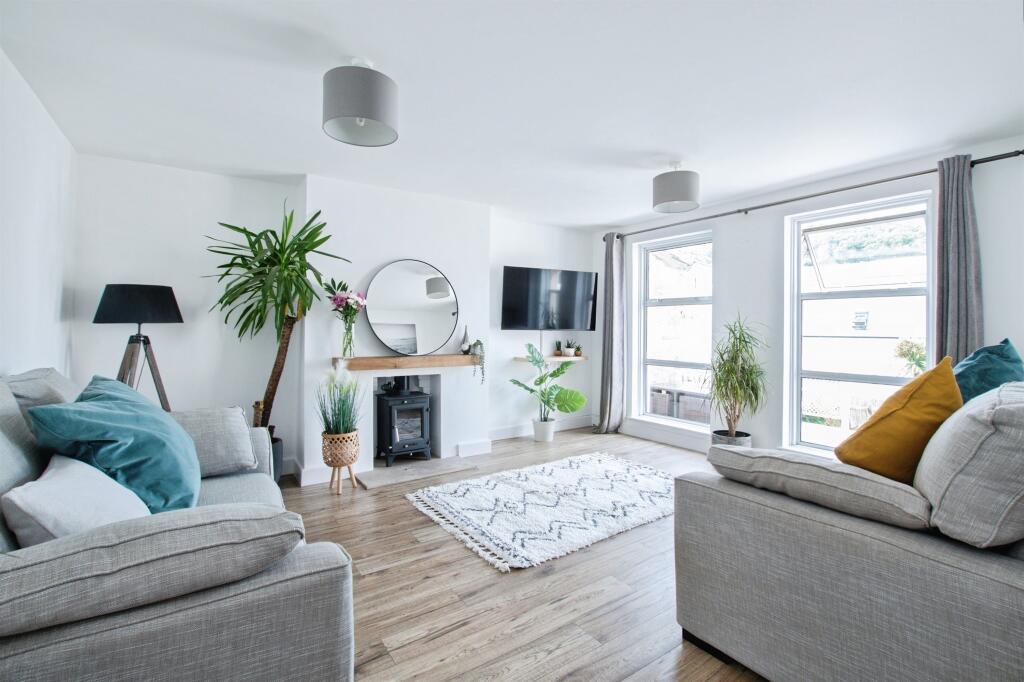
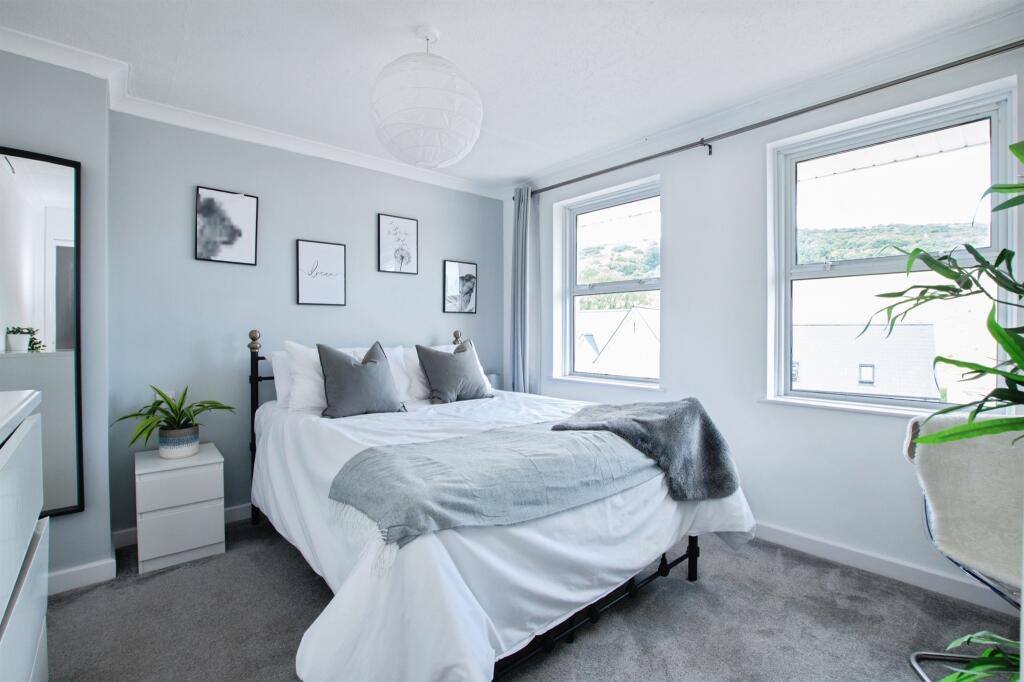
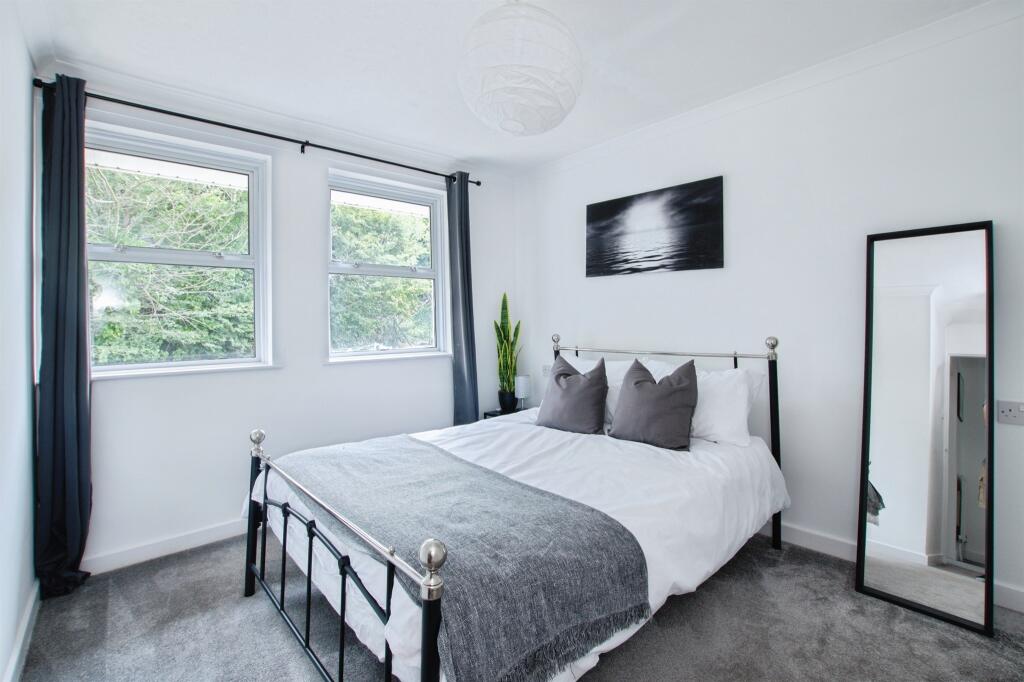
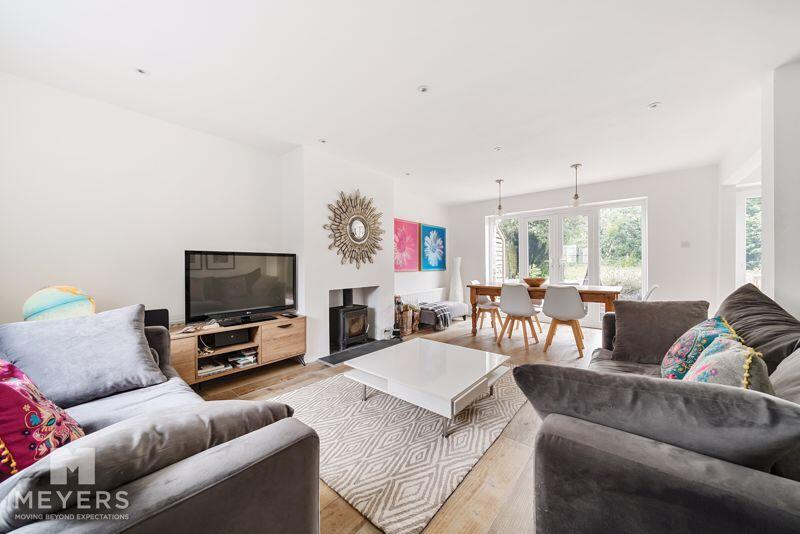
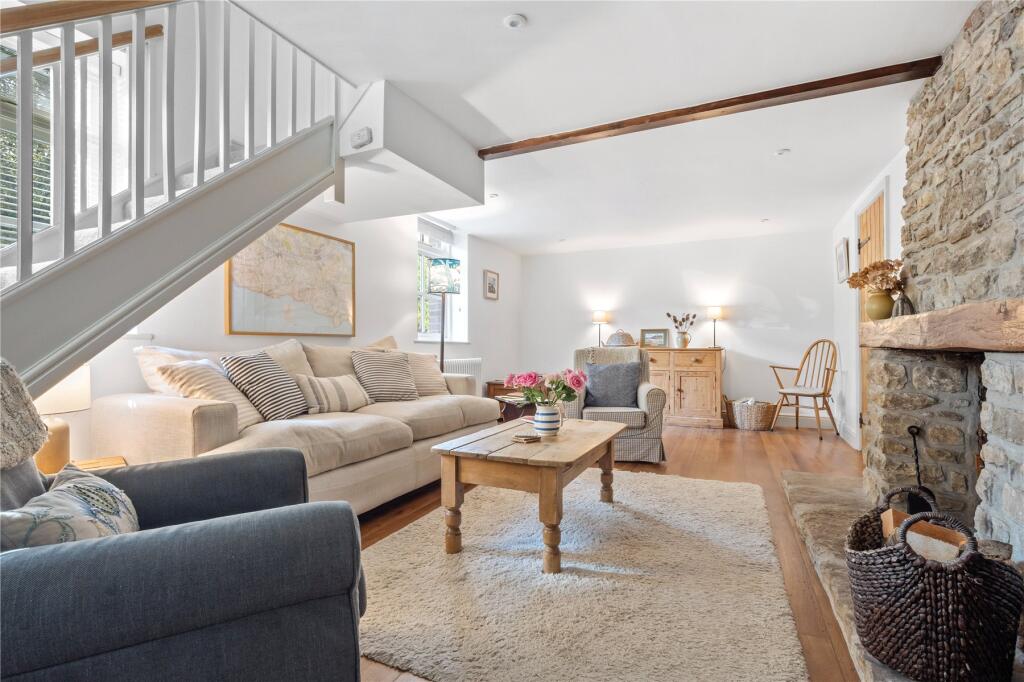
<br /><b>SUMMARY</b><br />A beautifully presented three-bedroom home in the sought after village of West Lulworth, Just a 20 minute walk from the iconic Lulworth Cove. Offering a spacious lounge, modern kitchen, downstairs WC, front & rear garden.<br /><br /><br /><b>DESCRIPTION</b><br />Located in the heart of West Lulworth, one of Dorset's most picturesque coastal villages, this immaculately presented three bedroom end of terrace property offers a rare opportunity to enjoy modern living in a truly idyllic setting. Positioned on a quiet residential close, the home is just a 20-minute walk (approx. 1 mile) from the breathtaking Lulworth Cove, part of the UNESCO-listed Jurassic Coast. <br /><br />Entering through a practical porch, you step into a bright hallway leading to the heart of the home, a generously sized lounge featuring floor to ceiling windows allowing plenty off natural light through. To the rear, the modern kitchen features integrated appliances, ample countertop space and access to te private rear garden which hosts handy storage sheds. A convenient ground floor W/C is located off the hallway. <br /><br />Upstairs, you'll find three good sized bedrooms including a well-proportioned main bedroom with built in storage and a pleasant outlook. The family bathroom is stylish and functional, fitted with a bath, shower, washbasin and W/C.<br /><br /><b>Kitchen</b> 12' 6" x 8' 6" ( 3.81m x 2.59m )<br /><br /><b>Lounge</b> 12' 9" x 14' 11" ( 3.89m x 4.55m )<br /><br /><b>Bedroom 1</b> 12' 6" x 10' 7" ( 3.81m x 3.23m )<br /><br /><b>Bedroom 2</b> 13' 2" x 9' 3" ( 4.01m x 2.82m )<br /><br /><b>Bedroom 3</b> 9' 4" x 9' 4" ( 2.84m x 2.84m )<br /><br /><b>Bathroom</b> <br /><br /><br /><br />1. MONEY LAUNDERING REGULATIONS: Intending purchasers will be asked to produce identification documentation at a later stage and we would ask for your co-operation in order that there will be no delay in agreeing the sale.
<br />2. General: While we endeavour to make our sales particulars fair, accurate and reliable, they are only a general guide to the property and, accordingly, if there is any point which is of particular importance to you, please contact the office and we will be pleased to check the position for you, especially if you are contemplating travelling some distance to view the property.
<br />3. The measurements indicated are supplied for guidance only and as such must be considered incorrect.
<br />4. Services: Please note we have not tested the services or any of the equipment or appliances in this property, accordingly we strongly advise prospective buyers to commission their own survey or service reports before finalising their offer to purchase.
<br />5. THESE PARTICULARS ARE ISSUED IN GOOD FAITH BUT DO NOT CONSTITUTE REPRESENTATIONS OF FACT OR FORM PART OF ANY OFFER OR CONTRACT. THE MATTERS REFERRED TO IN THESE PARTICULARS SHOULD BE INDEPENDENTLY VERIFIED BY PROSPECTIVE BUYERS OR TENANTS. NEITHER SEQUENCE (UK) LIMITED NOR ANY OF ITS EMPLOYEES OR AGENTS HAS ANY AUTHORITY TO MAKE OR GIVE ANY REPRESENTATION OR WARRANTY WHATEVER IN RELATION TO THIS PROPERTY.