For Sale
£550,000
Elm Tree Court, Stoneygate LE2
4 bd
Stoneygate LE2
Listed by Zoopla Agent


Property Details: - Type: Semi-detached house - Bedrooms: 6 - Bathrooms: 1
Agent: Nest Egg Properties - Wigston Phone: 0116 448 8437
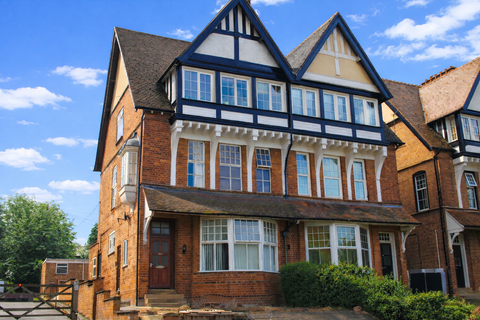
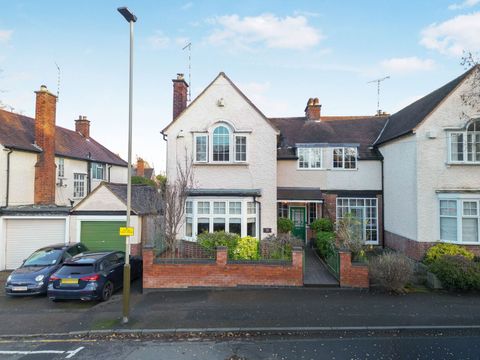
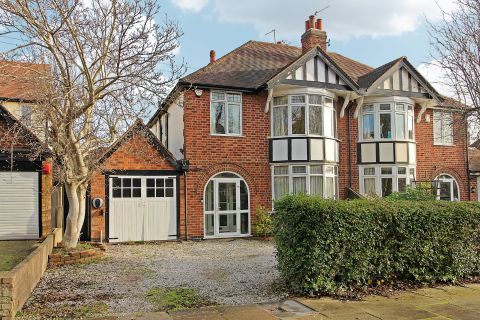
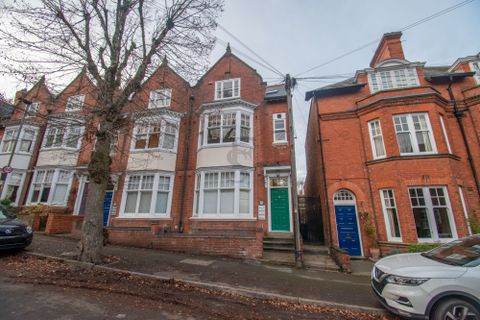
Occupying an enviable position along a prestigious tree-lined avenue, this magnificent early 1900s family home is offered to the market with no onward chain. Rich in original features & overflowing with character, the property boasts impressive proportions throughout, beautifully combining period elegance with the space required for modern family living. A welcoming hallway leads to three stunning reception rooms, each offering its own unique charm. The elegant lounge enjoys a beautiful bay window & feature fireplace, creating a wonderful place to relax. The sitting room, complete with a second fireplace & French doors opening onto the garden, is perfect for cosy evenings or entertaining, while the formal dining room overlooks the rear garden, providing an ideal setting for family meals & special occasions. The impressive dining kitchen is undoubtedly the heart of the home, fitted with solid wood cabinetry, granite work surfaces & ample room for cooking, dining & socialising. French doors open onto the garden, allowing the outside in during the warmer months, whilst a downstairs cloakroom adds everyday convenience. The first floor offers three generous bedrooms, each with a fireplace, adding warmth & character. The luxurious family bathroom features a beautiful claw-foot freestanding bath, separate shower cubicle, WC & wash hand basin, with the added benefit of a separate WC. A further staircase leads to the second floor, where three more spacious bedrooms continue the period theme with lovely fireplaces, offering endless possibilities for growing families, guest accommodation, hobbies or home working. The cellar provides excellent storage or exciting potential, subject to any necessary consents. Outside, a driveway provides off-road parking, whilst the mature rear garden is a private haven, beautifully established with lawns, patios & colourful planting, creating the perfect setting for entertaining, family life or simply relaxing.<br/><br/>Morland Avenue, is a delightful street with a warm, welcoming community at its heart – the kind of place where neighbours become friends and a true sense of belonging shines through. Perfectly placed for both convenience and lifestyle, the area enjoys excellent transport links into Leicester city centre and beyond, while day-to-day living is made easy with a variety of local shops, cosy cafés, and handy amenities just around the corner. Families will appreciate the selection of well-regarded local schools within easy reach, while both the University of Leicester and De Montfort University are close by, making the area popular with professionals, students, and academics alike. At weekends, residents can take advantage of the nearby parks and green spaces for leisurely strolls, picnics, or family outings, creating a wonderful balance of city living and outdoor relaxation. With its friendly atmosphere, excellent connections, strong educational links, and plenty of local charm, Morland Avenue offers not just a home, but a truly enjoyable way of life.<br/><br/><b>Entrance Hall</b> - <br/><br/><b>Lounge</b> - 4.37m x 5.79m (14'4" x 18'11") - <br/><br/><b>2nd Reception Room</b> - 4.27m x 3.35m (14'361 x 11'97) - <br/><br/><b>Inner Lobby</b> - <br/><br/><b>Dining Room</b> - 3.18m x 3.99m (10'5" x 13'1") - <br/><br/><b>Downstairs Claokroom</b> - 1.32m x 2.06m (4'3" x 6'9") - <br/><br/><b>Dining Kitchen</b> - 3.12m x 6.58m (10'2" x 21'7") - <br/><br/><b>Landing</b> - <br/><br/><b>Bedroom One</b> - 5.79m x 3.66m (19'92 x 12'0) - <br/><br/><b>Bedroom Two</b> - 4.27m x 4.09m (max) (14'29 x 13'05 (max)) - <br/><br/><b>Bedroom Three</b> - 4.57m x 3.20m (15'13 x 10'6) - <br/><br/><b>Bathroom</b> - <br/><br/><b>Separate Wc</b> - <br/><br/><b>Landing</b> - <br/><br/><b>Bedroom</b> - <br/><br/>