Property Details:
• Type: Detached
• Tenure: N/A
• Floor Area: N/A
Key Features:
• Detached Family Home
• Four Bedrooms
• Three Reception Rooms
• West Facing Rear Garden with Log Cabin
• Off Road Parking
• Freehold
• Broadwater Location
• EPC Rating - B
• New Fire Alarm System Throughout
• Council Tax Band - E
Location:
• Nearest Station: N/A
• Distance to Station: N/A
Agent Information:
• Address: 30 Guildbourne Centre,
Worthing,
West Sussex,
BN11 1LZ
Full Description:
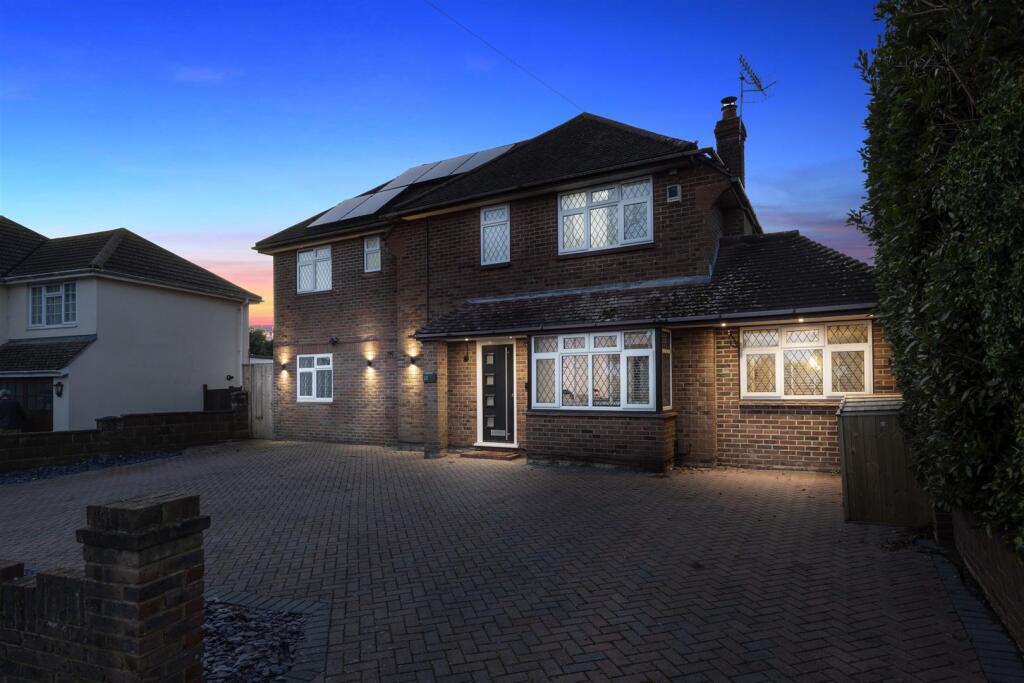
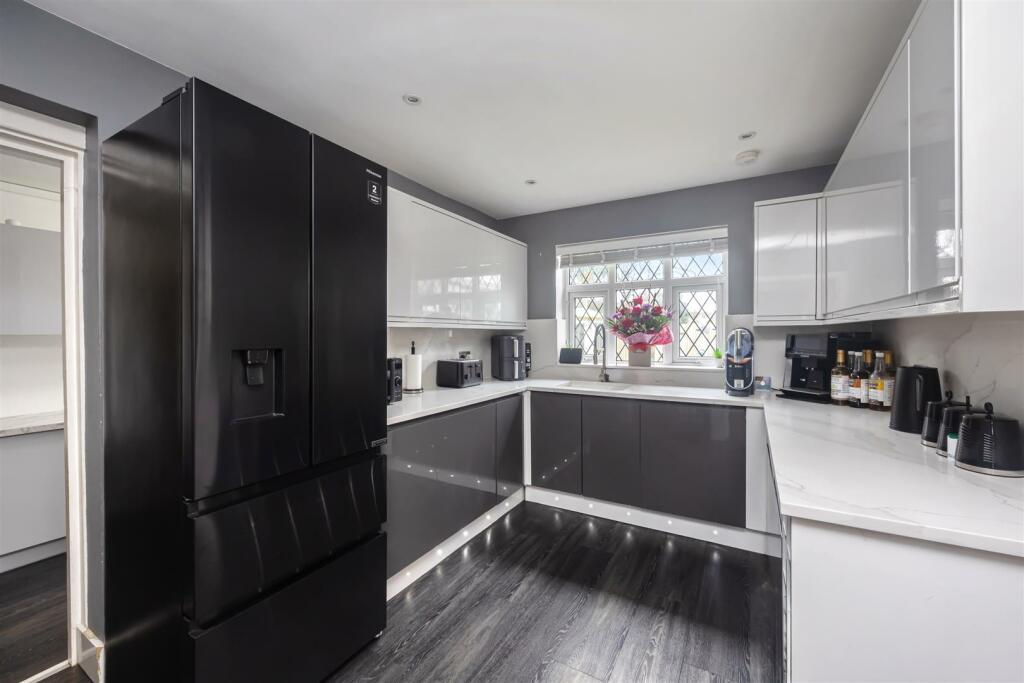
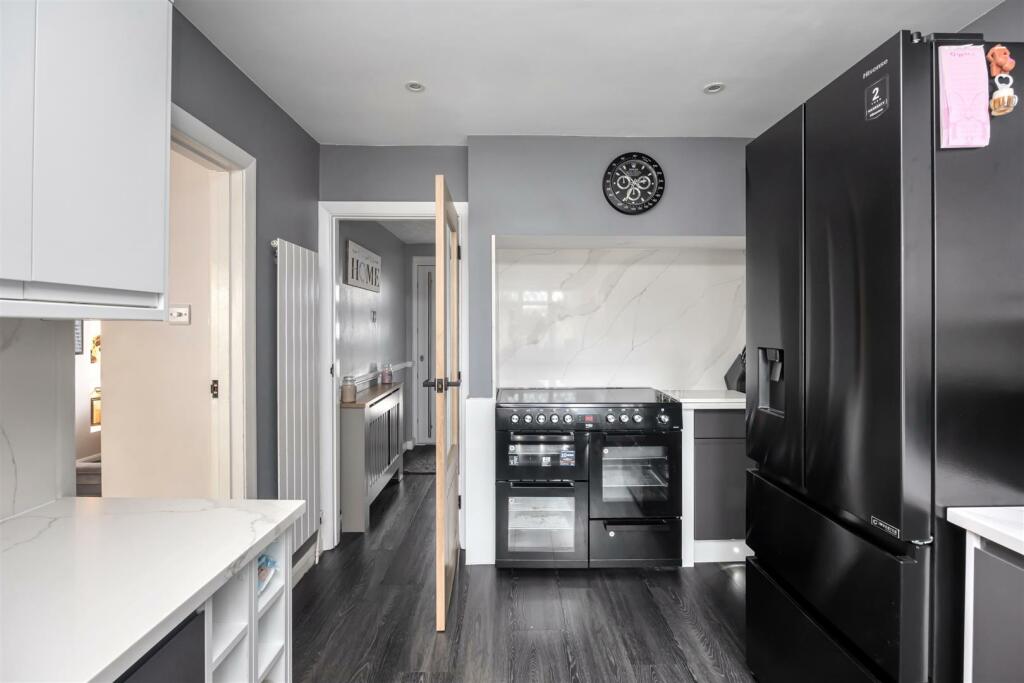
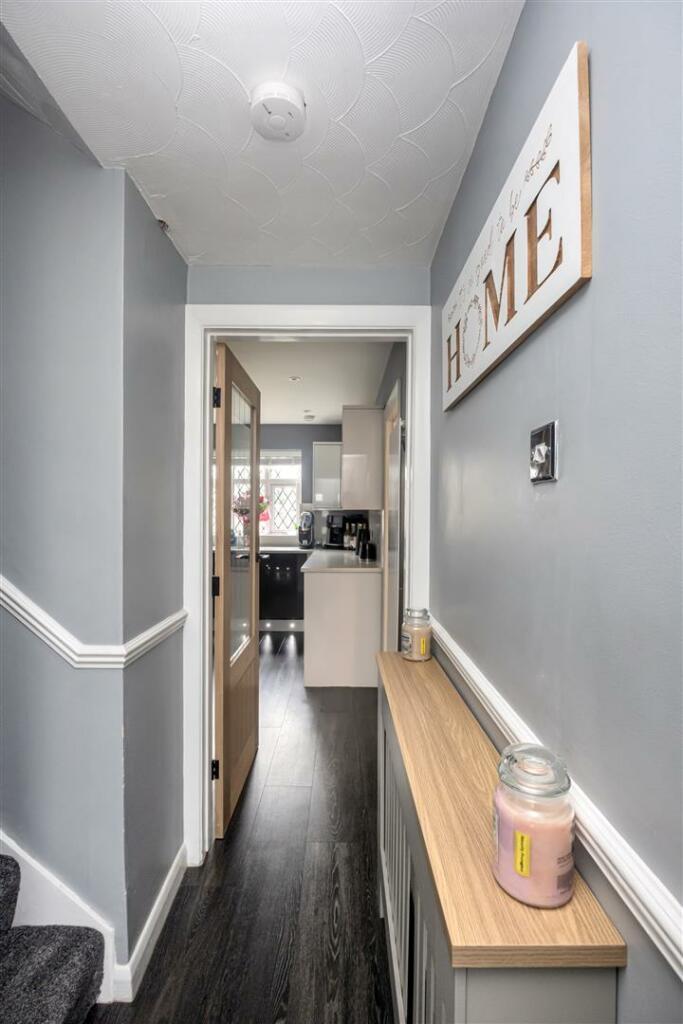
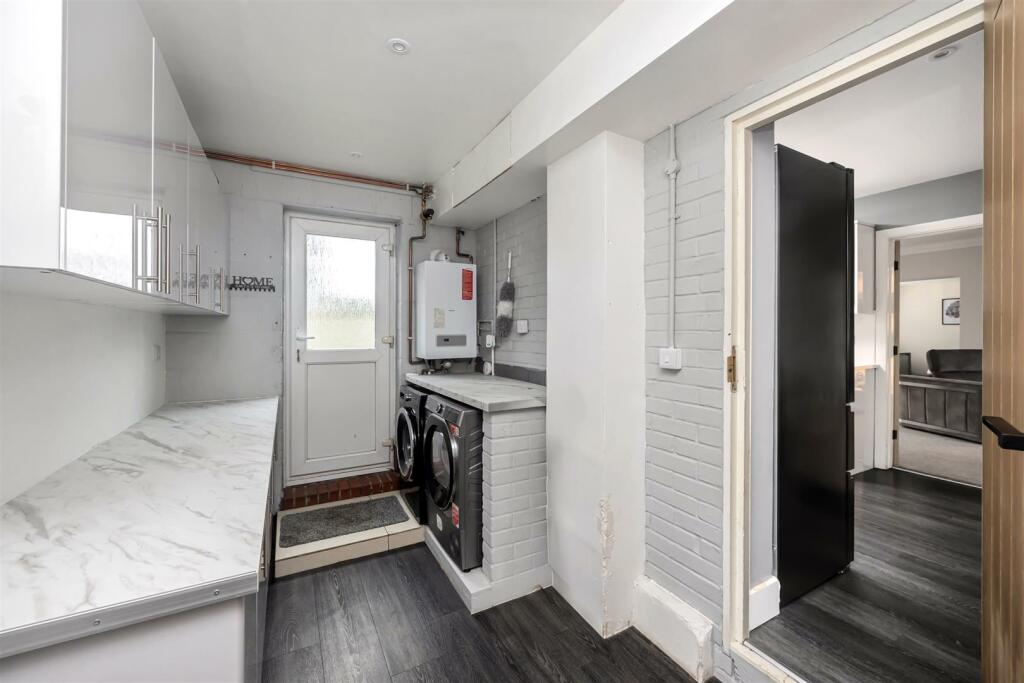
*** GUIDE PRICE £800,000 - £850,000 *** Robert Luff and Co are delighted to offer to the market this well presented detached family home ideally situated in this favoured Broadwater location with local shops, schools, bus routes and easy access to the A24 and A27, all nearby. Accommodation offers entrance hall, modern kitchen, good sized living room, formal dining room, conservatory, utility area and third reception room with a ground floor WC. Upstairs are four good sized bedrooms, en-suite to the master, family bathroom and separate WC. Other benefits include ample off road parking with an in and out driveway, feature enclosed landscape west facing rear garden with log cabin ideal for home office.Entrance Hall - Triple-glazed leaded light door leading to hall. New wood effect floor (LVT). New radiator with decorative cover. Under stairs storage cupboard. Dado rail.Lounge - 7.01m into bay x 3.20m (23' into bay x 10'6) - Triple-glazed leaded light bay window to front. Carpeted. Two radiators, one with decorative cover. Feature fireplace surround with modern inset electric fire. TV point. New feature bi-folding doors leading to:Conservatory - 3.86m x 3.84m (12'8 x 12'7) - Double glazed windows over looking the garden. New wood effect floor (LVT). Double-glazed patio doors opening to the garden.Dining Room - 5.66m x 2.51m (18'7 x 8'3) - Triple-glazed leaded light window overlooking rear garden. New wood effect floor (LVT). Radiator. Space for formal dining room table and chairs. Spotlights.Refitted Kitchen - 4.27m x 2.74m (14 x 9 ) - A range of matching high gloss wall and base units, with feature kickboard mood lighting. Quartz worktops and splashbacks incorporating a one and half bowl sink unit with mixer tap and drainer. Space for Range style cooker. Integrated dishwasher and fridge. Designer vertical radiator. Spotlights. Kitchen heat alarm. New wood effect floor (LVT). Triple-glazed leaded light window over looking the garden.Utility Room - 5.18m x 2.13m (17 x 7) - Frosted double-glazed door opening to the rear garden. Wood effect floor (LVT). Quartz effect worktop with space and plumbing for washing machine and further appliance space. Newly installed combi boiler. Further space for tumble dryer. Space for free standing fridge/freezer. Door leading to:Ground Floor Wc - Low level flush WC. Feature circular wash hand basin set into vanity unit with chrome mixer tap. Wall mounted cupboard housing fuse board. Fully tiled walls. Wood effect floor (LVT). Extractor fan. Spot lights.Reception Room Three/Bedroom Five - 5.16m x 2.18m (16'11 x 7'2) - Triple-glazed leaded light window overlooking rear garden. New industrial gym flooring and drop-down insulated ceiling. New radiator. Spotlights.First Floor Landing - Stairs leading to first floor. Triple-glazed leaded light window to front aspect. Two built in cupboards with shelving. Loft hatch.Bedroom One - 5.18m x 2.62m (17' x 8'7) - Triple-glazed leaded light window to front and rear aspect. Two radiators. TV point. Space for wardrobes.En-Suite Shower Room - Walk in glass shower cubicle with mains shower. Wash hand basin. Low level flush WC. Chrome heated towel rail. Mirrored wall insert. Fully tiled walls. Spotlights. Triple-glazed leaded light window to rear aspect.Bedroom Two - 3.23m x 2.97m (10'7 x 9'9) - Triple-glazed leaded light window to front aspect. New radiator. TV point. Space for wardrobes.Bedroom Three - 3.20m x 3.05m (10'6 x 10') - Triple-glazed leaded light window overlooking rear garden. New radiator. TV point. Spotlights. Space for wardrobes.Bedroom Four - 2.74m x 2.13m (9' x 7') - Triple-glazed leaded light window overlooking rear garden. New radiator. Space for furniture.Family Bathroom - Newly fitted bathroom. Panel enclosed bath with chrome mixer taps, shower over and screen. Wash hand basin set into vanity unit with chrome mixer taps. Chrome heated towel rail. Wood effect flooring (LVT). Part tiled walls. Frosted triple-glazed window to front.Separate Wc - Low level flush WC. Wash hand basin set into vanity unit with chrome mixer taps. Fully tiled walls. Extractor fan. Wood effect floor (LVT).Outside - Solar PanelsRear Garden - A particular feature to this wonderful family home is the fence enclosed South Westerly rear garden, attractively landscaped, mainly laid to lawn with attractive borders, Indian sandstone patio area and a new side gate. Outside lighting. BBQ area, Summerhouse/log cabin.Driveway - Attractive in and out driveway laid to block paving providing off road parking for several vehicles.BrochuresMorland Avenue, Worthing