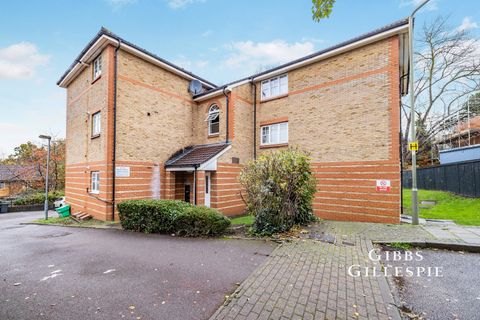
For Sale
£400,000
Hayling Way, Edgware HA8
2 bd
2 ba
Flat
Edgware HA8
Listed by Dexters - Hendon


Only details supplied with this listing are shown. Ask the listing contact to confirm measurements, taxes and costs.
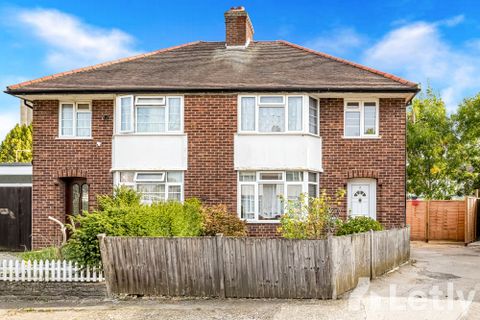
Property Details: - Type: Semi-detached house - Bedrooms: 4 - Bathrooms: 2
Agent: Bladon Sears - Edgware Phone: 020 8022 6574
At 1411 sq ft, Bladon Sears are delighted to offer this outstanding four bedroom, two bathroom family home which boasts quite magnificent open plan ground floor accommodation, with a particularly large kitchen/living room opening onto an additional reception room. The house offers spacious and versatile accommodation with all the rooms being particularly well sized. The house has four spacious bedrooms and is set in this much sought after residential crescent being close to the local facilities of Glengall Road. An internal viewing is highly recommended via Vendors sole agents.<br/><br/>ENTRANCE HALL:<br/>A spacious entrance hall with wood laminate flooring which runs throughout the ground floor. Attractive front door. Coats cupboard. Utility cupboard with housing for tumble dryer and plumbing for washing machine.<br/><br/>GUEST WC:<br/>Tiled walls. Modern suite comprising low level WC, wash hand basin set in vanity unit with mixer taps<br/><br/>RECEPTION ROOM 1 (Facing front): 12’6 x 12’5<br/>With double glazed bay window. Opening onto: -<br/><br/>KITCHEN/FAMILY ROOM: 22’4 x 20’5<br/>A magnificent room with bi-folding doors leading onto the rear garden. Extensive range of wall and base units with central island with additional units. Quartz worksurfaces. Neff double oven and five ring electric hob. Stainless steel sink unit with Quooker hot water tap. Dishwasher and integrated fridge/freezer.<br/><br/>FIRST FLOOR LANDING:<br/>Returning staircase to second floor.<br/><br/>BEDROOM 2: 13’1 x 11’4<br/>With fitted wardrobes and drawer units. Double glazed windows facing front.<br/><br/>BEDROOM 3: 11’4 x 11’3<br/>With double glazed windows facing rear.<br/><br/>BEDROOM 4: 7’7 x 7’5<br/>A well-proportioned fourth bedroom.<br/><br/>FAMILY BATHROOM:<br/>With shower cubicle, low level WC and pedestal wash hand basin set in vanity unit. Panelled enclosed bath with mixer taps and handheld shower. Frosted double glazed window.<br/><br/>SECOND FLOOR LANDING:<br/>With large storage cupboard.<br/><br/>MASTER BEDROOM SUITE: 14’10 x 12’10<br/>A delightful and bright room. Large window with excellent views over rear garden and Velux windows. Range of fitted wardrobes, fitted drawer units and desk unit.<br/><br/>EN-SUITE SHOWER ROOM:<br/>With tiled walls and flooring. Large walk-in shower, low level WC and wash hand basin set in vanity unit with mixer taps. Heated towel rail. Large mirror.<br/><br/>REAR GARDEN: Approximately 55ft<br/>With side entrance. Decked patio area leading onto lawn with artificial grass.<br/><br/>FRONT GARDEN:<br/>Allowing off street parking for two/three cars. Electric charger.<br/><br/>TENURE: Freehold <br/><br/>EPC RATING: C<br/><br/>COUNCIL TAX: BAND D (London Borough of Barnet)<br/><br/>APPROXIMATE TOTAL FLOOR AREA: 1411.0 SQ FT / 131.1 SQ M<br/><br/>OFFER PROCEDURE:- <br/>Should you wish to make an offer, please contact our office on[use Contact Agent Button], where full details, including financial information, will be requested prior to putting offer forward.<br/><br/>For further details and an appointment to view please contact:<br/>Helen Bladon-Reid or Nigel Sears<br/>[use Contact Agent Button]<br/>OPEN 7 DAYS A WEEK<br/>Web Site: These details have been prepared with consideration to the Property Misdescription Act 1991. We have endeavoured to be accurate in their preparation. However, any buyer should be aware that there are limitations to the accuracy of these details and we would suggest that any items of particular importance are checked by themselves. The measurements of this property were taken with a sonic tape measure. The services and appliances have not been checked by Bladon Sears.<br/>
If the interactive map is unavailable, open the supplied location in maps.
Open location in mapsThe pin uses coordinates supplied with this listing. Confirm the exact location with the listing contact.
Added and updated dates describe the Mirror record. Source publication and verification dates are shown separately when known; none establishes time on market. Confirm current price and availability with the listing contact.
View original listing