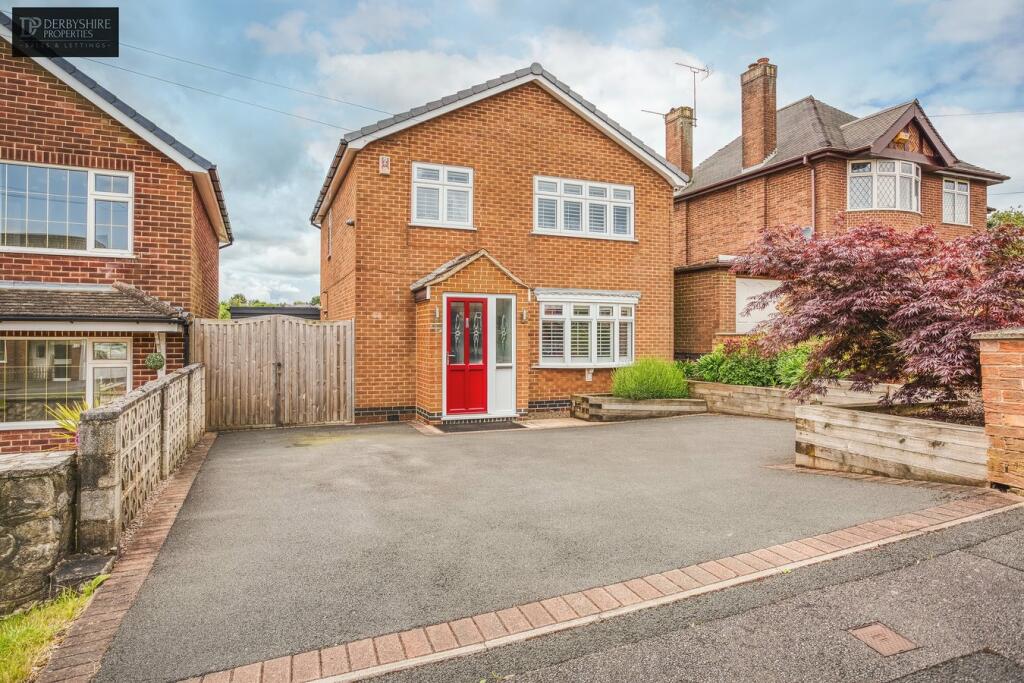
Property Details:
- Type: Apartment
- Bedrooms: 2
- Bathrooms: 2
Agent: Connells - Rugby
Phone: 01788 285029
<br/><b>SUMMARY</b><br/>A spacious and well-presented two double bedroom ground floor apartment situated on the popular Royal Park development.<br/><br/><br/><b>DESCRIPTION</b><br/>A well-presented two double bedroom ground floor apartment situated on the popular Royal Park development. Offering spacious accommodation throughout, the property benefits from an impressive 26ft open-plan living, dining and kitchen area, creating an ideal space for both everyday living and entertaining.<br/><br/><br/>The accommodation further comprises a generous principal bedroom with built-in wardrobes and en-suite shower room, a second double bedroom and a family bathroom. Additional benefits include UPVC double glazed windows, a spacious central hallway with useful storage, an allocated off-road parking space and further communal visitor parking.<br/><br/><br/>This property would make an ideal first-time purchase, investment or downsizing opportunity.<br/><br/><br/>Call Connells today on[use Contact Agent Button] to book your exclusive viewing.<br/><br/><b>Entrance Hall</b> <br/>A spacious entrance hall with an airing cupboard housing the hot water tank and linen shelving, along with additional storage. Doors lead to all accommodation.<br/><br/><b>Living/Dining/Kitchen</b> 26' 3" x 22' 10" ( 8.00m x 6.96m )<br/>A spacious open-plan living area with windows to both the front and rear aspects, providing plenty of natural light. The kitchen is fitted with a range of wall and base units, work surfaces, an inset double oven, hob with extractor over, sink and drainer unit, built-in washer/dryer and space for a freestanding fridge/freezer. Ample room is available for both lounge and dining furniture.<br/><br/><b>Bedroom One</b> 15' 1" x 13' 9" (max) ( 4.60m x 4.19m (max) )<br/>A generous double bedroom overlooking the rear aspect, benefiting from two built-in double wardrobes and direct access to the en-suite shower room.<br/><br/><b>En Suite </b> 9' 3" x 4' 9" ( 2.82m x 1.45m )<br/>Fitted with a three-piece suite comprising a WC, pedestal wash hand basin and shower cubicle.<br/><br/><b>Bedroom Two</b> 10' 10" x 9' 4" ( 3.30m x 2.84m )<br/>A further well-proportioned double bedroom with a window overlooking the rear aspect.<br/><br/><b>Bathroom</b> 7' 8" x 6' 2" ( 2.34m x 1.88m )<br/>Fitted with a three-piece suite comprising a panel bath, pedestal wash hand basin and WC.<br/><br/><b>Outside </b> <br/>The property benefits from one allocated parking space together with communal visitor parking available within the development.<br/><br/><br/>We currently hold lease details as displayed above, should you require further information please contact the branch. Please note additional fees could be incurred for items such as leasehold packs.<br/><br/><br/><br/>1. MONEY LAUNDERING REGULATIONS - Intending purchasers will be asked to produce identification documentation at a later stage and we would ask for your co-operation in order that there will be no delay in agreeing the sale.
2: These particulars do not constitute part or all of an offer or contract.
3: The measurements indicated are supplied for guidance only and as such must be considered incorrect.
4: Potential buyers are advised to recheck the measurements before committing to any expense.
5: Connells has not tested any apparatus, equipment, fixtures, fittings or services and it is the buyers interests to check the working condition of any appliances.
6: Connells has not sought to verify the legal title of the property and the buyers must obtain verification from their solicitor.