
For Sale
£325,000
Altham Grove, Harlow
3 bd
1 ba
Terraced house
Harlow
Listed by haart Estate Agents - Harlow
Property Details: • Type: Link Detached House • Tenure: N/A • Floor Area: N/A
Key Features: • Three Bedrooms • Link-Detached House • Driveway & Garage • Private Cul-De-Sac • Council Tax Band: E • EPC Rating: D
Location: • Nearest Station: N/A • Distance to Station: N/A
Agent Information: • Address: Equity House, 4-6 Market Street Old Harlow Essex CM17 0AH
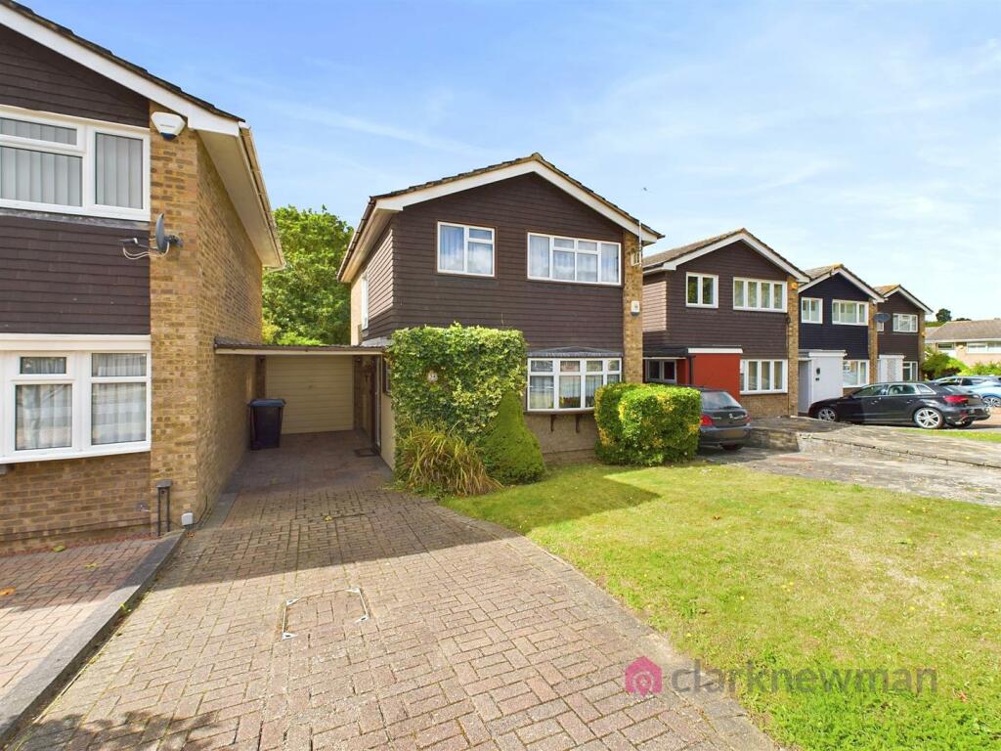
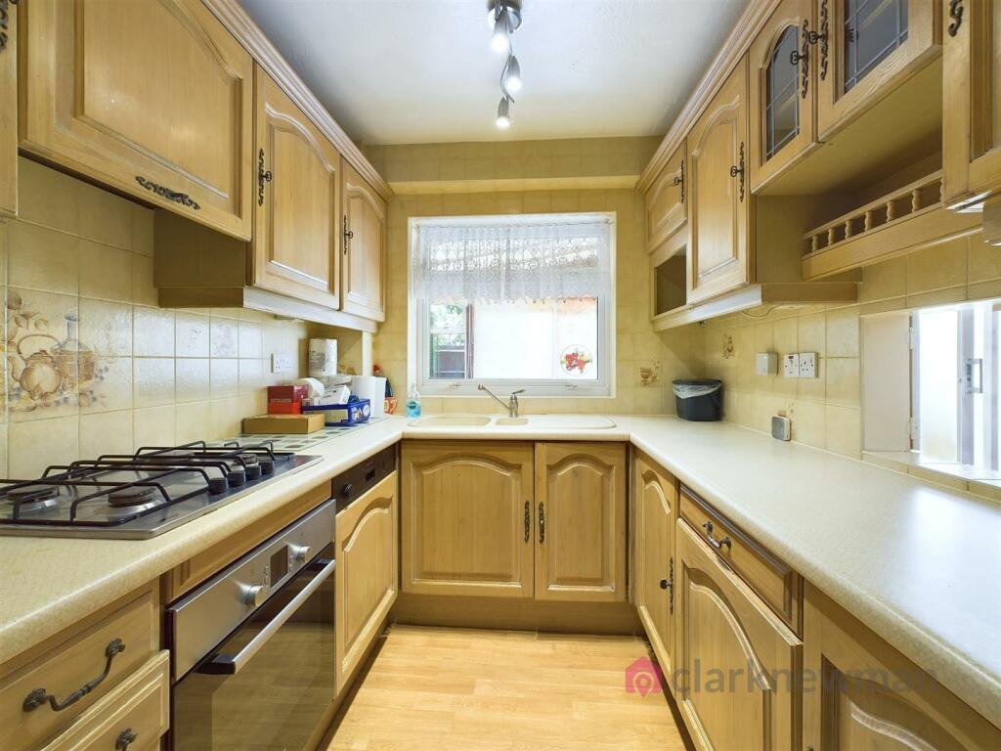
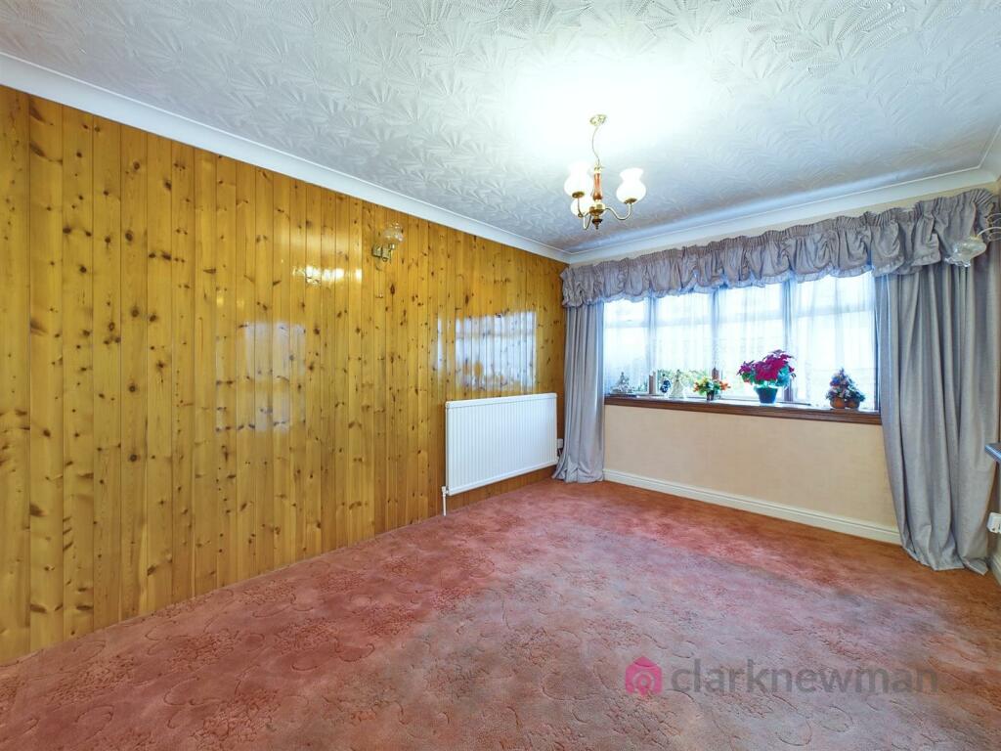
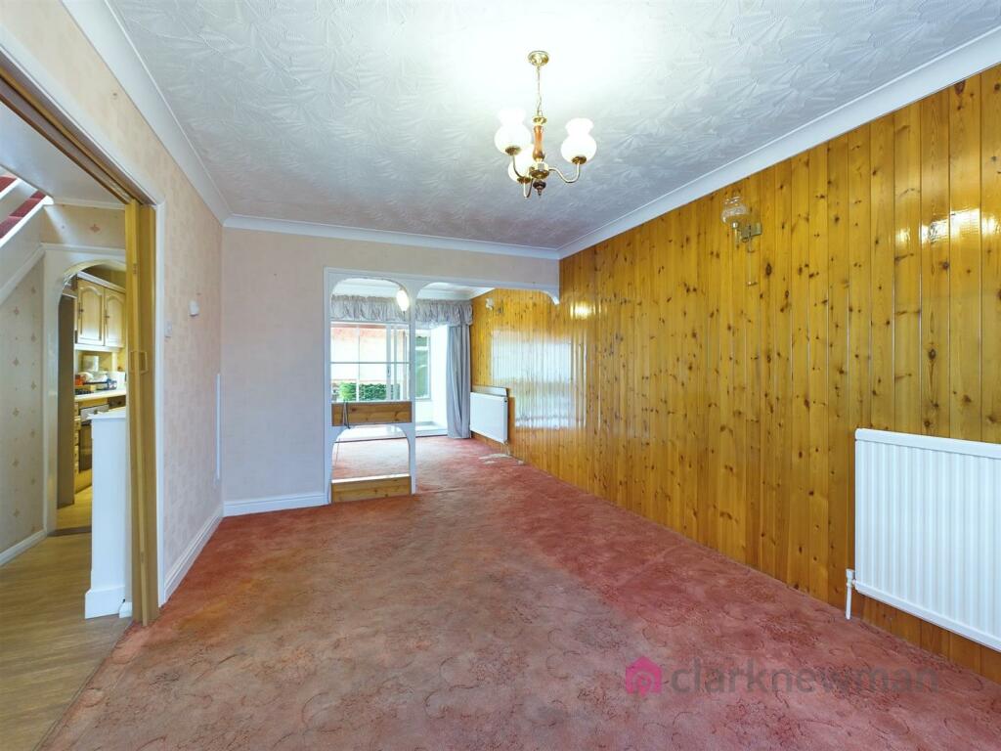
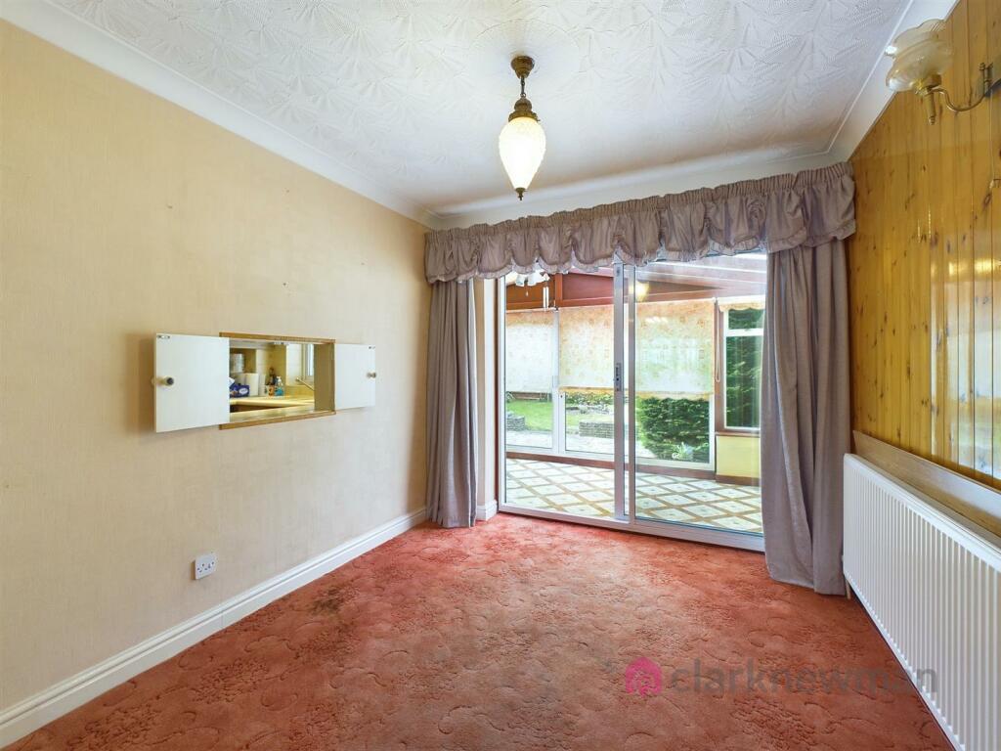
Full Description: A THREE BEDROOM LINK-DETACHED HOME with driveway, carport and garage. The ground floor comprises of a spacious entrance hall, fitted kitchen, WC, open plan living and dining room with conservatory across the rear and access into the garage. Upstairs benefits from two double bedrooms with built-in wardrobes, a single bedroom and family shower room. The rear garden is a combination of patio and lawn with conifers providing seclusion. Viewings advised.Front - Block paved driveway with space for multiple cars leading to carport. Garden laid to lawn with shrubs. Up and over garage door. External cupboard under stairs. Aluminium double glazed door to entrance hall.Entrance Hall - 3.68m x 1.78m (12'1" x 5'10") - Aluminium double glazed door to carport. Stairs to first floor. Under stairs storage cupboard. Radiator to wall. Archway to kitchen. Internal door to WC. Folding double doors to living room.Wc - 1.47m x 1.42m (4'10" x 4'8") - WC and vanity sink with storage below. Aluminium double glazed window to carport. Radiator to wall. Internal door to entrance hall.Living Room - 4.47m x 3.02m (14'8" x 9'11") - Aluminium double glazed bay window to front. Radiator to wall. Open plan to dining room. Folding double doors to entrance hall.Dining Room - 2.74m x 2.69m (9'0" x 8'10") - Aluminium double glazed patio door to conservatory. Radiator to wall. Serving hatch through to kitchen. Open plan to living room.Kitchen - 2.82m x 2.11m (9'3" x 6'11") - Fitted kitchen with a range of wall and base units. Laminate worktops and 1.5 sink and drainer. Integral dishwasher, electric oven, gas hob and cooker hood above. Space for fridge freezer. UPVC double glazed window to conservatory. Serving hatch through to dining room. Archway to entrance hall.Conservatory - 2.26m x 5.11m (7'5" x 16'9") - Timber framed conservatory with radiator to wall, aluminium double glazed patio doors to garden, aluminium double glazed patio door to dining room, UPVC double glazed window to kitchen and glazed door to conservatory.Landing - 3.35m x 1.78m (11'0" x 5'10") - Stairs to ground floor. UPVC double glazed window to side aspect. Internal doors to bedrooms, bathroom and airing cupboard.Bedroom One - 3.33m x 3.05m (10'11" x 10'0") - Aluminium double glazed window to front aspect, radiator to wall. Built-in wardrobe with sliding doors. Internal door to landing.Bedroom Two - 2.95m x 2.72m (9'8" x 8'11") - UPVC double glazed window to rear aspect, radiator to wall. Built-in wardrobe with sliding doors. Internal door to landing.Bedroom Three - 2.31m x 1.80m (7'7" x 5'11") - Aluminium double glazed window to front aspect, radiator to wall. Internal door to landing.Bathroom - 1.70m x 2.13m (5'7" x 7'0") - UPVC double glazed window to rear aspect. Fully tiled walls with WC, vanity sink, shower cubicle with thermostatically controlled shower. White heated towel rail to wall with units above. Folding door to landing.Garage - 5.51m x 2.57m (18'1" x 8'5") - Up and over door to carport. Gas boiler to wall, plumbing for washing machine. Lighting and power points. Window to rear aspect. Glazed door to conservatory.Garden - South-West facing rear garden with crazy paving patio, dwarf wall and lawn with tall hedges providing seclusion.Local Area - Morningtons is a sought-after private cul-de-sac located off Paringdon Road. There are many local amenities nearby with a choice of schooling.BrochuresMorningtons, Harlow, CM19Virtual TourBrochure


