Mornish Road, , Branksome Park
Property facts
- Property type
- Detached
- Bedrooms
- 5
- Bathrooms
- 5
Only details supplied with this listing are shown. Ask the listing contact to confirm measurements, taxes and costs.
About this home
Property Details: • Type: Detached • Tenure: N/A • Floor Area: N/A
Key Features: • Cinema room • Driveway • Garage • Garden • Long Term Opportunity • Secure gated grounds
Location: • Nearest Station: Branksome Station • Distance to Station: 0.8001807292155237 miles
Agent Information: • Address: 1 Haven Road, Canford Cliffs, Poole, BH13 7LE
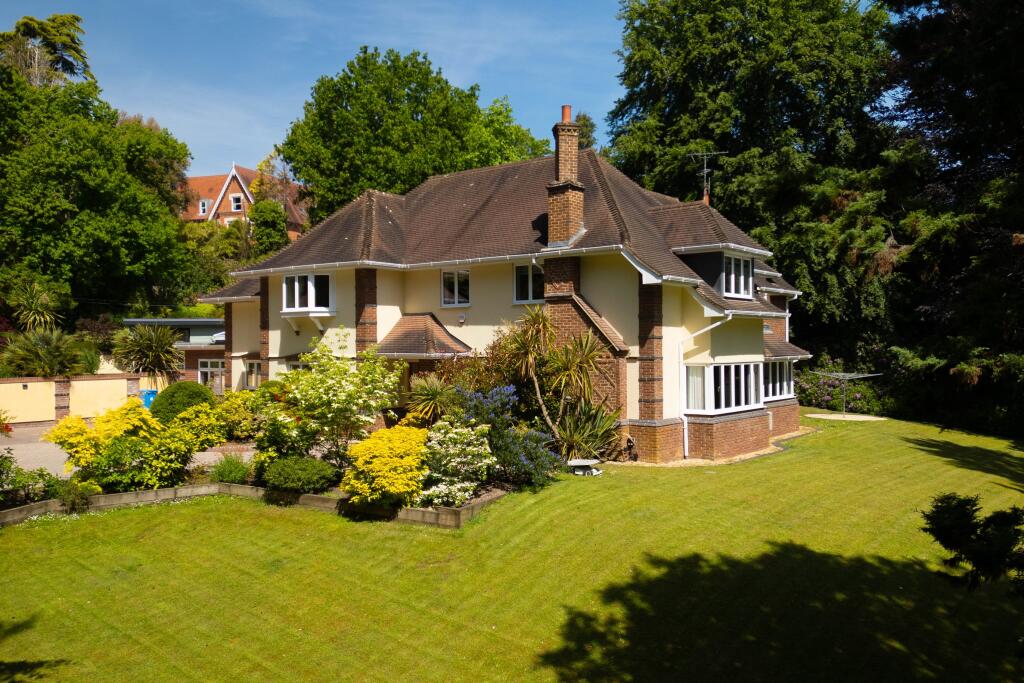
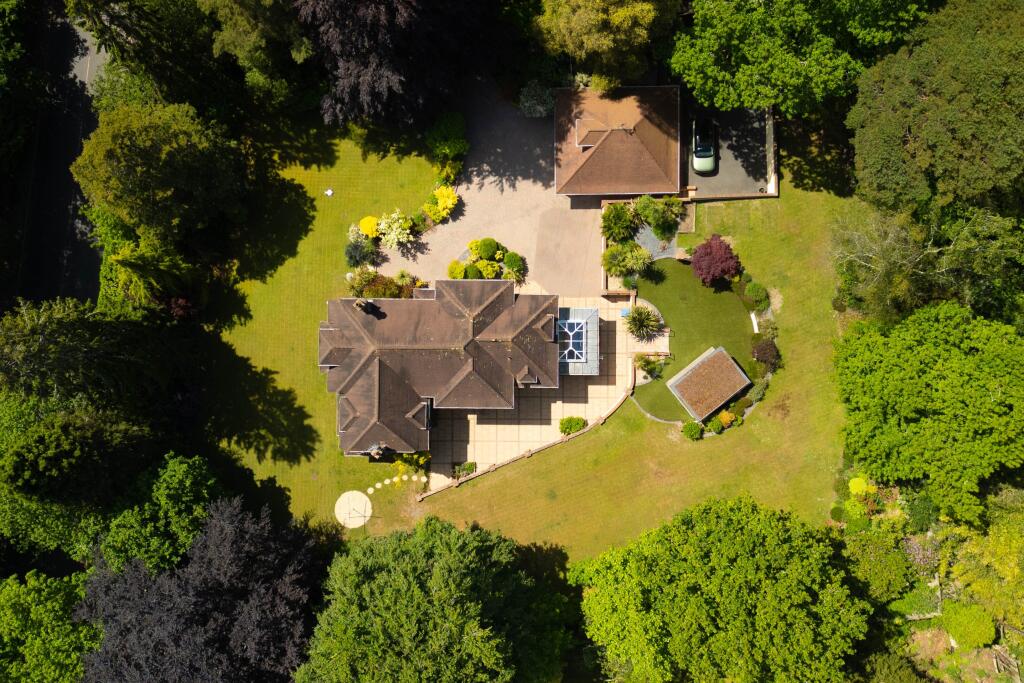
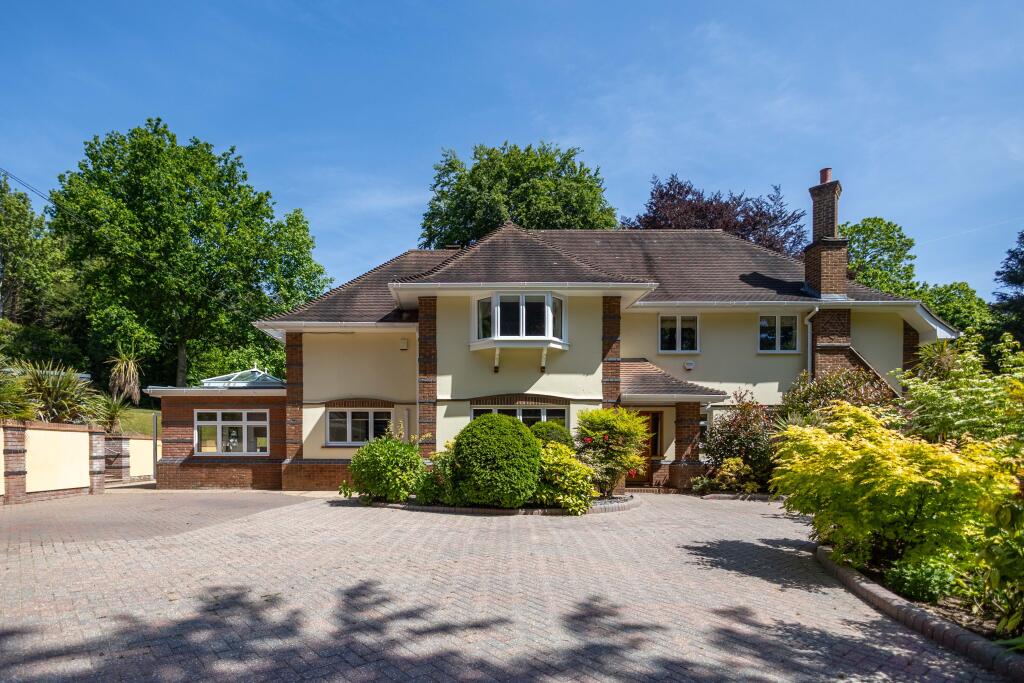
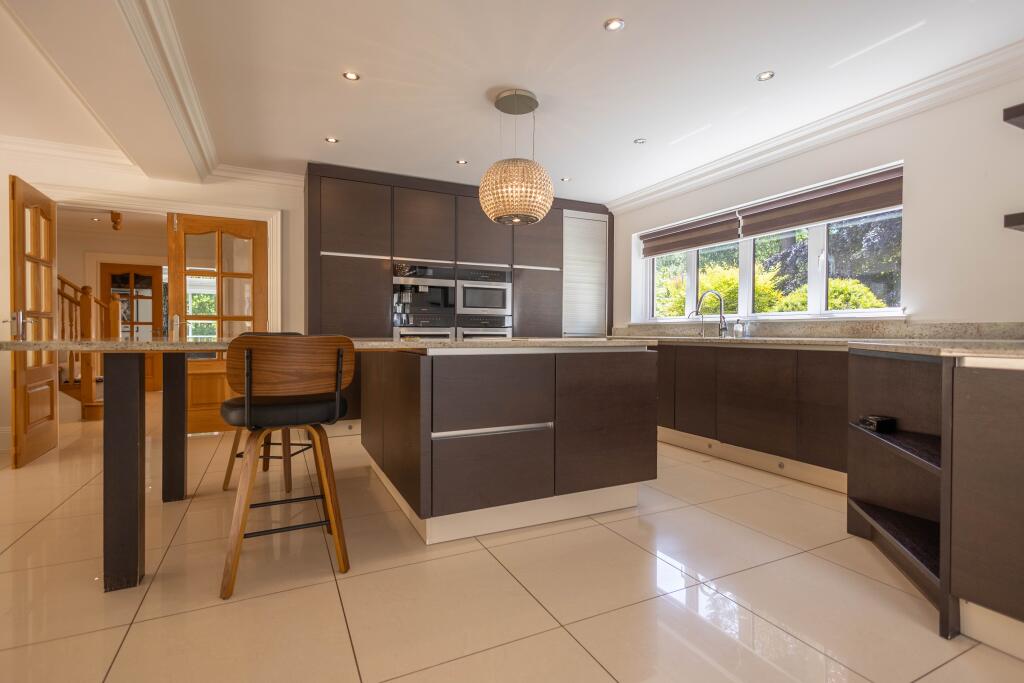
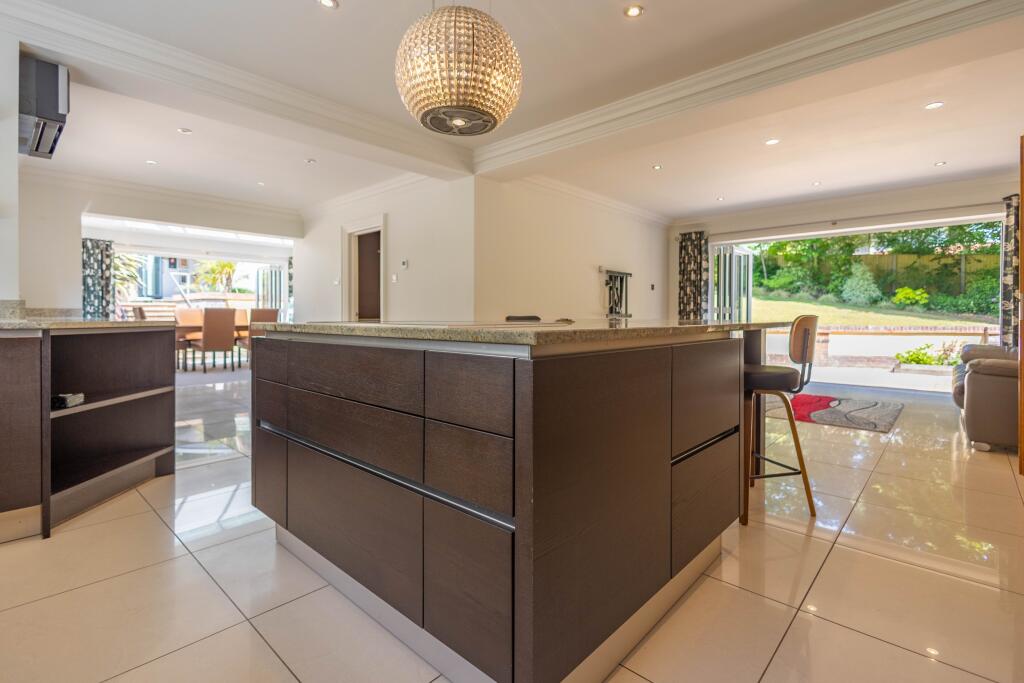
Full Description: Positioned within one of Branksome Park’s most private and highly regarded roads, this substantial detached family home occupies an impressive corner plot on Mornish Road, surrounded by mature planting and established gardens. Extending to over 4,100 sq ft including the garage and annexe accommodation, the property offers generous and highly flexible living space, ideally suited to modern family life. Inspired by Arts & Crafts architecture and originally constructed by respected luxury housebuilder Kingsbury Homes, the property combines character, scale and practicality in equal measure.<br /><br />The accommodation is arranged around a spacious and welcoming reception hall, creating a natural centre point to the house and setting the tone for the generous proportions found throughout. There is a choice of reception rooms, allowing flexibility for formal entertaining, relaxed family living or home working, whilst the principal sitting room enjoys an attractive outlook across the grounds.<br /><br />At the heart of the home is a spacious open plan kitchen, family and dining area designed to comfortably zone for everyday living and entertaining. Refitted by the current owners, the kitchen features contemporary cabinetry, a comprehensive range of integrated appliances, generous preparation space and a central island with breakfast seating, creating a sociable environment for family life. A glazed dining area draws in natural light and provides an attractive connection to the gardens beyond.<br /><br />The first floor provides four bedrooms and four bath/shower rooms, together with a dedicated home office, offering excellent flexibility for larger families or those requiring work from home space. The layout has been thoughtfully arranged to provide both privacy and practicality for modern living.<br /><br />A particular feature of the property is the detached double garage, above which sits a self-contained guest annexe with its own entrance, ideal for visiting family, independent relatives, guest accommodation or ancillary work space.<br /><br />Externally, the grounds are beautifully established and designed with ease of maintenance in mind, featuring mature trees, colourful planting, rhododendrons, azaleas and rolling lawns which create a strong sense of privacy. Multiple seating terraces and outdoor spaces allow the gardens to be enjoyed throughout the day, whilst the gated driveway, accessed via two entrances, provides generous parking in addition to the double garage. Further benefits include underfloor heating to both floors and air conditioning to selected rooms including the kitchen family room, cinema room, two bedrooms and garden studio.
Features & amenities
Location
If the interactive map is unavailable, open the supplied location in maps.
Open location in mapsThe pin uses coordinates supplied with this listing. Confirm the exact location with the listing contact.
Listing information
- Original source
- www.rightmove.co.uk
- Added to Mirror
Added and updated dates describe the Mirror record. Source publication and verification dates are shown separately when known; none establishes time on market. Confirm current price and availability with the listing contact.
View original listing