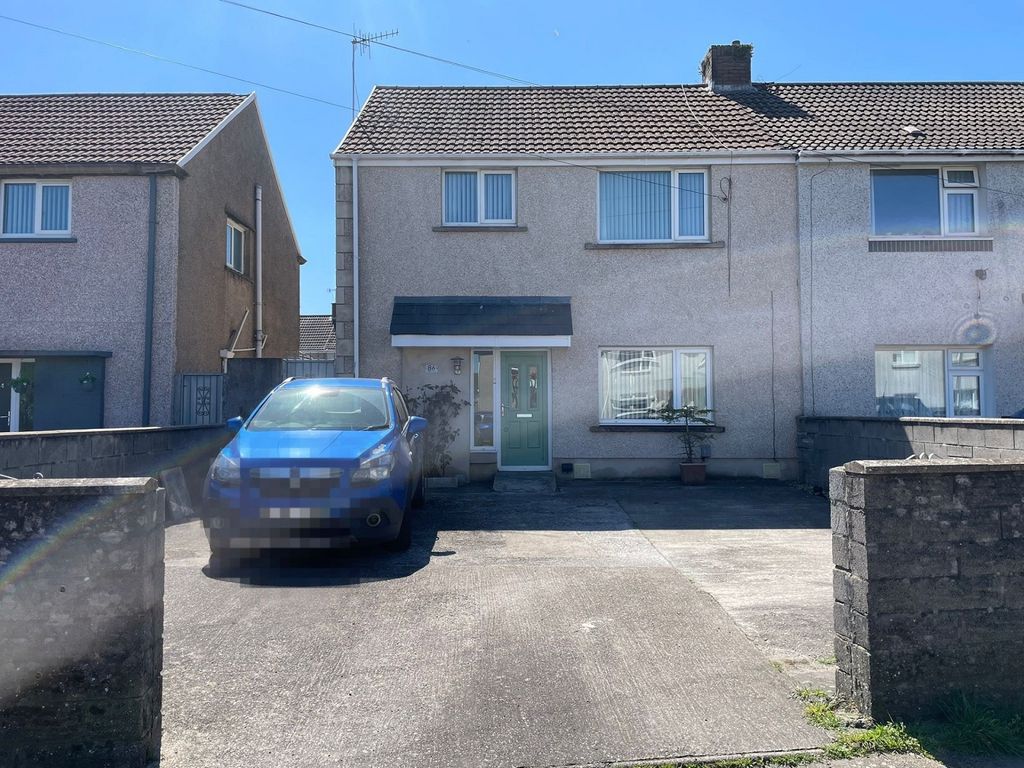
Property Details:
- Type: Flat
- Bedrooms: 2
- Bathrooms: 1
Agent: Pennaf Premier Sales And Lettings - Port Talbot
Phone: 01639 339891
Ground Floor 2-Bedroom Flat – Sandfields Area<br/><br/>2 Bedrooms | Front & Rear Gardens | Newly Decorated | New Boiler<br/><br/>Don’t miss the opportunity to make this lovely ground-floor flat your new home.<br/><br/>Situated in the popular Sandfields area, this well-presented property offers two bedrooms, front and rear gardens, and has been newly decorated throughout. The property also benefits from a new boiler, making it ready for its new occupants.<br/>This property is conveniently located close to Aberavon Beach, shops and other local amenities. <br/><br/>To arrange a viewing, please contact the Pennaf Premier Sales Team on[use Contact Agent Button].<br/><br/><b>Ground Floor</b> - <br/><br/><b>Entrance Hallway</b> - Entrance through Upvc double glazed front door into hallway. Emulsion painted walls and ceiling, central light, smoke alarm, radiator, vinyl flooring. Storage cupboard housing gas and electric meters.<br/><br/><b>Kitchen</b> - 4.620 x 3.236 (15'1" x 10'7") - Upvc double glazed window to rear. Emulsion painted walls and ceiling, central light. Range of wall and base units, tiled in between units. Combination boiler on wall, space for oven and hob, extractor fan, plumbing for washing machine, space for fridge freezer, stainless steel sink with mixer taps, radiator, vinyl flooring. Space for kitchen table.<br/><br/><b>Living Room</b> - 4.243 x 3.542 (13'11" x 11'7") - Upvc double glazed window to front. Emulsion painted walls and ceiling, central light, radiator, carpet.<br/><br/><b>Bedroom One</b> - 3.926 x 3.231 (12'10" x 10'7") - Upvc double glazed window to front. Emulsion painted walls and ceiling, central light, radiator, carpet. Fitted wardrobe, storage cupboard.<br/><br/><b>Bedroom Two</b> - 3.556 x 2.830 (11'7" x 9'3") - Upvc french doors to rear. Emulsion painted walls and ceiling, central light, radiator, carpet.<br/><br/><b>Bathroom</b> - 1.909 x 1.673 (6'3" x 5'5") - Upvc double glazed window to rear. Fully tiled walls and floor, emulsion painted ceiling, central light. Standard bath with shower over, low level w.c, wash handbasin, cabinet, chrome ladder towel rail.<br/><br/><b>External</b> - <br/><br/><b>Front Garden</b> - Pathway leading to front door. Garden laid to lawn with knee high brick wall around.<br/><br/><b>Rear Garen</b> - Enclosed rear garden with fencing and bushes, pathway from front door to garden. Rest of garden laid to lawn.<br/><br/>