Property Details:
• Type: Barn Conversion
• Tenure: FREEHOLD
• Floor Area: 4833 sqft
Key Features:
• A period Threshing Barn - with stunning views from every window.
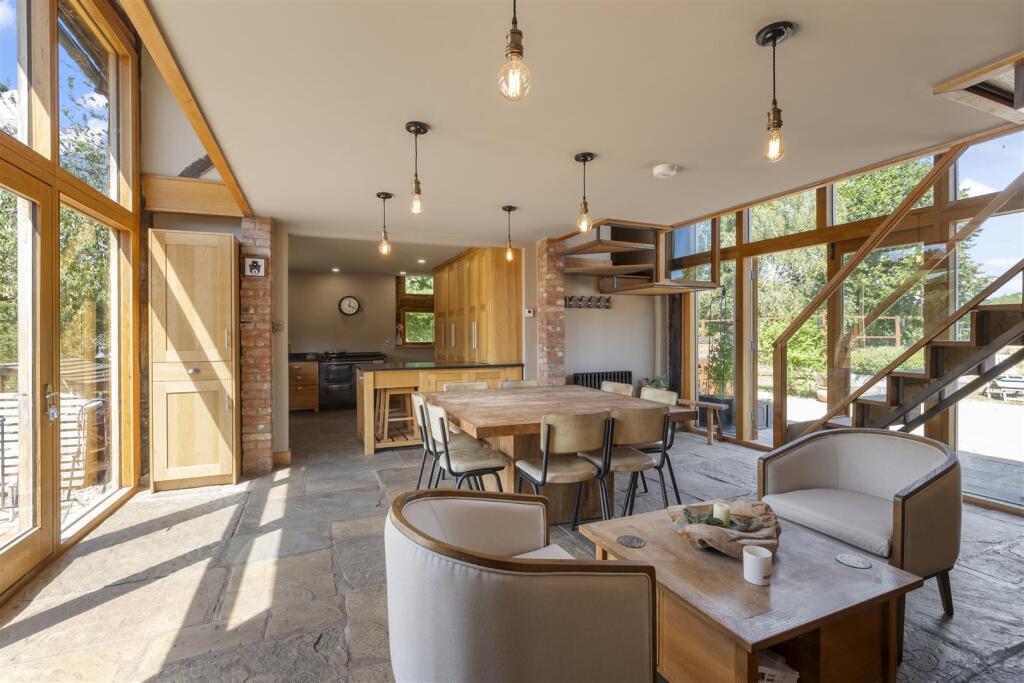
• Open plan kitchen/ dining/ Living space.
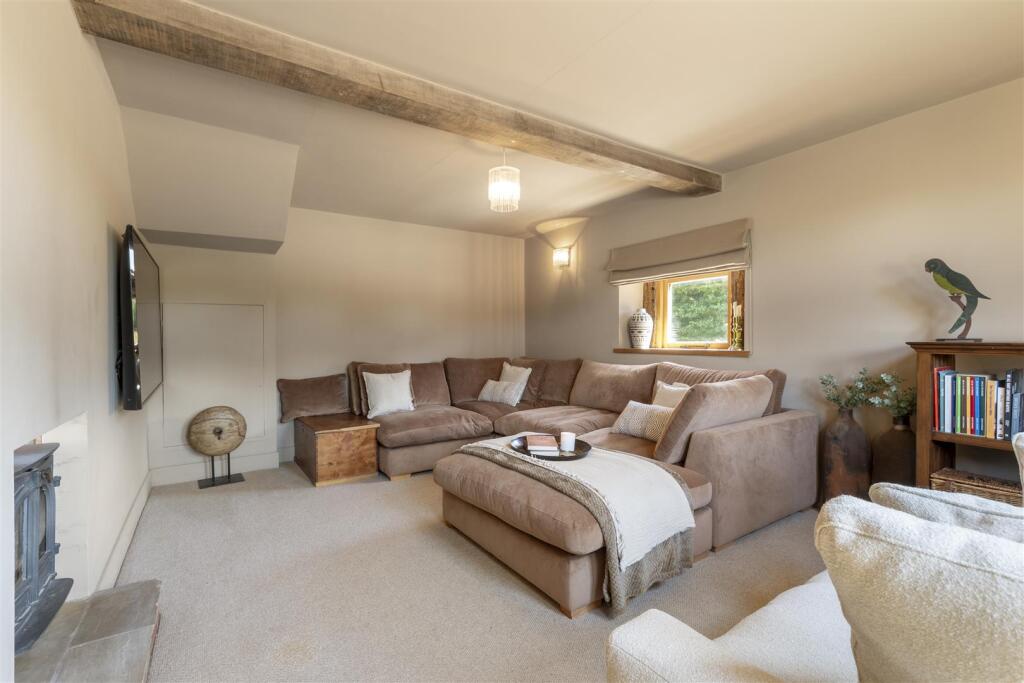
• Separate drawing room.
• Three bedrooms in the main barn.
• Two bathrooms.
• Mezzanine which is used as another reception room but could be bedroom 4.
• The Coach House - a one bed ancillary to the main house.
• The Stables - a one bed ancillary to the main house.
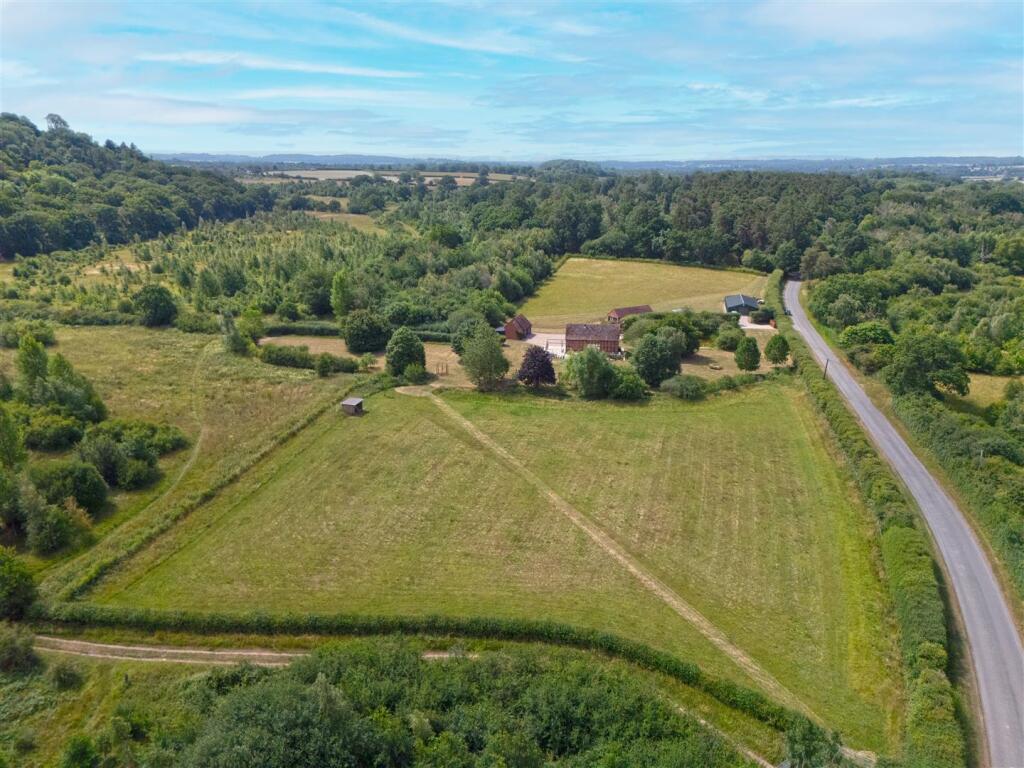
• Located in 7 acres of grounds.
• An agricultural barn.
Location:
• Nearest Station: Wooton Wawen Station
• Distance to Station: 3.0250005458938367 miles
Agent Information:
• Address: 116A High Street
Henley in Arden
Warwickshire
B95 5BS
Full Description:
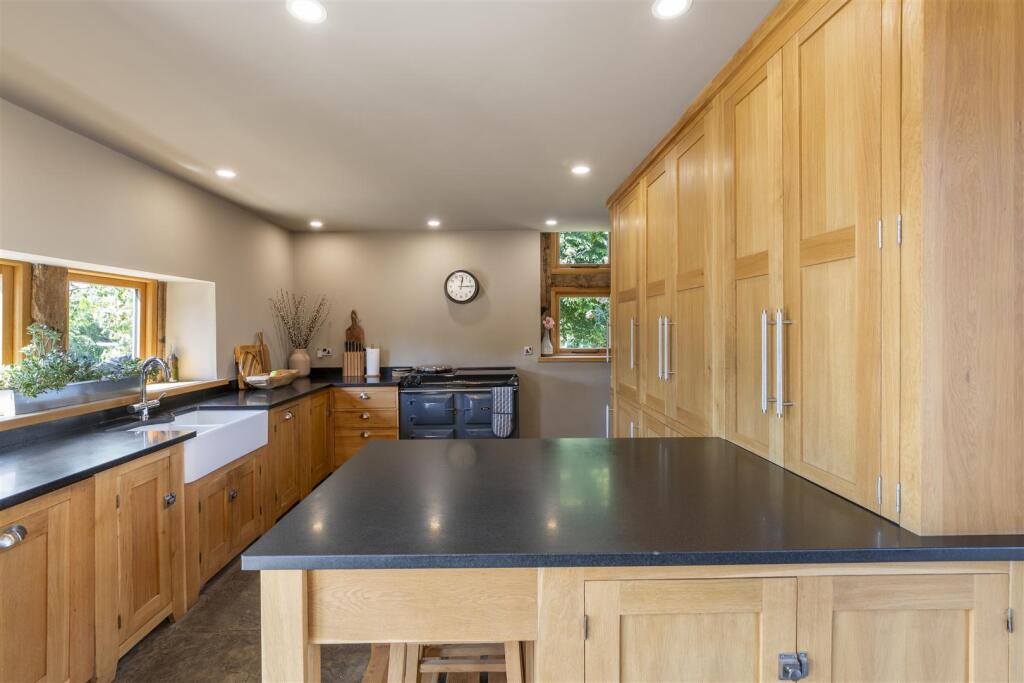
• No upward chain <br />• The Perfect Opportunity for Multi Generational Living.<br />• A Threshing Barn with Two Ancillary Annexes and an Agricultural barn.<br />• 7 acres.<br />An extraordinary opportunity to own a Grade II listed 17th-century threshing barn, beautifully restored and thoughtfully extended to offer exceptional rural living. The main barn has 3 bedrooms and a mezzanine (allowing for a fourth), two bathrooms, open plan kitchen with dining and sitting area, there is also a separate living room. Two ancillary barns each has their own kitchen, living room, bedroom and bathroom. Making this perfect for multi generational living. All set within approx. 7 acres of landscaped gardens and paddocks, and surrounded by the Heart of England Forest, this property is a rare sanctuary of privacy, heritage, and natural beauty. <br />The property benefits from two further ancillary accommodation barns, a 158 m² agricultural barn, and parking for up to 20 vehicles — offering space, versatility, and lifestyle potential in equal measure.<br /><br /><b>Threshing Barn</b> - Timeless Character with Luxurious Detail. Stone-built in the 1600s, brimming with period features including vaulted ceilings, oak beams, and flagstone flooring. Four bedrooms, including a versatile mezzanine-level<br />bedroom/studio. An elegant family bathroom complete with Mandarin Stone tiles, Duravit furniture, and Crosswater sanitaryware. Second downstairs shower room with Mandarin Stone tiles complete with Duravit and Rak<br />sanitaryware. Large open-plan kitchen/dining/ sitting room with bespoke handmade solid oak kitchen and black honed granite worktops, AGA with induction hop and traditional plate and space for dining room table chairs and a welcoming sitting room, full of light and perfect for family gatherings or entertaining. Separate, character-filled living room with log burner. Spacious utility room with extensive storage.<br /><br /><b>Coach House</b> - Ancillary Living, Stylish & Self-Contained. A beautifully appointed, independent residence ideal for extended family, guests, or letting: Double bedroom with walk-in wardrobe. Contemporary bathroom. Fully fitted kitchen.<br />Comfortable living room. space utilised as a study/home office.<br /><br /><b>The Stables</b> - Single Storey Ancillary Living. Converted into charming additional accommodation: Kitchen and dining area. Cosy sitting room. Modern bathroom. High-end Porcelanosa flooring throughout. Perfect as a guest annexe, holiday let, or creative studio space<br /><br /><b>The Grounds</b> - Approx. 7 acres of mature gardens, paddocks, and pastureland. Surrounded by the acres of woodland and footpaths all belonging to the Heart of England Forest. Impressive 158 m² agricultural barn – ideal for equestrian use, storage, workshops, or further conversion (STPP). Parking for up to 20 vehicles<br /><br /><b>Location</b> - A haven for nature lovers and those seeking true peace and seclusion, the property is nestled in the very heart of the Heart of England Forest, England’s largest new native forest. Enjoy immediate access to miles of<br />woodland walks, abundant wildlife, and a landscape steeped in rural charm - all while remaining within easy reach of nearby villages, towns, and transport link. M42, M40 and M5 close by. Warwick Parkway and Honeybourne Station offer direct access to London. <br />All daily amenities can be found just a short drive away in market towns of Henley in Arden and Alcester, with Studley also easily accessible.<br /><br />