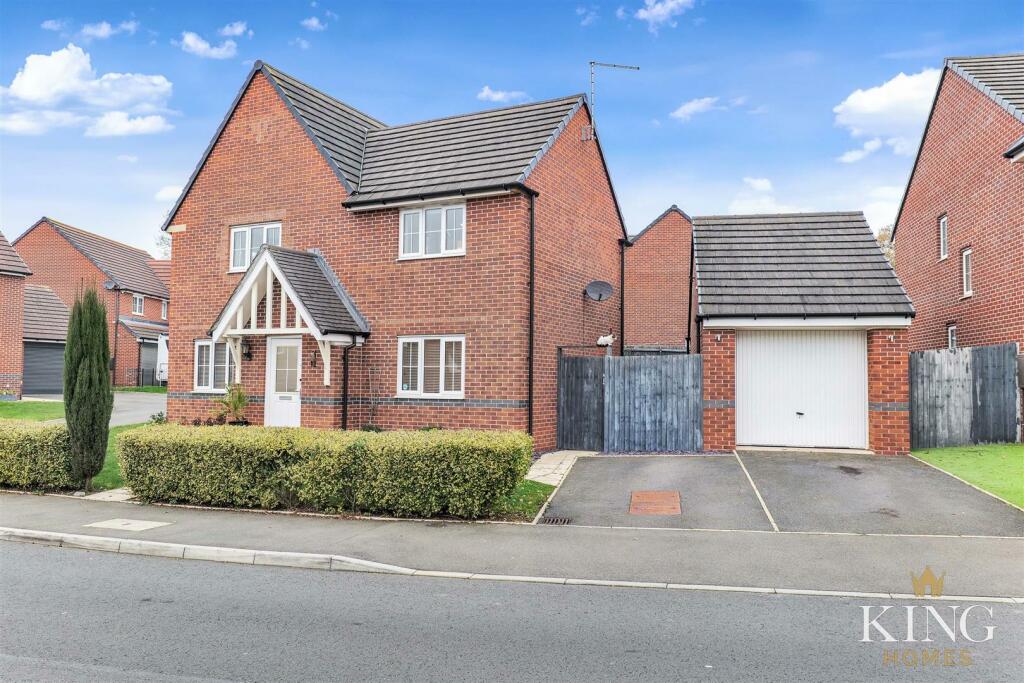
Property Details:
• Type: Detached
• Tenure: N/A
• Floor Area: N/A
Key Features:
Location:
• Nearest Station: N/A
• Distance to Station: N/A
Agent Information:
• Address: The Grange
37 Alcester Road,
Studley,
B80 7LL
Full Description:
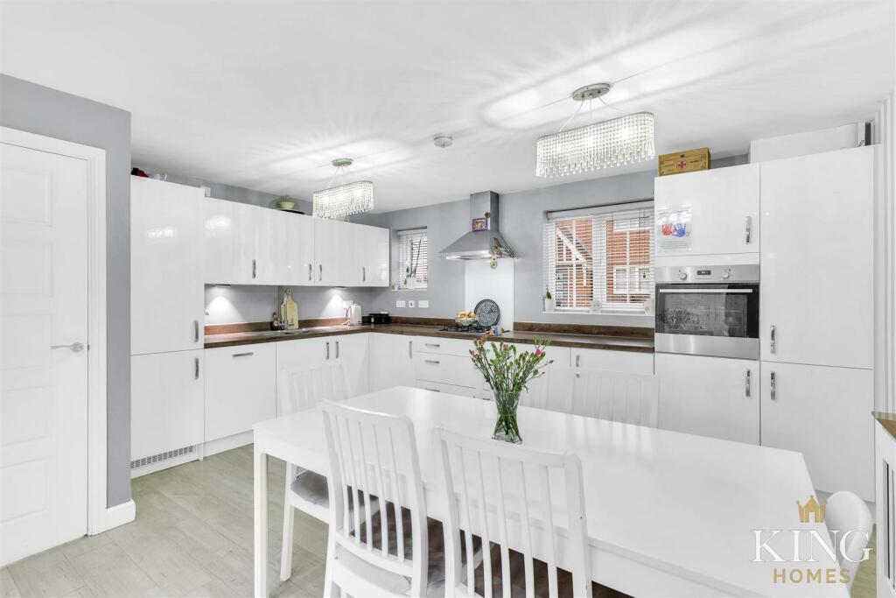
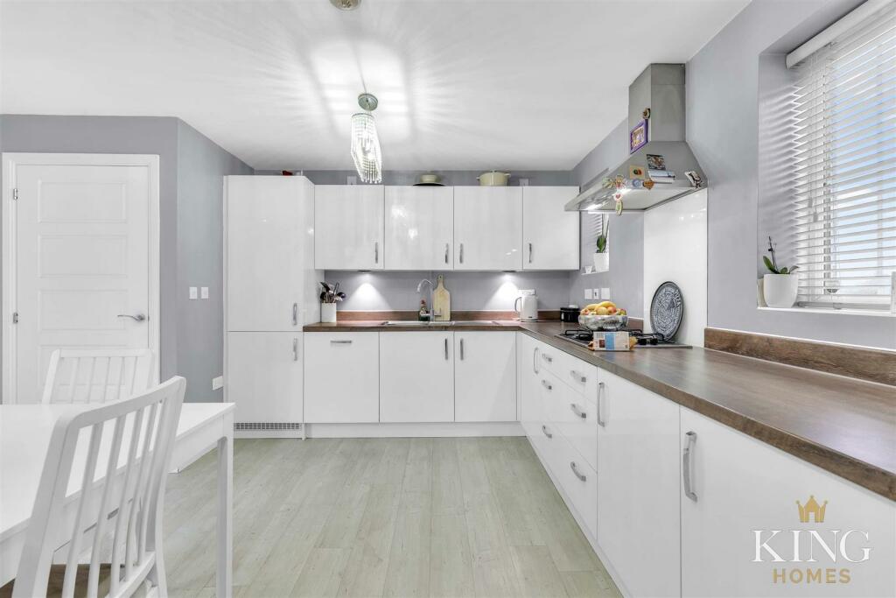
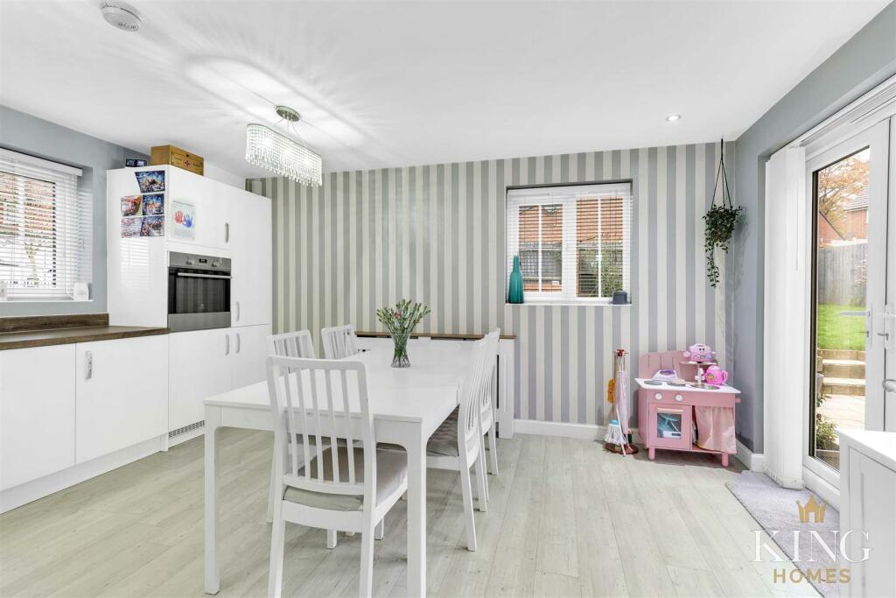
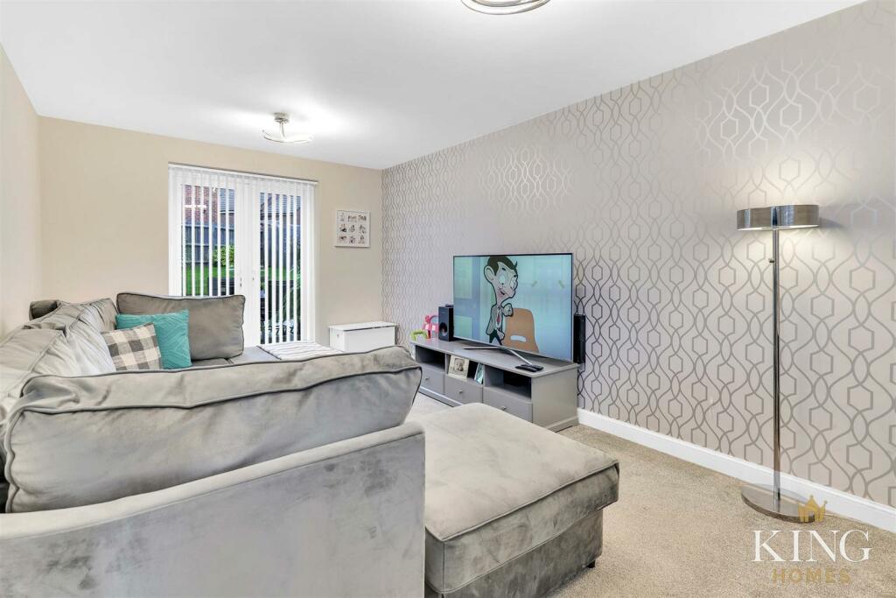
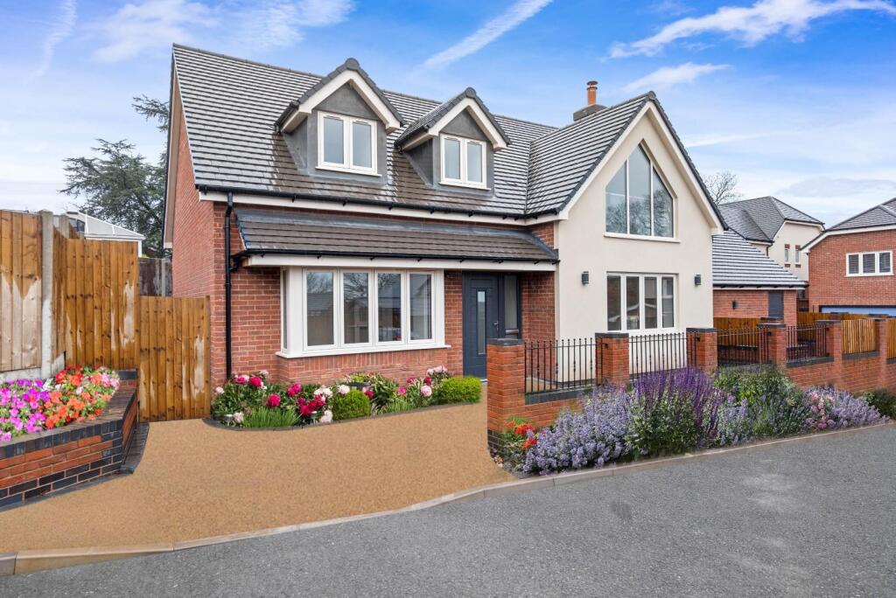
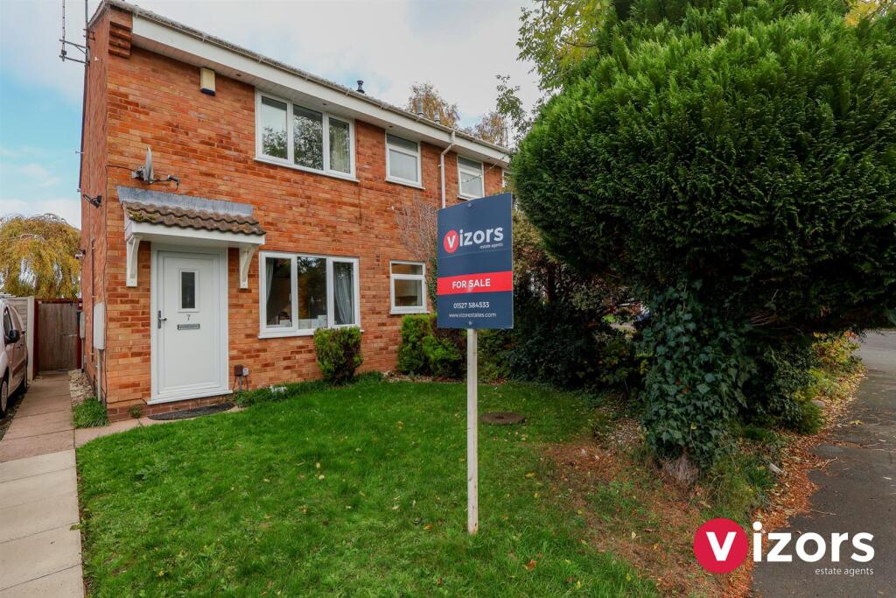
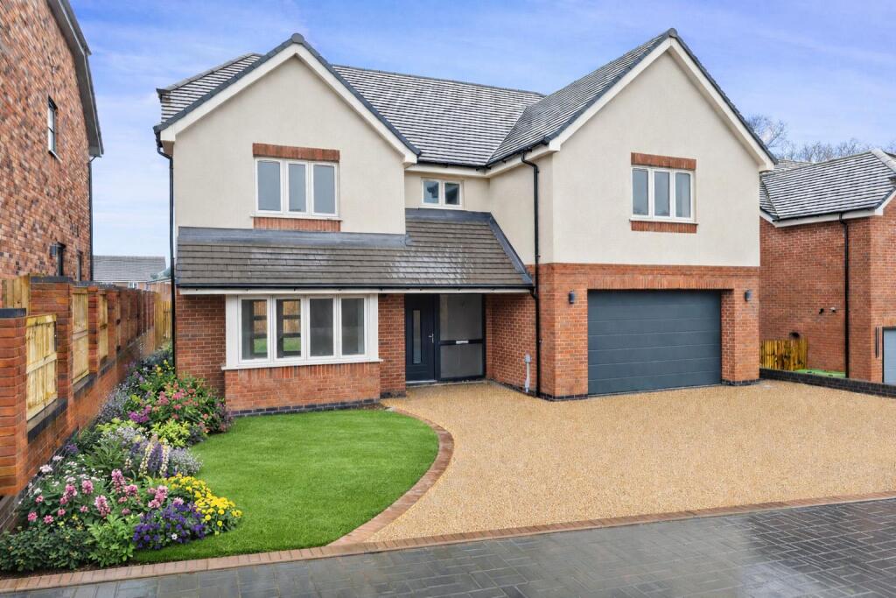
WELL-PRESENTED, FOUR BEDROOM DETACHED family home situated in the sought-after semi-rural area of Webheath, close to local amenities and Redditch Town Centre. Entrance hallway, guest cloakroom, spacious living room with French doors to the garden, versatile playroom/study, modern kitchen with integrated appliances and triple aspect views. Four well-sized bedrooms, ensuite to master, family bathroom. Private landscaped rear garden with patio and lawn, ample parking.Upon entering the property via the hallway, doors provide access to various rooms, along with two storage cupboards, an under-stairs cupboard, and a staircase leading to the first floor. The beautifully presented living room featuring dual aspect windows, with a double-glazed window at the front and French doors opening to the garden, creating a bright and welcoming atmosphere.There is a versatile playroom or study, benefitting from dual aspect views that fill the space with natural light, making it airy and ideal for entertaining guests. A cloakroom is also conveniently located nearby, fitted with a WC and pedestal sink.At the end of the hallway, the modern kitchen, finished in neutral colours, features a range of wall, drawer, and base units complemented by wooden worktops, a stainless steel sink with drainer, and a five-ring gas hob. Integrated appliances include a washer-dryer, fridge freezer, double oven, and dishwasher. With triple aspect views and French doors opening to the patio, this bright and stylish kitchen offers a perfect blend of functionality and elegance.On the first floor, the spacious master bedroom benefits from dual aspect views, providing plenty of natural light. A door leads to the modern en-suite, which features a double shower, pedestal basin, and WC, all with high-end finishing touches. Bedrooms two and three are both generous doubles located at the front of the property, each with built-in wardrobes; bedroom two enjoys dual aspect views, while bedroom three has a front-facing window. The fourth bedroom, positioned at the rear, offers a lovely outlook over the garden through a double-glazed window. The family bathroom is finished to a high modern standard and includes a bath with shower over, heated towel rail, basin, and WC.The private, landscaped rear garden is fully enclosed with fencing, featuring a large patio area and steps leading up to the lawn. Attractive plants grace the borders, enhancing the peaceful and well-designed outdoor spaceLocation: Webheath is a desirable, semi-rural area, positioned southwest of Redditch and bordering scenic countryside. Webheath offers a range of local amenities, including pubs, a post office, a convenience shop, and a church. Additional shopping and leisure facilities can be found nearby in Redditch town centre, which features the Kingfisher Shopping Centre and popular High Street shops and amenities.Hall - Living Room - 5.14m x 3.12m (16'10" x 10'2" ) - Kitchen/ Diner - 4.60m x 4.62m max (15'1" x 15'1" max ) - Wc - Office / Playroom - 3.31m x 2.96m max (10'10" x 9'8" max ) - Landing - Bedroom 1 - 3.05m x 4.66m (10'0" x 15'3" ) - En-Suite - Bedroom 2 - 3.34m x 3.76m (10'11" x 12'4" ) - Bedroom 3 - 3.34m x 3.12m (10'11" x 10'2" ) - Bedroom 4 - 2.36m x 2.15m (7'8" x 7'0" ) - Bathroom - 2.07m x 1.73m (6'9" x 5'8" ) - BrochuresMorville Street, Webheath, Redditch