Property Details:
• Type: Semi-Detached
• Tenure: Leasehold
• Floor Area: N/A
Key Features:
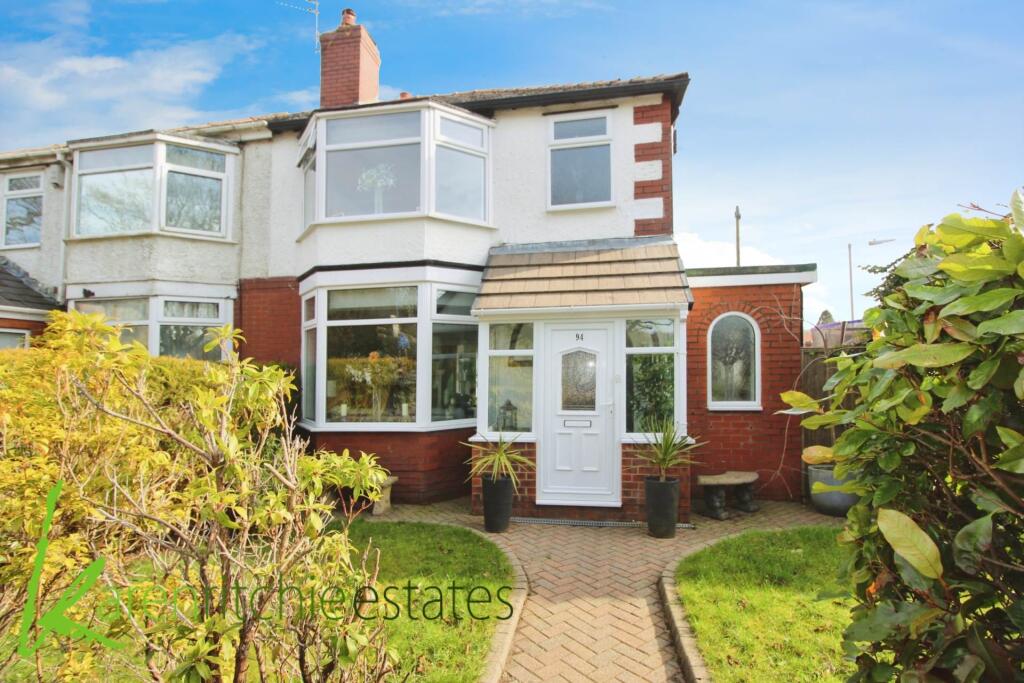
• Semi detached family home
• Three bedrooms plus loft space
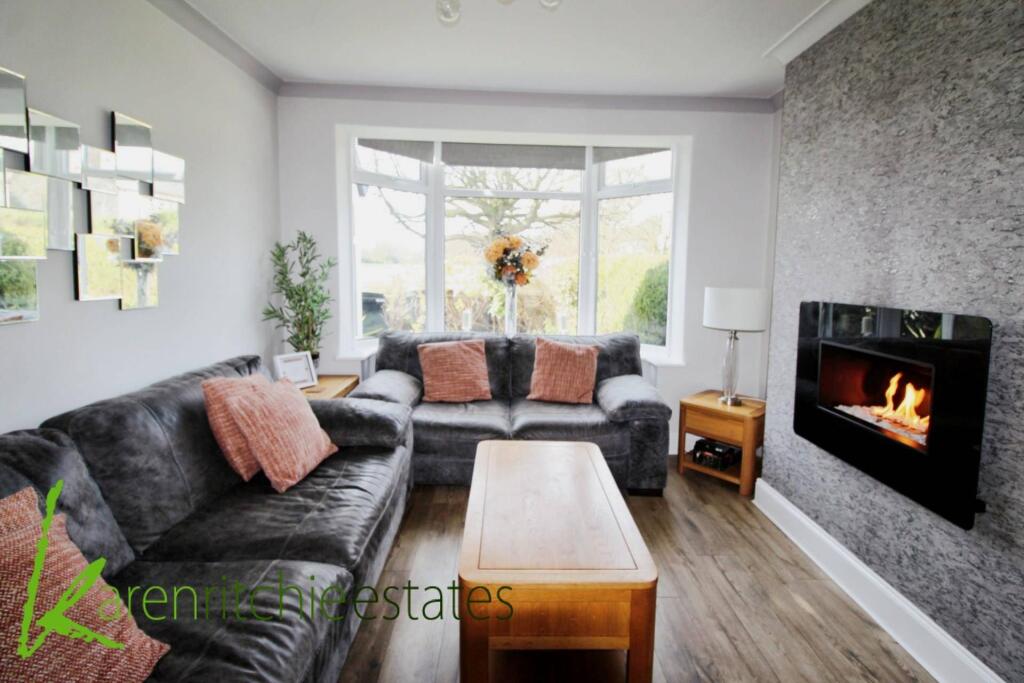
• Lounge
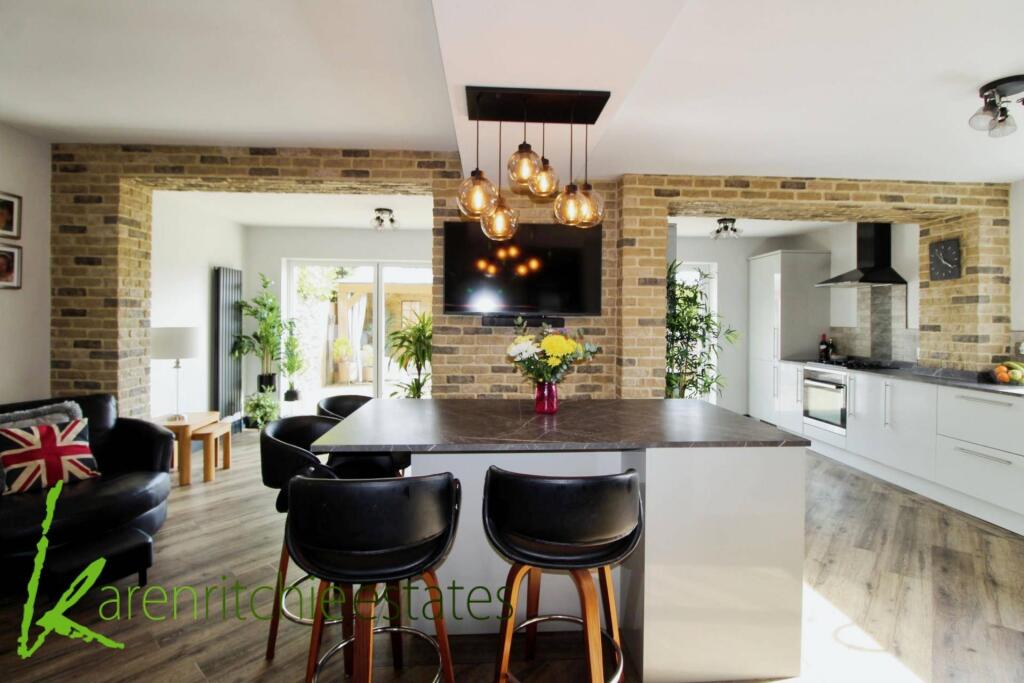
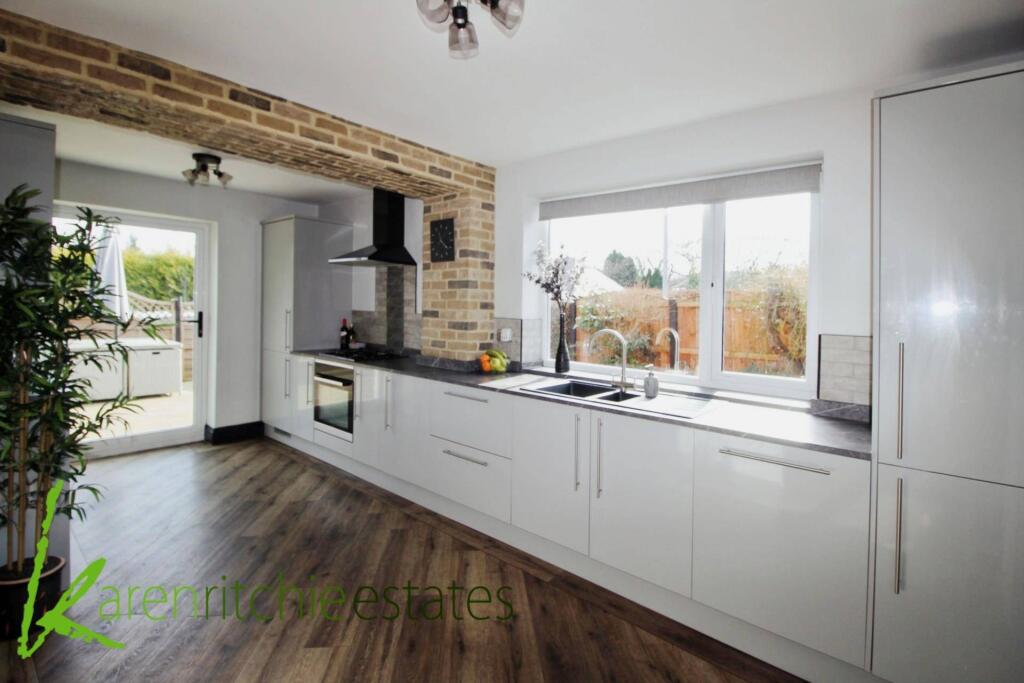
• Kitchen/ Diner/ Family area
• Modern ground floor shower room
• Modern family bathroom
• Gardens to front and rear
• Double gates to rear giving vehicle access
• Gas central heating/ double glazed
• Beautiful condition throughout
Location:
• Nearest Station: N/A
• Distance to Station: N/A
Agent Information:
• Address: 623a Chorley Old Road,
Heaton,
Bolton,
BL1 6BJ
Full Description:
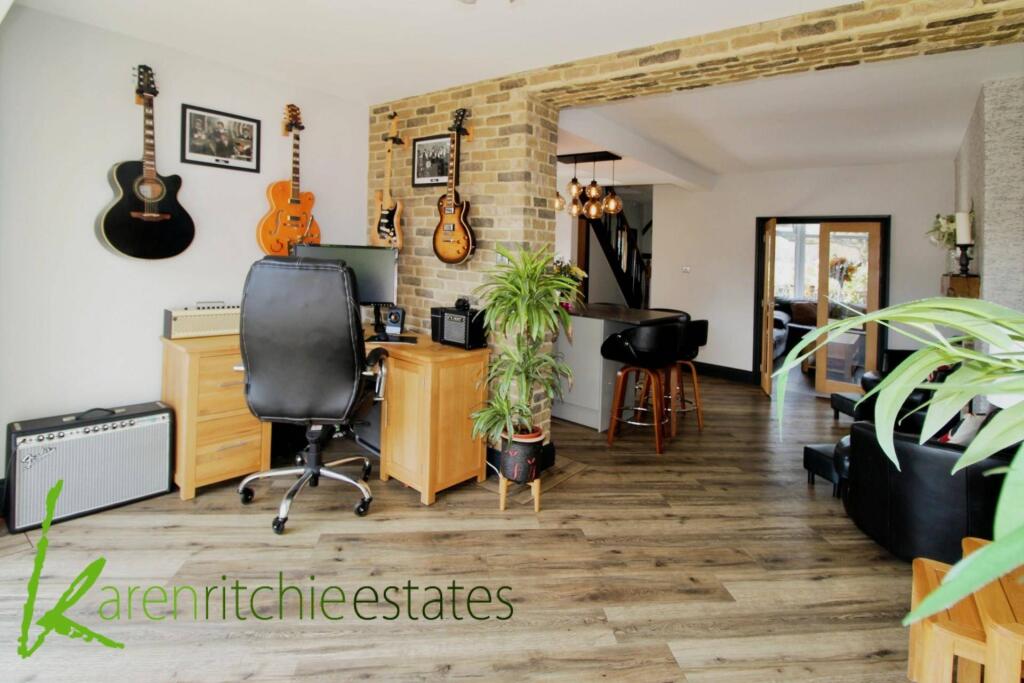
Karen Ritchie Estates are delighted to be instructed with the sale of this extended semi detached family home, the property is on the doorstep for all excellent local amenities to include shops, schools, commuting access and walking distance to Moss Bank Park/Barrow Bridge. The property has been kept in excellent order throughout by its current owners and we strongly recommend early internal and external viewing to avoid disappointment. The property briefly comprises of entrance porch, hallway, lounge, ground floor shower room, open plan kitchen/diner, three bedrooms and modern family bathroom. The property also benefits from gas central heating, double glazing, gardens to front and rear with double gates giving vehicle access.Ground FloorEntrance Porch - double glazed entrance porch with tiled floor, storage and glazed door giving access to hallway. Hallway - karndean flooring, radiator, stairs to first floor, useful under stairs storage and access to ground floor shower room.Ground Floor Shower Room - modern shower room comprising of shower with over head drench shower, hand wash basin set onto vanity unit, WC, acrylic panelled walls, radiator, tiled floor, double glazed window to front and side. Lounge - double glazed bay window to front with views over park, radiator, ceiling coving, double doors giving access to kitchen, laminate floor and feature living flame gas fire. Diner/Kitchen - full range of wall and base units in grey high gloss slab finish, moulded work surfaces housing one and a half sink, centre island with storage and splash back tiling to compliment. Range of fitted appliances to included larder fridge and freezer, integrated dishwasher, cooker hood, gas hob, electric oven, plumbed for automatic washer, space for dryer and two vertical radiators. Feature gas fire set into chimney breast, open plan into lounge area with bifold doors leading to rear decked area and karndean flooring.First FloorBedroom One - laminate floor, full range of fitted hanging units, radiator and double glazed window to front. Bedroom Two - double glazed window to rear and radiator. Bedroom Three - fitted hanging storage, laminate floor, radiator and double glazed window to rear. Loft Space - storage to the eves, double glazed window to rear, radiator and laminate floor.Landing - double glazed window to side and laminate floor. Bathroom - modern three piece suite in white comprising of panel bath, WC, hand wash basin set onto vanity unit, wall mounted boiler concealed within storage, double glazed window to front, vertical radiator, tiled floor and acrylic walls.Surrounding the PropertyTo the front of the property is garden fronted. To the rear of property is decked garden area with steps giving access to additional garden area and double gates giving vehicle access.NoticePlease note we have not tested any apparatus, fixtures, fittings, or services. Interested parties must undertake their own investigation into the working order of these items. All measurements are approximate and photographs provided for guidance only.BrochuresWeb Details