Property Details:
• Type: Detached
• Tenure: FREEHOLD
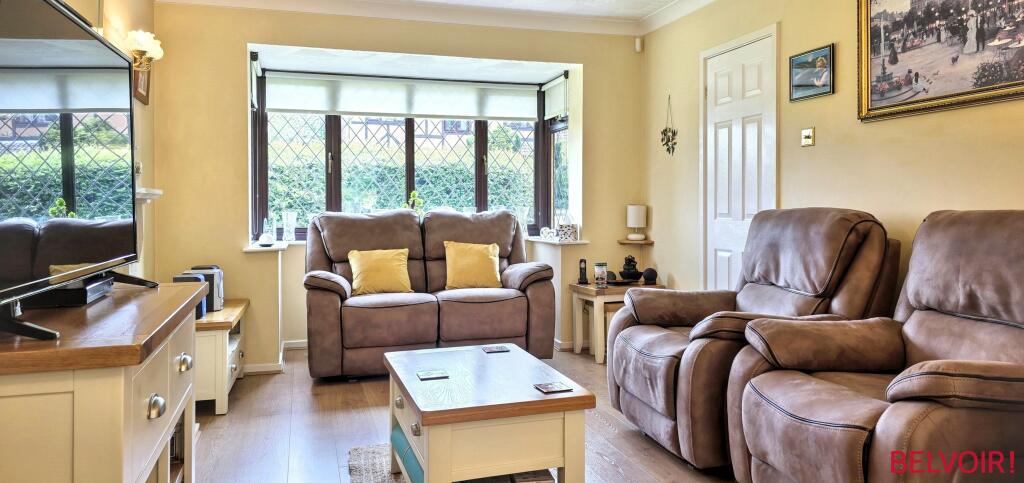
• Floor Area: N/A
Key Features:
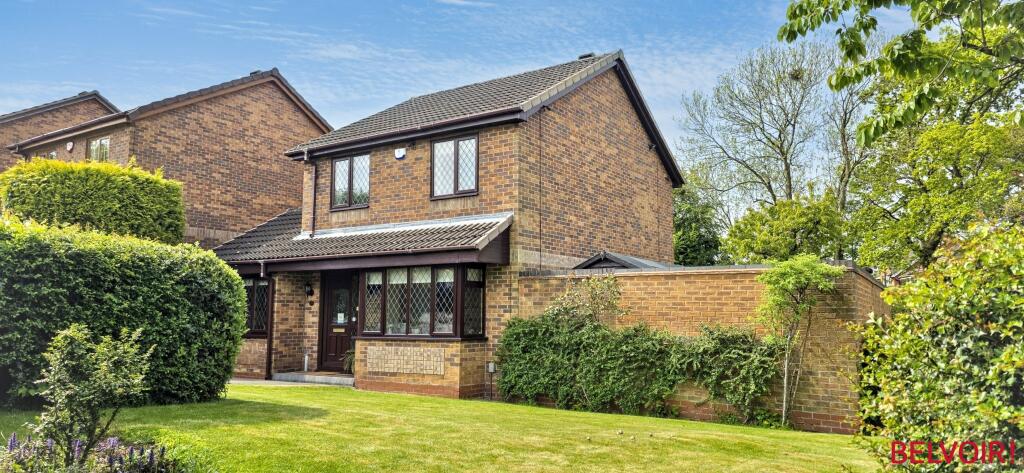
• IMMACULATE FAMILY HOME
• 3 BED DETACHED
• LARGE PLOT WITH SCOPE TO EXTEND
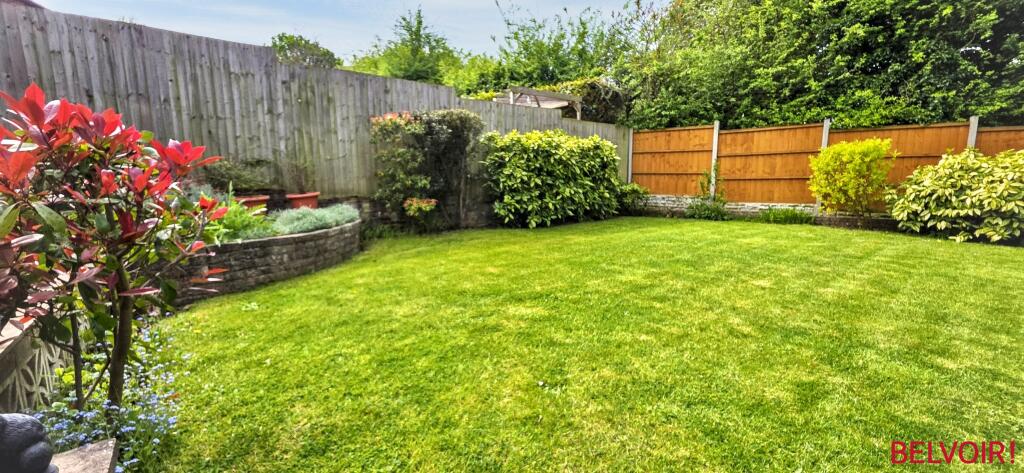
• VAST GARDENS
• SOUGHT AFTER LOCATION
• REDUCED PRICE
Location:
• Nearest Station: Wilnecote Station
• Distance to Station: 1.4871522292621218 miles
Agent Information:
• Address: 82 Bolebridge Street,
Tamworth,
B79 7PD
Full Description:
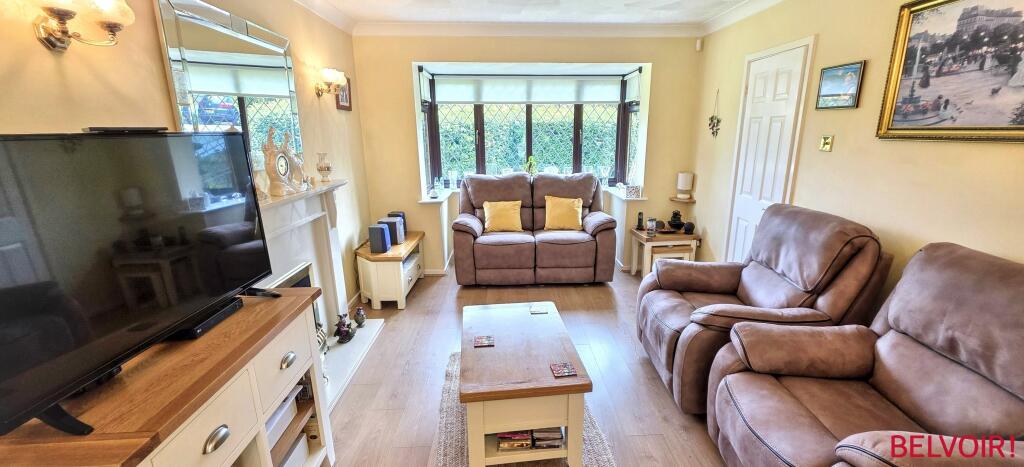
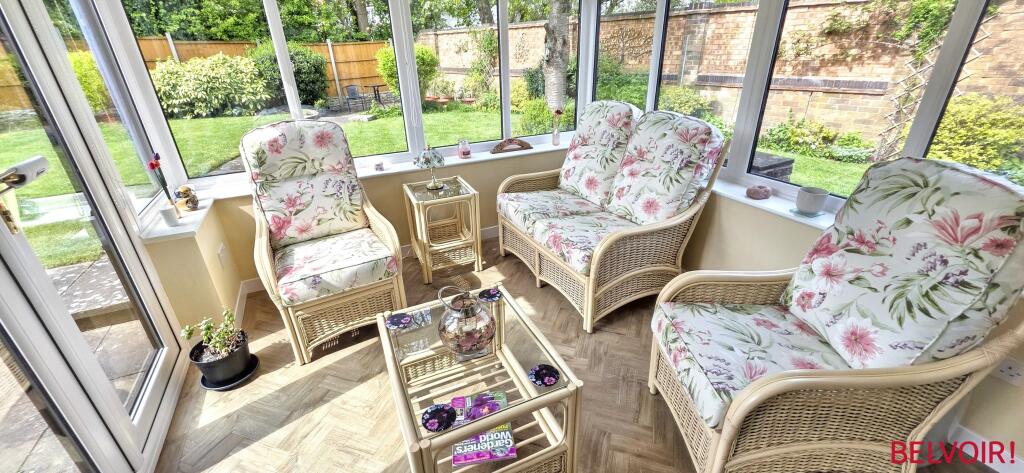
<h3><strong>Arriving at the property, you are instantly impressed with the size of the plot, having gardens to three sides, tarmac and block paved driveway, expansive lawned area, mature shrubs and borders, there is even scope to create a ?Drive in and Drive Out? driveway.</strong></h3><h3><strong>Enter the property via the covered porch with block paved step leading to the upvc half glazed entrance door and into the:</strong></h3><h3><strong>ENTRANCE HALLWAY having carpeted and spindle stairs to the first-floor landing, ceiling lighting, central heating radiator, coving to the ceiling, under stair storage cupboard and doors to:</strong></h3><h3><strong>LOUNGE 26?5? x 10?8? (7.94m x 3.28m) a large open plan room incorporating the Dining area and having a large square shaped bay upvc window to the front elevation, engineered wood flooring, feature marble fire surround with inset ?Living Flame? gas fire, coving to the ceiling, ceiling and wall lighting, power points, twin radiators and sliding white upvc doors leading to the:</strong></h3><h3><strong>CONSERVATORY 10?8? x 8?9? 3.28m x 2.71m) having brick-built dwarf wall with upvc sills and windows, tiled conservatory roof being plastered inside with inset ceiling lighting to ensure the room is usable all year round, fitted blinds, double opening upvc French doors leading onto the garden, Amtico parquet effect flooring, power points with USB.</strong></h3><h3><strong>KITCHEN 11?7? x 8?7? (3.54m x 2.65m) a modern style fitted kitchen having grey base and wall mounted units with contrasting work surfaces over, inset resin sink with mixer taps over, large upvc window above overlooking the rear garden, electric induction 4 ring hob with glass splashback and inset extractor, inset double electric ovens, one also being a microwave/oven, integrated dishwasher, space and plumbing for washing machine, central heating radiator, grey wood plank effect vinyl flooring, flush multi-functional, colour changing ceiling light, half glazed upvc door to the side elevation and patio area, and further door leading you back into the hallway where there is a door into the:</strong></h3><h3><strong>STUDY 10?8? x 6?2? (3.31m x 1.89m) This room has been professional created from the original garage space having upvc window to the front elevation, inset ceiling lighting, central heating radiator, and door through to the:</strong></h3><h3><strong>REAR LOBBY with tiled flooring, inset ceiling lighting, loft access, half glazed upvc door the rear garden and further door to:</strong></h3><h3><strong>GUEST CLOAKROOM having a continuation of the tiled flooring, low flush w/c, vanity unit with inset wash hand basin, fully tiled walls, wall mounted mirror, inset ceiling lighting, upvc opaque window to the side and wall mounted central heating combination boiler.</strong></h3><h3><strong>Carpeted and spindle stairs lead to the:</strong></h3><h3><strong>FIRST FLOOR LANDING having spindled return on the landing, large upvc window to the side elevation, loft access, the loft has ladder, light and boarding with both roof and cavity insulation, airing cupboard and doors leading to:</strong></h3><h3><strong>BEDROOM ONE 11?2? x 10? (3.40m 3.02m) a good-sized master bedroom being carpeted and having a bank of fitted wardrobes with both hanging and shelf storage, upvc window to the rear elevation, ceiling light, radiator and doorway to the:</strong></h3><h3><strong>EN-SUITE having a low flush w/c, wall mounted wash hand basin, shower cubicle and door with wall mounted electric shower and riser, fully tiled walls, ceiling spotlights, opaque upvc window to the rear and vinyl wood pattern flooring and white heated towel rail.</strong></h3><h3><strong>BEDROOM TWO 9?10? x 8?2? (3.04m x 2.50m) another good sized double bedroom with upvc window to the front elevation, central heating radiator, ceiling lighting and laminate wood effect flooring.</strong></h3><h3><strong>BEDROOM THREE 8?9? x 7?2? (2.72m x 2.22m) A larger than average single bedroom having, upvc window to the front, radiator, ceiling spotlights and laminate flooring</strong></h3><h3><strong>FAMILY BATHROOM 7?2? x 6? (2.19m x 1?09m) a very well-appointed bathroom, having white panel bath with curved shower screen, taps over, power shower with both shower head and water jets, low flush w/c, vanity unit with inset wash handbasin, fully tiled walls with inset mirror, ceiling lights opaque upvc window, radiator and wood effect vinal flooring.</strong></h3><h3><strong>OUTSIDE and to the REAR, the property benefits from some lovely, mature and well maintained gardens, there is pedestrian access via the curve brick-built wall and wrought iron gate, a paved pathway with gravel borders, bin store area, the pathway continues around to the rear and the conservatory, there is retaining ?Cotswold? brick walls with mature borders and planting, the pathway continues in between the two lawned areas and onto the block paved seating/bistro area, brick and timber wall and fencing to the boundary, mature tree in blossom, further access to the other side of the property where the current vendors have two garden sheds for storage.</strong></h3><h3><strong>THE FRONT as previously mentioned is mainly lawned to both sides with mature hedging and planting. The front could been change very easily into a drive in and out drive.</strong></h3><h3><strong>The property is set on a very generous plot and has plans to be converted into a 5-bedroom family home with double garage.</strong></h3><h3><strong>This home for the money must be one of the best on the market today, viewing is highly recommended and can be arranged via the selling agent, BELVOIR TAMWORTH who can be contacted direct on .</strong></h3><p><strong>'Every care has been taken with the preparation of these particulars, but complete accuracy cannot be guaranteed. If there is any point, which is of importance to you, please obtain professional confirmation. All measurements quoted are approximate. These particulars do not constitute a contract or part of a contract'</strong></p> EPC rating: C. Tenure: Freehold,